This is a carousel with tiles that activate property listing cards. Use the previous and next buttons to navigate.
1/58
$1,699,000
This is a carousel with tiles that activate property listing cards. Use the previous and next buttons to navigate.
1/58
Property Description
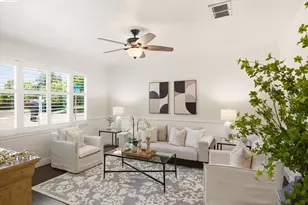
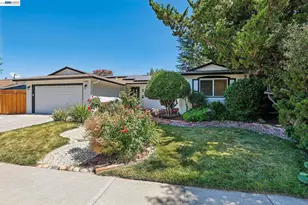
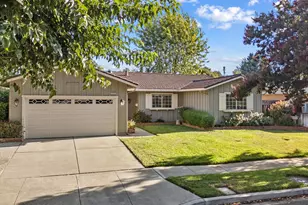
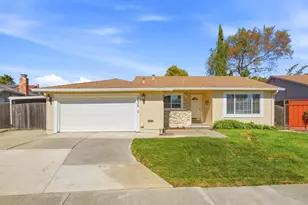
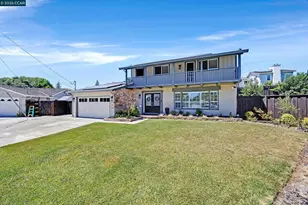
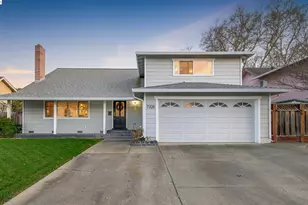
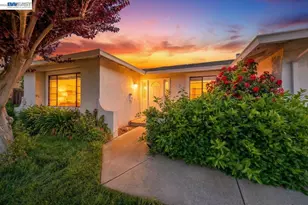
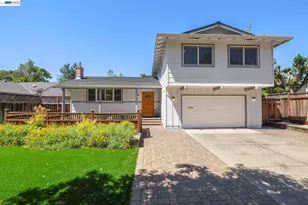
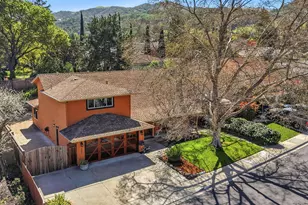
Nestled in desirable West Pleasanton, this beautifully updated single-level home blends comfort, style, and effortless California living. From the moment you step inside, you'll feel the warmth of the light-filled interior, enhanced by wide-plank hardwood-style flooring, upgraded recessed lighting, and an easy-flow floor plan designed for both everyday living and entertaining. At the heart of the home is the stunning remodeled kitchen, where quartz countertops, stainless steel appliances, white cabinetry, and a custom tile backsplash create a clean, modern feel. The charming coffee bar with glass display cabinets creates the perfect space for slow mornings, casual conversations, or gathering with friends before the day begins. The inviting family room is designed for relaxing and reconnecting, featuring a cozy wood-burning fireplace framed by an arched brick surround and seamless access to the backyard through sliding glass doors. Multiple indoor-outdoor connections create a true California lifestyle experience, making it easy to host summer gatherings, dine outdoors under the covered patios, or unwind in the peaceful, private backyard surrounded by tropical landscaping. Spacious secondary bedrooms provide flexibility for family, guests, or a comfortable work-from-home setup, while the private primary suite offers a calming retreat with its own sitting area, dual mirrored closets, and a beautifully updated spa-inspired bathroom featuring custom stone flooring, granite counters, and a remodeled step-in shower. There is also a leased solar system and new energy efficient heat pump/Air Conditioning system. Outside, the private backyard offers multiple covered entertaining areas, expansive side yards, and gated concrete side access ideal for storage, recreation, or weekend projects. The oversized driveway and two-car garage with built-in storage add everyday convenience and functionality. Perfectly positioned in highly sought-after West Pleasanton, this home offers an exceptional lifestyle with easy access to everything that makes the area so desirable. Enjoy walking distance to parks, the dog park, pickleball courts, and award-winning Pleasanton schools. Commuters will appreciate the convenient access to I-580, I-680, and BART, making it easy to connect to the greater Bay Area while still enjoying the charm and community feel of Pleasanton living.
Full Property Details
Full Property Details for 7403 Hillsdale Dr
General
- Price: $1,699,000
- Status: Active
- Type: Single Family
- Source: MAX
- MLS ID: 41135747
- Updated: 6/17/2026
- Added to Site: 47 day(s) ago
Interior
- Number of Rooms: 8
- Interior Features: Family Room, Counter - Solid Surface, Updated Kitchen
- Number of Fireplaces: 1
- Fireplace(s): Brick, Family Room, Wood Burning
- Appliances: Dishwasher, Electric Range, Microwave, Refrigerator
- Flooring: Tile, Carpet, Engineered Wood
Rooms
Bathrooms
- Total Bathrooms: 2
- Full Bathrooms: 2
- Bathroom Features: Shower Over Tub, Solid Surface, Tile, Updated Baths, Double Vanity
- Primary Bathroom: Solid Surface, Stall Shower, Tile, Updated Baths, Granite, Stone
Bedrooms
- Total Bedrooms: 4
Other Rooms
- Kitchen: Solid Surface Counter, Dishwasher, Electric Range/Cooktop, Microwave, Refrigerator, Updated Kitchen, Other
- Laundry: Laundry Room
Exterior
- Exterior Features: Back Yard, Front Yard, Side Yard, Landscape Back, Landscape Front, Private Entrance, Yard Space
Parking
- Attached garage: Yes
- Garage Spaces: 2
- Parking Features: Attached, Garage Faces Front, Garage Door Opener
Location
- Area: Listing
- County: Alameda
- Subdivision: Alameda
- Driving Directions: Stoneridge >Muirwood> Hillsdale..
Heating & Cooling
- Central air: Yes
- Cooling Type: Central Air
- Heating Type: Forced Air
Utilities
- Sewer: Public Sewer
- Water: Public
Structural Information
- Architectural Style: Contemporary
- Exterior Const.: Stucco
- Roof: Composition Shingles
- Windows: Window Coverings
- Stories/Levels: One Story
- Year Built: 1969
Lot Features
- Property View: Ridge
- Lot Size (Acres): 0.2
- Lot Dimensions: 8776
- Lot Features: Level, Back Yard, Front Yard, Landscaped, Private
- Fencing (Description): Fenced, Wood
Financial Considerations
- For Sale: Yes
- Price Per Sq. Ft.: $767
Disclosures and Reports
- Property ID: 94110456
Listed by Compass, Douglas Buenz
Get Pre-Approved Today
Schools
Schools serving 7403 Hillsdale Dr
School District:Pleasanton Unified School District
| Name | Grades | Distance |
|---|---|---|
Lydiksen Elementary School 7700 Highland Oaks Drive, Pleasanton, CA 94588 | K-5 | 0.4 mi |
Harvest Park Preschool Center 4900 Valley Avenue, Pleasanton, CA 94566 | PK- | 2 mi |
Thomas S. Hart Middle School 4433 Willow Road, Pleasanton, CA 94588 | 6-8 | 1.2 mi |
Disclaimer:
School attendance boundaries provided by ATTOM Data Solutions and are for reference only. Contact the school directly to verify enrollment eligibility.
Price & Sales History for 7403 Hillsdale Dr
Date
Details
Price
Change
Source
5/27/2026
Listed
$1,699,000
347.11%
MLS
12/15/1998
Sold
$380,000
—
Public Record
Disclaimer: Historical sales information is derived from public records provided by the county offices. Information is not guaranteed and should be independently verified.
Tax History
Tax History for 7403 Hillsdale Dr
Year
Property Taxes
Change
Tax Assessment
Change
2025
$6,982
2%
$588,694
1%
2024
$6,842
1%
$584,017
2%
2023
$6,762
6%
$572,568
2%
2022
$6,406
3%
$561,343
2%
2021
$6,240
1%
$550,338
1%
2020
$6,160
-1%
$544,695
2%
2019
$6,233
2%
$534,017
2%
2018
$6,106
3%
$523,548
2%
2017
$5,949
8%
$513,284
2%
2016
$5,489
2%
$503,221
2%
2015
$5,386
-2%
$495,664
2%
2014
$5,481
-1%
$485,954
—
2013
$5,564
—
$483,761
—
Disclaimer: Historical tax information is derived from public records provided by the county offices. Information is not guaranteed and should be independently verified.
Estimate the Cost
Estimate the Cost for 7403 Hillsdale Dr
7403 Hillsdale Dr, Pleasanton, CA 94588 (MLS# 41135747) is a Single Family property with 4 bedrooms and 2 full bathrooms. 7403 Hillsdale Dr is currently listed for $1,699,000 and was received on May 27, 2026. Want to learn more about 7403 Hillsdale Dr? Do you have questions about finding other Single Family real estate for sale in Pleasanton? You can browse all Pleasanton real estate or contact a Coldwell Banker agent to request more information.