This is a carousel with tiles that activate property listing cards. Use the previous and next buttons to navigate.
1/50
$849,999
This is a carousel with tiles that activate property listing cards. Use the previous and next buttons to navigate.
1/50
Property Description
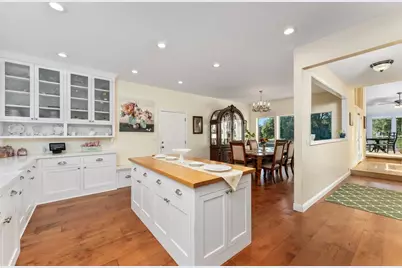
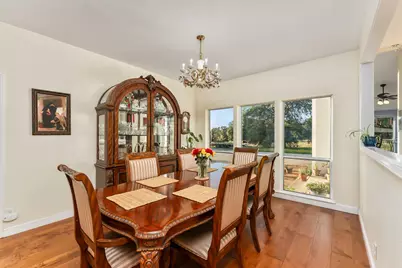
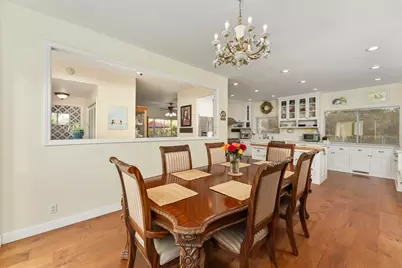
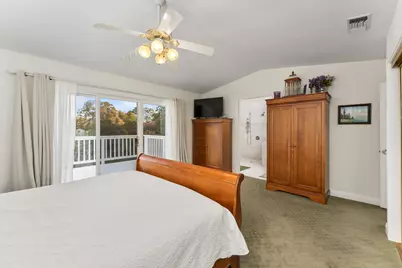
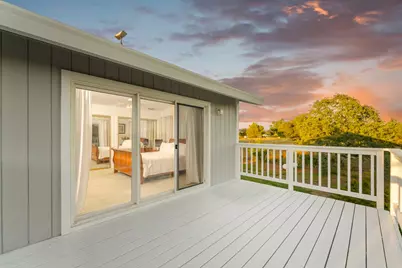
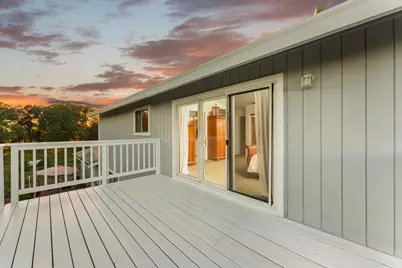
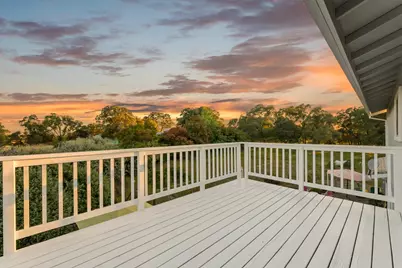
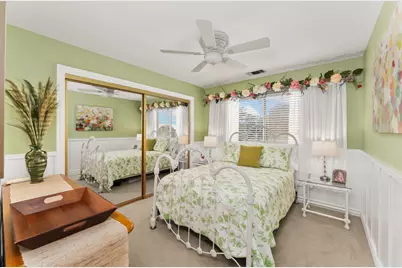
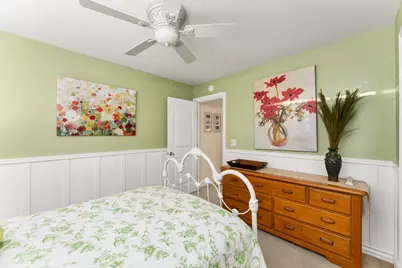
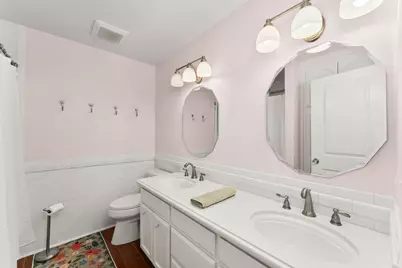
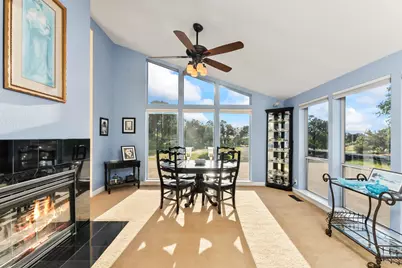
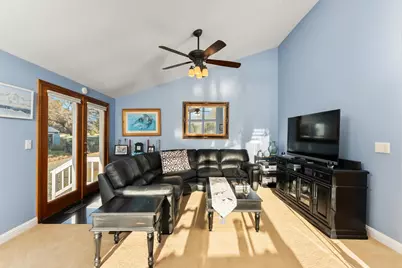
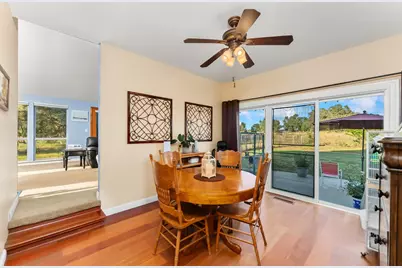
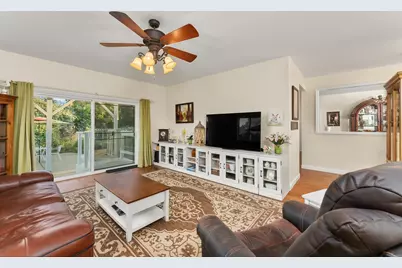
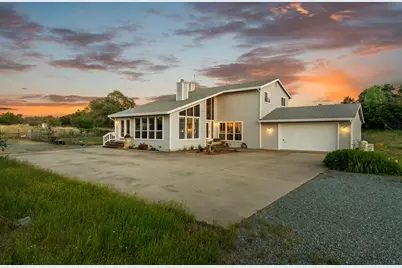
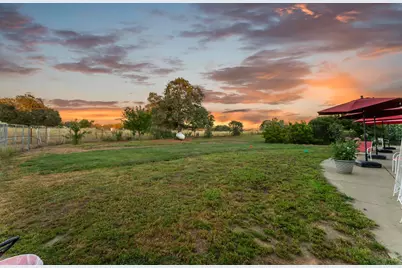
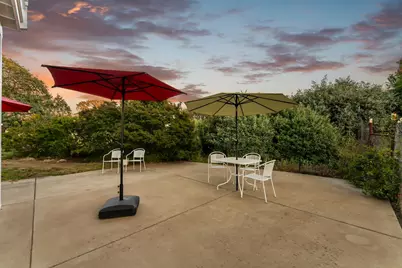
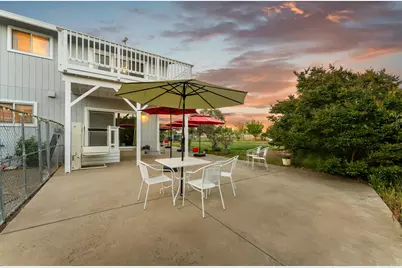
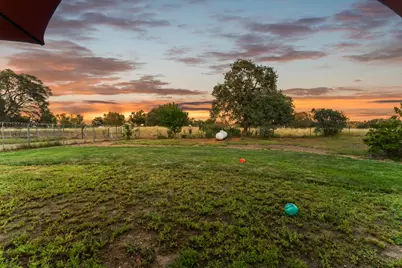
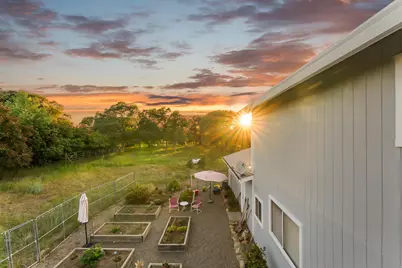
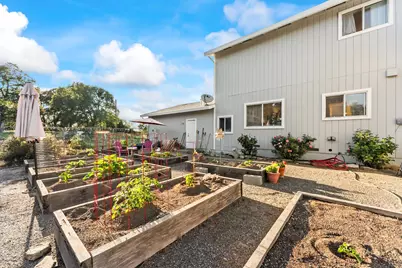
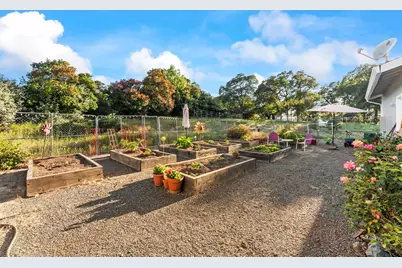
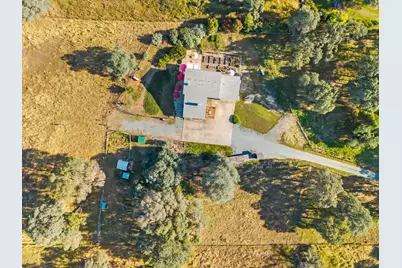
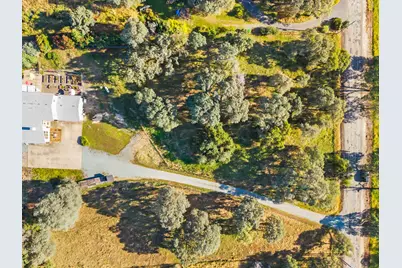
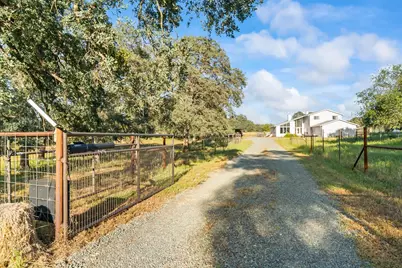
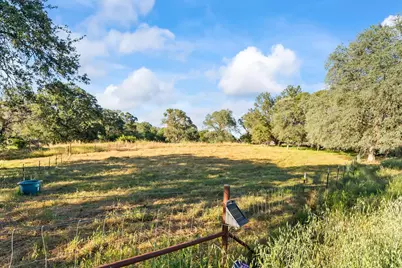
Tucked away in one of Plymouth's most desirable neighborhoods this property offers the kind of space and lifestyle that is becoming harder to find. Set on 5.39 usable acres, fenced and cross fenced. Inside you will find 4 bedrooms, 3 bathrooms, 2 spacious living areas, a formal dining area, plus an additional room that would be perfect for an office or playroom. At the heart of the home is the remodeled chef's kitchen, thoughtfully designed with quartz countertops, a butcher block island, and a professional style 6 burner gas range, creating a space that is both stylish and highly functional for cooking, gathering, and entertaining. Other recent upgrades include beautifully updated bathrooms featuring gorgeous tile, wood flooring on the main floor, and exterior paint. Large windows and open living spaces make it easy to enjoy the peaceful setting from nearly every room. Step outside and you'll find spaces designed to be enjoyed year round including a large patio for entertaining, expansive lawn area, raised garden beds, and a private deck off the primary suite perfect for morning coffee or quiet evenings overlooking the property. The acreage offers endless flexibility with plenty of room for animals, RVs, boats, or recreational vehicles. Practical features like the whole house generator with its own dedicated propane tank provide added convenience and peace of mind. Residents of the community also enjoy access to amenities including a scenic walking trail and a private fishing pond, adding even more to the relaxed lifestyle this property offers. While it feels like a quiet country retreat, the location also offers convenient access for commuters heading to Sacramento or the Bay Area.
Full Property Details
Full Property Details for 15440 Barney Rd
General
- Price: $849,999
- HOA FEE: $46/month
- HOA FEE FREQ.: Quarterly
- Status: Active
- Type: Single Family
- Source: METROLIST_Cali
- MLS ID: 226063052
- Updated: 7/2/2026
- Added to Site: 44 day(s) ago
Interior
- Fireplace: Yes
- Number of Fireplaces: 2
- Fireplace(s): Living Room, Family Room
- Flooring: Carpet, Tile, Wood
Rooms
Bathrooms
- Total Bathrooms: 3
- Full Bathrooms: 3
- Bathroom Features: Double Sinks, Tile
- Primary Bathroom: Double Sinks, Tile
Bedrooms
- Total Bedrooms: 4
- Primary Bedroom: Balcony
Other Rooms
- Kitchen: Quartz Counter, Island
- Dining Room: Formal Area
- Laundry: In Garage
Additional Information
- Shared Amenities: See Remarks
Parking
- Garage: Yes
- Garage Spaces: 2
- Parking: Attached, RV Possible, Uncovered Parking Spaces 2+
Location
- County: Amador
- Cross Streets: Grainflat
- Driving Directions: Highway 16 to Carbondale Rd, Left onto Muller Rd, Right onto Grainflat Rd, Left onto Barney Rd, House on left.
School Information
- School District: Amador
- Elem School District: Amador Unified
- Midd School District: Amador Unified
- High School District: Amador Unified
Community
- Association: Yes
- Home Owners Assn.: 1
- Assoc. Fees Include: Other
Heating & Cooling
- Cooling Type: Central
- Heating Type: Central, Fireplace(s)
- Heating Fuel: Central, Fireplace(s)
Utilities
- Sewer: Septic System
- Water: Well
- Utility Description: Propane Tank Leased
Structural Information
- Construction: Frame, Wood
- Basement: Yes
- Foundation: Raised
- Roof: Composition
- Stories/Levels: 2
- Square Feet: 2,748
- Sq. Ft. Source: Assessor Auto-Fill
- Year Built: 1991
Lot Features
- Lot Size (Acres): 5.39
- Lot Size (Sq. Ft.): 234,788
- Irrigation System: Shares Domestic Well
- Topography: Level
- Zoning: RE
- Lot Description: Shape Regular
- Fencing (Description): Cross Fenced, Full
Horse Property
- Horse Property: Yes
- Horse Facility Desc.: Pasture, Cross Fenced, Fenced
Financial Considerations
- Association Fee: $138
- Assoc Fee Freq.: Quarterly
Disclosures and Reports
- Special Conditions: None
- APN: 008-401-005-000
Listed by Davenport Properties
Get Pre-Approved Today
Schools
Schools serving 15440 Barney Rd
School District:Amador County Unified School District
| Name | Grades | Distance |
|---|---|---|
Ione Elementary School 415 South Ione Street, Ione, CA 95640 | K-5 | 5.9 mi |
Ione Junior High School 217 Rex Avenue, Jackson, CA 95642 | 6-8 | 10 mi |
Argonaut High School 501 Argonaut Lane, Jackson, CA 95642 | 9-12 | 9.3 mi |
Disclaimer:
School attendance boundaries provided by ATTOM Data Solutions and are for reference only. Contact the school directly to verify enrollment eligibility.
Price & Sales History for 15440 Barney Rd
Date
Details
Price
Change
Source
5/30/2026
Listed
$849,999
—
MLS
Disclaimer: Historical sales information is derived from public records provided by the county offices. Information is not guaranteed and should be independently verified.

Tax History
Tax History for 15440 Barney Rd
Year
Property Taxes
Change
Tax Assessment
Change
2025
$3,991
4%
$391,331
2%
2023
$3,826
—
$383,658
2%
2023
$3,826
3%
$376,136
2%
2022
$3,709
2%
$368,762
2%
2021
$3,636
1%
$361,532
1%
2020
$3,600
2%
$357,826
2%
2019
$3,528
2%
$350,811
2%
2018
$3,459
2%
$343,933
2%
2017
$3,391
2%
$337,190
2%
2016
$3,323
1%
$330,579
2%
2015
$3,275
2%
$325,615
2%
2014
$3,208
—
$319,238
—
2013
$3,194
—
$317,796
—
Disclaimer: Historical tax information is derived from public records provided by the county offices. Information is not guaranteed and should be independently verified.
Estimate the Cost
Estimate the Cost for 15440 Barney Rd
15440 Barney Road, Plymouth, CA 95669 (MLS# 226063052) is a Single Family property with 4 bedrooms and 3 full bathrooms. 15440 Barney Road is currently listed for $849,999 and was received on May 30, 2026. Want to learn more about 15440 Barney Road? Do you have questions about finding other Single Family real estate for sale in Plymouth? You can browse all Plymouth real estate or contact a Coldwell Banker agent to request more information.
