This is a carousel with tiles that activate property listing cards. Use the previous and next buttons to navigate.
1/97
$1,295,000 Just Listed
This is a carousel with tiles that activate property listing cards. Use the previous and next buttons to navigate.
1/97
Property Description
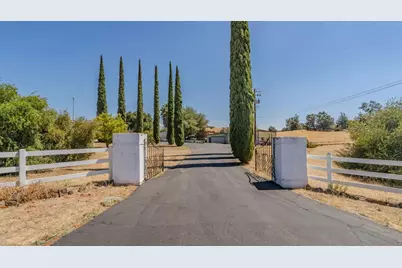
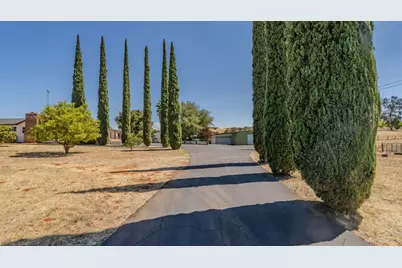
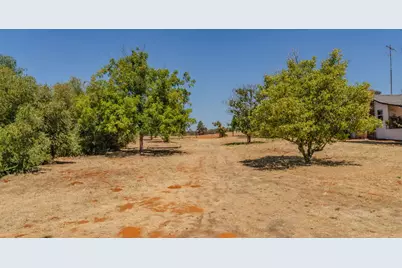
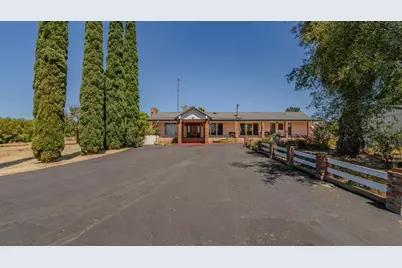
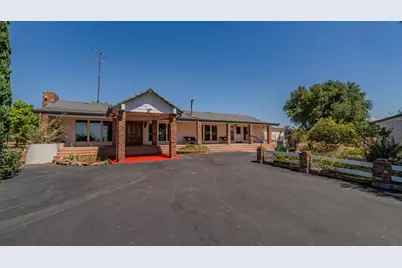
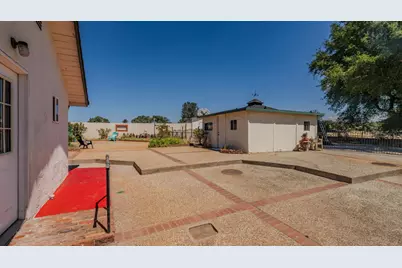
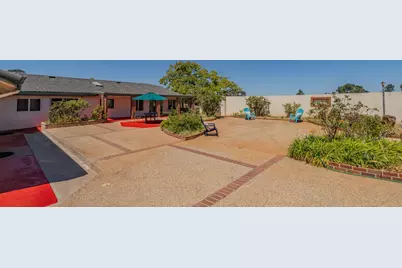
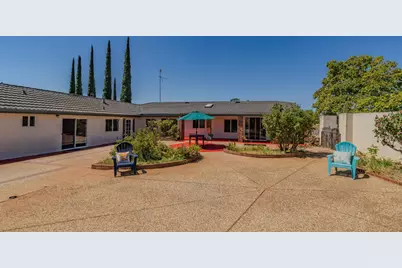
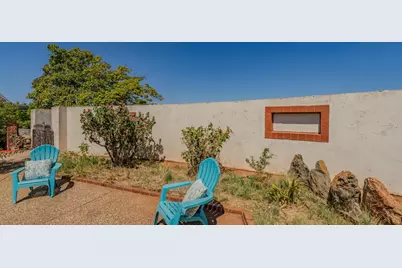
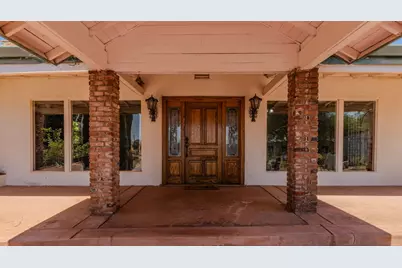
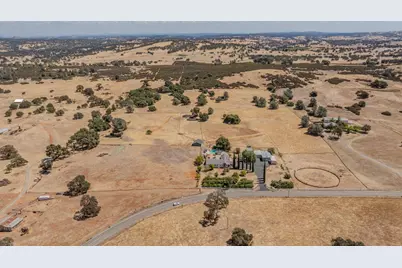
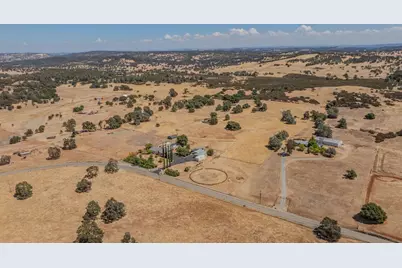
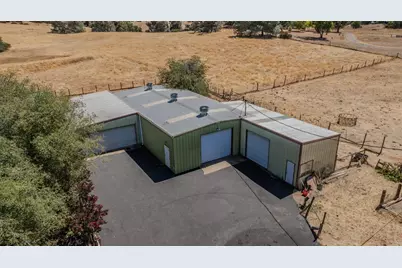
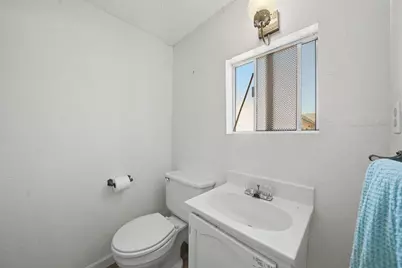
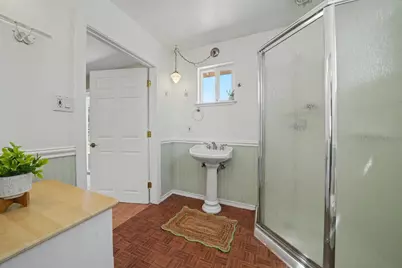
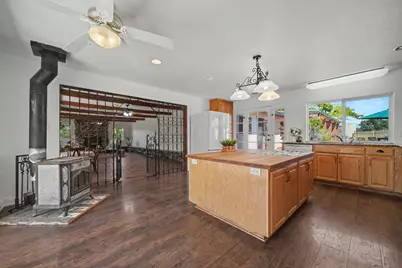
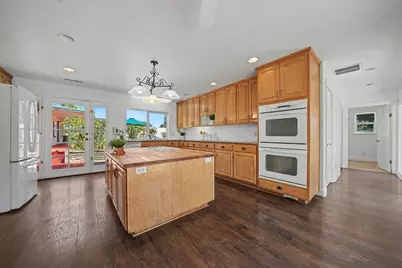
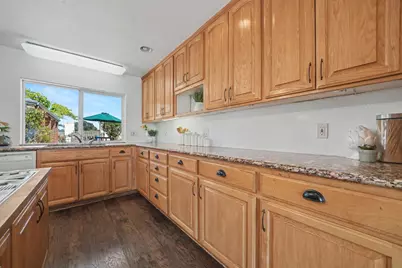
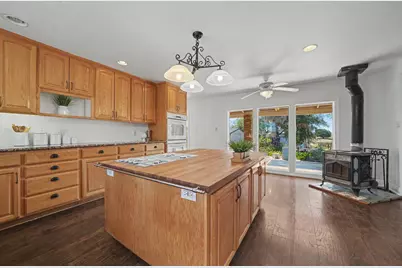
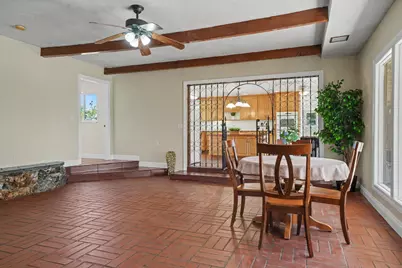
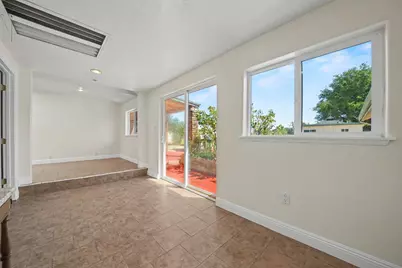
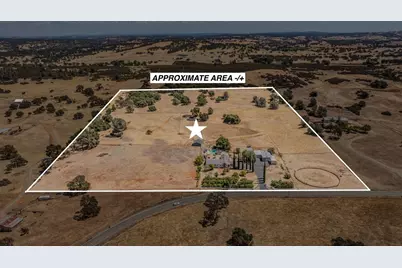
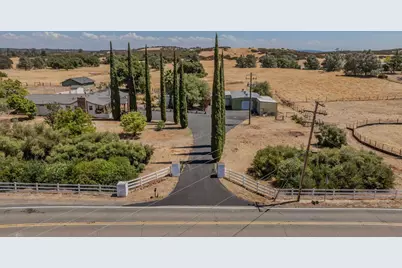
Set in Amador County's Shenandoah Valley wine country near major wineries and tasting rooms, this gated 30-acre ranch blends privacy, beauty and outstanding infrastructure. A paved drive leads to a single-story custom home, pool-house ADU, extensive shops, equestrian facilities, pastures and sweeping views. The approx. 3,230 sq. ft. residence offers 4 bedrooms, with potential for a 5th in the detached pool-house ADU, and 5 full baths across the property. A sunken great room with open-beam ceilings, warm brick details and a substantial fireplace with raised natural-stone hearth creates an inviting gathering space. The primary suite features a sitting area, walk-in closet, outside access, soaking tub, separate shower and double sinks. A brick-accented office/4th bedroom opens to the courtyard and has access to a full bath. The kitchen features butcher-block and granite counters, an island, pantry, gas cooktop, double ovens and wine refrigerator. A private courtyard surrounds the built-in gunite pool and spa. The pool-house ADU adds a kitchen, full bath, sitting area and private access - ideal for guests or multigenerational living. Equestrian and livestock amenities include cross-fenced pastures, automatic water troughs, a round pen/arena, barn with rubber-matted stalls, tack/feed/hay storage, wash rack, hitching post and cattle shelter. Six wells, including solar and electric wells plus 2 capped wells, four 2,500-gallon storage tanks, agricultural irrigation and septic system. Three substantial shops offer large bays, 3-phase power, 220V service, compressed-air drops, extensive storage and a vehicle service pit/hoist area - exceptional space for collectors, machinists, fabricators, contractors or agricultural operations. Six garage/shop spaces, RV access, RV storage and additional outbuildings add versatility. Improvements include resurfaced asphalt, reinforced front portico, exterior and stucco repairs, interior paint, restored fireplace masonry, flooring improvements, barn and garden-shed repairs, upgraded shop lighting and pool-area improvements. Central HVAC, whole-house fan, dual-pane windows, water filtration and softening systems add comfort. Mature landscaping, olive and fruit trees, impressive pomegranates, shade trees and a seasonal pond complete the setting. With no HOA and proximity to Shenandoah Valley wineries, this rare estate offers room to live, gather, create, ride and grow.
Full Property Details
Full Property Details for 17770 Latrobe Rd
General
- Price: $1,295,000
- Status: Active
- Type: Single Family
- Source: METROLIST_Cali
- MLS ID: 226108046
- Updated: 8/29/2026
- Added to Site: 2 day(s) ago
Interior
- Rooms/Areas: Primary Bathroom, Primary Bedrooms 2+, Office, Dining Room, Family Room, Great Room, Guest Quarters, Kitchen, Laundry, Living Room
- Fireplace: Yes
- Number of Fireplaces: 2
- Fireplace(s): Kitchen, Living Room, Stone, Wood Burning
- Appliances: Built-In Gas Oven, Built-In Gas Range, Dishwasher, Disposal
- Flooring: Carpet, Laminate, Luxury Vinyl Plank, See Remarks, Other
Rooms
Bathrooms
- Total Bathrooms: 5
- Full Bathrooms: 5
Bedrooms
- Total Bedrooms: 4
- Optional Bedroom: 5
Other Rooms
- Kitchen: Granite Counter, Stone Counter, Wood Counter
- Dining Room: Dining/Living Combo
- Laundry: Cabinets, Inside Room
Additional Information
- Pool: Yes
- Pool Description: Built-In, Pool House, See Remarks, Other
Exterior
- Exterior Features: Uncovered Courtyard
Parking
- Parking: 24'+ Deep Garage, Boat Storage, RV Garage Detached, Detached, RV Storage, Drive Thru Garage, Uncovered Parking Spaces 2+, Workshop in Garage
Location
- County: Amador
- Cross Streets: CA-16
- Driving Directions: 16 to latrobe
School Information
- School District: Amador
- Elem School District: Amador Unified
- Midd School District: Amador Unified
- High School District: Amador Unified
Heating & Cooling
- Cooling Type: Ceiling Fan(s), Central, Whole House Fan
- Heating Type: Central, Fireplace(s), Wood Stove
- Heating Fuel: Central, Fireplace(s), Wood Stove
Utilities
- Sewer: Septic System, Septic Connected
- Water: Well, See Remarks
- Utility Description: Public, Electric, Internet Available, Propane
Structural Information
- Architectural Style: Craftsman
- Construction: Stucco
- Basement: Yes
- Foundation: Combination, Concrete, Raised
- Roof: Metal, See Remarks, Other
- Stories/Levels: 1
- Square Feet: 3,230
- Sq. Ft. Source: Assessor Auto-Fill
- Year Built: 1972
Additional Structures
- Other Structures: Barn(s), Guest House, Workshop, Other
Lot Features
- Property View: Pasture
- Lot Size (Acres): 30
- Lot Size (Sq. Ft.): 1,306,800
- Street/Road Desc.: Asphalt
- Road Maintenance: Public Maintained Road
- Irrigation System: Agricultural Well
- Topography: Level
- Zoning: R1A
- Lot Description: Pond Year Round, Private, Flag Lot, Garden
- Fencing (Description): Entry Gate, Fenced, Full
Horse Property
- Horse Property: Yes
- Horse Facility Desc.: 1-6 Stalls, Barn w/Electricity, Round Pen, Tack Room, Cross Fenced, Wash Rack, Hay Storage
Disclosures and Reports
- Special Conditions: None
- APN: 008-080-014-000
Listed by eXp Realty of Northern CA

Get Pre-Approved Today
Schools
Schools serving 17770 Latrobe Rd
School District:Amador County Unified School District
| Name | Grades | Distance |
|---|---|---|
Plymouth Elementary School, Plymouth, CA 10601 Sherwood Street, Plymouth, CA 95669 | K-6 | 3.6 mi |
Ione Junior High School 217 Rex Avenue, Jackson, CA 95642 | 6-8 | 10.9 mi |
Amador High School 330 Spanish Street, Sutter Creek, CA 95685 | 9-12 | 7.6 mi |
Disclaimer:
School attendance boundaries provided by ATTOM Data Solutions and are for reference only. Contact the school directly to verify enrollment eligibility.
Price & Sales History for 17770 Latrobe Rd
Date
Details
Price
Change
Source
8/27/2026
Listed
$1,295,000
78.62%
MLS
6/19/2024
Sold
$725,000
—
Public Record
Disclaimer: Historical sales information is derived from public records provided by the county offices. Information is not guaranteed and should be independently verified.
Tax History
Tax History for 17770 Latrobe Rd
Year
Property Taxes
Change
Tax Assessment
Change
2025
$7,555
—
$754,290
2%
2025
$7,555
25%
$739,500
22%
2023
$6,025
—
$607,853
2%
2023
$6,025
—
$595,935
2%
2022
$6,022
2%
$584,251
2%
2021
$5,899
1%
$572,796
1%
2020
$5,845
2%
$566,924
2%
2019
$5,729
2%
$555,809
2%
2018
$5,618
2%
$544,912
2%
2017
$5,509
2%
$534,229
2%
2016
$5,400
1%
$523,755
2%
2015
$5,322
2%
$515,889
2%
2014
$5,214
—
$505,785
—
2013
$5,190
—
$503,500
—
Disclaimer: Historical tax information is derived from public records provided by the county offices. Information is not guaranteed and should be independently verified.
Estimate the Cost
Estimate the Cost for 17770 Latrobe Rd
17770 Latrobe Road, Plymouth, CA 95669 (MLS# 226108046) is a Single Family property with 4 bedrooms and 5 full bathrooms. 17770 Latrobe Road is currently listed for $1,295,000 and was received on August 27, 2026. Want to learn more about 17770 Latrobe Road? Do you have questions about finding other Single Family real estate for sale in Plymouth? You can browse all Plymouth real estate or contact a Coldwell Banker agent to request more information.