This is a carousel with tiles that activate property listing cards. Use the previous and next buttons to navigate.
1/1
$895,000
This is a carousel with tiles that activate property listing cards. Use the previous and next buttons to navigate.
1/1
Property Description
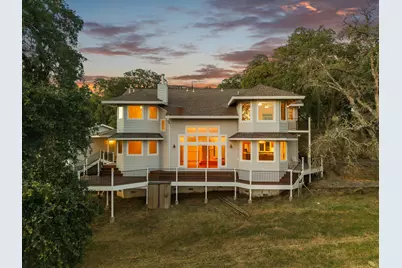
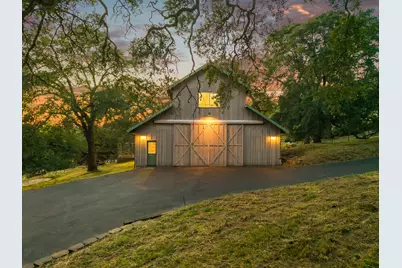
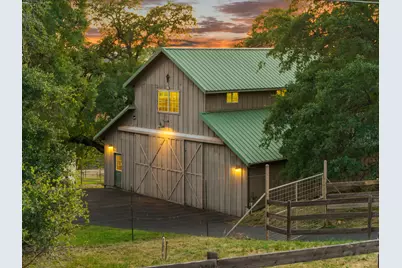
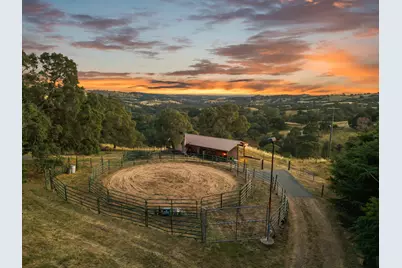
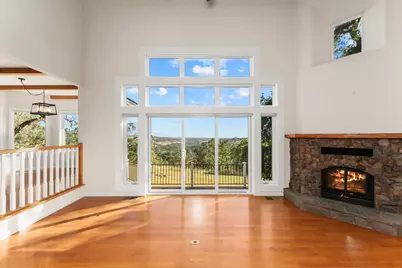
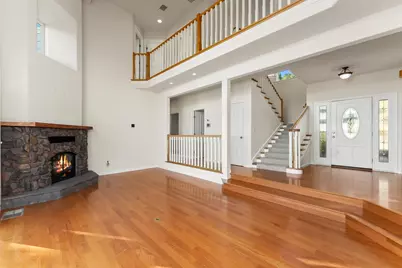
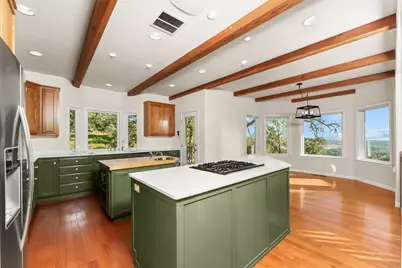
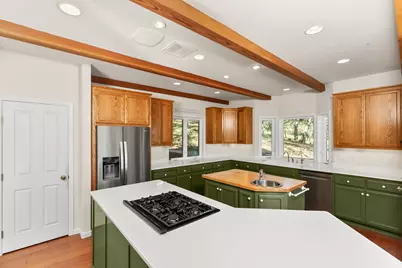
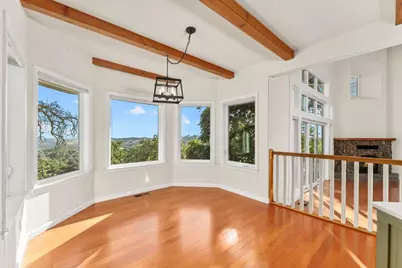
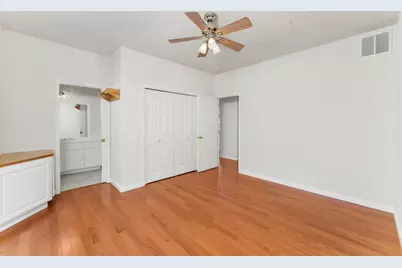
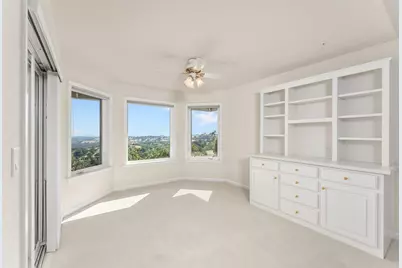
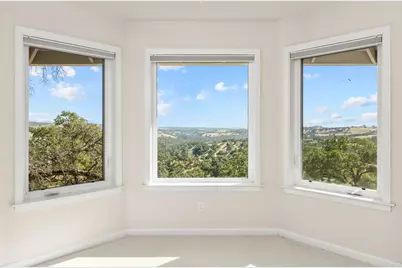
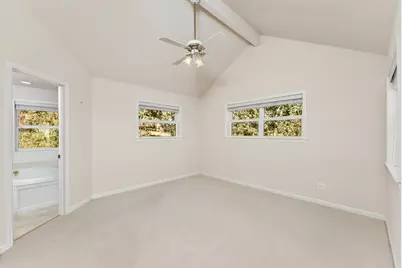
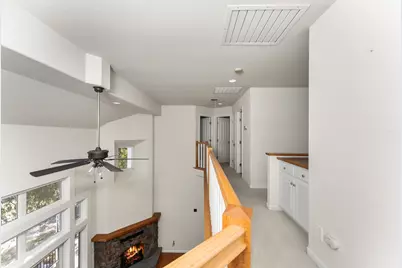
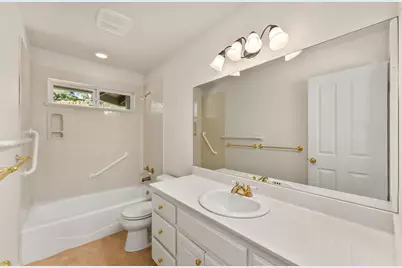
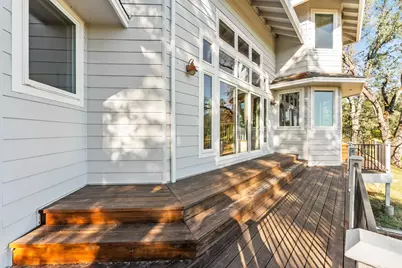
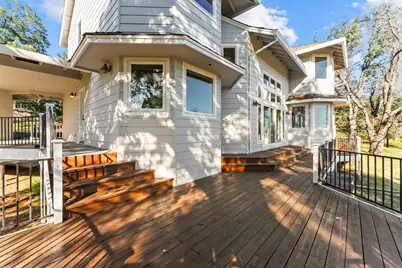
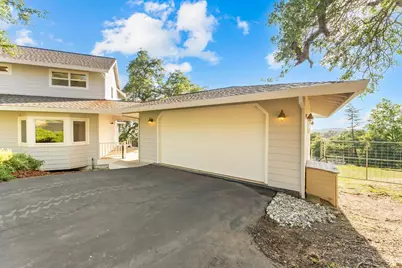
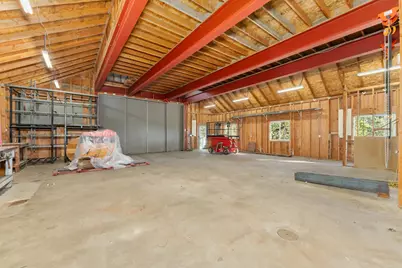
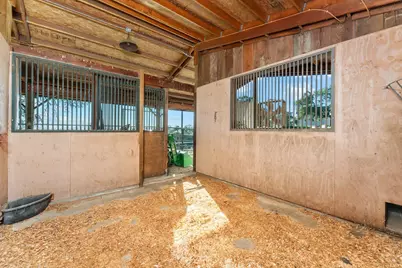
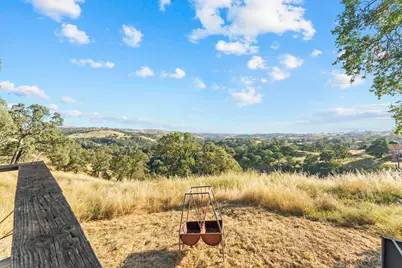
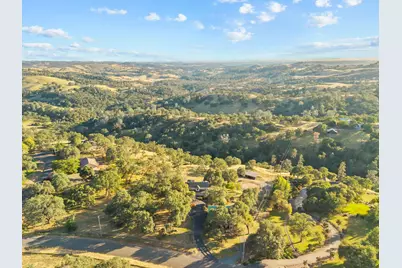
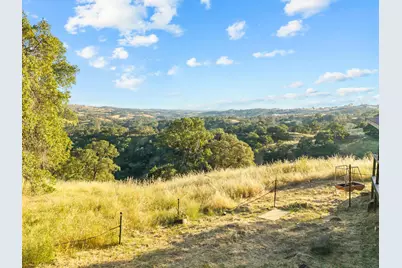
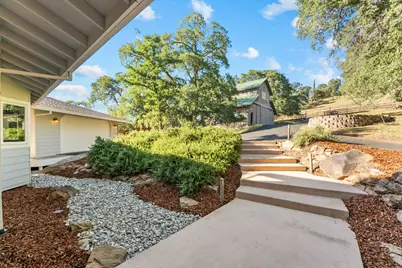
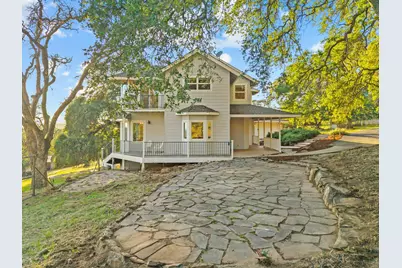
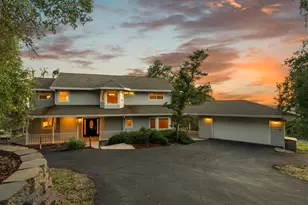
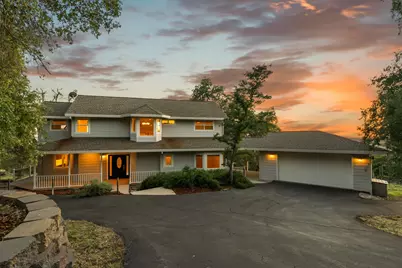
Set behind a private gated entrance in desirable Burke Ranch Estates, this exceptional 5-acre foothill property offers sweeping panoramic views stretching across the valley to Mount Diablo. Designed for both comfortable country living and equestrian functionality, the property blends privacy, usability, and breathtaking scenery in one remarkable setting. The thoughtfully designed home features hardwood floors throughout the main living areas, soaring vaulted ceilings, and an open-concept layout filled with natural light. Expansive windows capture incredible views from nearly every room, creating a seamless connection to the surrounding landscape. The spacious country kitchen opens to the main living and dining areas, making it ideal for entertaining or everyday living. The main level includes the primary suite, den, laundry room, kitchen, and living space, while the upper level provides additional bedrooms and 2 full baths. Outdoor living is woven throughout the property with multiple stone patios, a welcoming covered front porch, and a spacious rear deck designed to take in the incredible foothill sunsets and valley views. From quiet mornings with coffee to evenings entertaining guests, this property offers countless special places to relax and enjoy the surrounding beauty. Equestrian amenities are already in place with a well-designed stable featuring two stalls, tack room, and hay storage. The property is fenced and cross-fenced with a lighted riding arena, creating an ideal setup for horses and ranch-style living. The shop is truly a standout featuremassive in scale with two large sliding doors that completely open the space to the outdoors, creating incredible flexibility for equipment, hobbies, entertaining, or workspace needs. Inside, a sizable mezzanine and half bathroom add even more functionality. This is one of those buildings that, if you know, you knowand you will absolutely love it. A detached oversized two-car garage services the home. Additional highlights include RV hookups, two separate driveway access points, backup generator, and and a water filtration system, a must have in the foothills. This one truly has so much to offerprivacy, views, functionality, equestrian amenities, and the ultimate foothill lifestyle, all within the sought-after Burke Ranch Estates community.
Full Property Details
Full Property Details for 18090 Burke Dr
General
- Sold For: $895,000
- HOA FEE: $17/month
- HOA FEE FREQ.: Annually
- Status: Closed
- Type: Single Family
- Source: METROLIST_Cali
- MLS ID: 226060502
- Added to Site: 109 day(s) ago
Interior
- Rooms/Areas: Den, Great Room, Kitchen, Laundry, Primary Bedrooms 2+, Wine Cellar, Workshop
- Interior Features: Cathedral Ceiling
- Fireplace: Yes
- Number of Fireplaces: 1
- Fireplace(s): Living Room, Wood Burning
- Appliances: Built-In Electric Oven, Gas Cook Top, Dishwasher, Disposal, Microwave
- Flooring: Carpet, Linoleum, Wood
Rooms
Bathrooms
- Total Bathrooms: 5
- Full Bathrooms: 3
- Half Bathrooms: 2
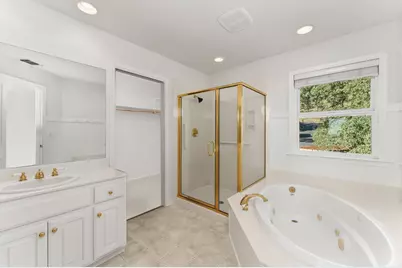
- Bathroom Features: Shower Stall(s), Double Sinks, Tub, Walk-In Closet
- Primary Bathroom: Shower Stall(s), Double Sinks, Tub, Walk-In Closet
Bedrooms
- Total Bedrooms: 4
- Primary Bedroom: Balcony, Sitting Area
- Optional Bedroom: 5
Other Rooms
- Kitchen: Breakfast Area, Pantry Closet, Island w/Sink, Synthetic Counter
- Dining Room: Space in Kitchen
- Laundry: Cabinets, Dryer Included, Ground Floor, Washer Included, Inside Room
Additional Information
- Shared Amenities: None
- Equipment: Central Vacuum, Water Cond Equipment Owned
Exterior
- Exterior Features: Balcony, Dog Run
Parking
- Garage: Yes
- Garage Spaces: 6
- Parking: 24'+ Deep Garage, RV Access, Detached
Location
- County: Amador
- Cross Streets: Fiddlwtown Rd
- Driving Directions: From Hwy 49, first exit on round about toward E16, right on Fiddletown rd, right in Burke drive, house on left.
School Information
- School District: Amador
Community
- Association: Yes
- Home Owners Assn.: 1
- Assoc. Fees Include: 0
Heating & Cooling
- Cooling Type: Ceiling Fan(s), Central, Multi-Zone
- Heating Type: Propane, Central, Wood Stove, Multi-Zone
- Heating Fuel: Propane, Central, Wood Stove, MultiZone
Utilities
- Sewer: Septic System
- Water: Well
- Utility Description: Propane Tank Leased
Structural Information
- Architectural Style: Two Story Ranch, Farmhouse
- Construction: Cement Siding, Wood Siding
- Basement: Yes
- Foundation: Raised, Slab
- Roof: Composition, Metal
- Windows: Dual Pane Full
- Stories/Levels: 2
- Square Feet: 2,597
- Sq. Ft. Source: Assessor Auto-Fill
- Year Built: 1999
Additional Structures
- Other Structures: Barn(s), Shed(s), Workshop, Kennel/Dog Run
Lot Features
- Property View: Panoramic, Valley, Hills
- Lot Size (Acres): 5
- Lot Size (Sq. Ft.): 217,800
- Irrigation System: None
- Topography: Lot Sloped
- Zoning: R
- Lot Description: Shape Irregular
- Fencing (Description): Cross Fenced, Entry Gate
Horse Property
- Horse Property: Yes
- Horse Facility Desc.: Barn w/Electricity, Barn w/Water, Round Pen, Stable, Tack Room, Corrals, Hay Storage
Financial Considerations
- Association Fee: $200
- Assoc Fee Freq.: Annually
Disclosures and Reports
- Special Conditions: None
- APN: 008-430-017-000
Listed by Vista Sotheby's International Realty
Sold by Davenport Properties
Get Pre-Approved Today
Schools
Schools serving 18090 Burke Dr
School District:Amador County Unified School District
| Name | Grades | Distance |
|---|---|---|
Plymouth Elementary School, Plymouth, CA 10601 Sherwood Street, Plymouth, CA 95669 | K-6 | 1.4 mi |
Ione Junior High School 217 Rex Avenue, Jackson, CA 95642 | 6-8 | 8.4 mi |
Amador High School 330 Spanish Street, Sutter Creek, CA 95685 | 9-12 | 4.9 mi |
Disclaimer:
School attendance boundaries provided by ATTOM Data Solutions and are for reference only. Contact the school directly to verify enrollment eligibility.
Price & Sales History for 18090 Burke Dr
Date
Details
Price
Change
Source
8/06/2026
Sold
$895,000
-5.29%
MLS
5/24/2026
Listed
$945,000
—
MLS
Disclaimer: Historical sales information is derived from public records provided by the county offices. Information is not guaranteed and should be independently verified.
18090 Burke Drive, Plymouth, CA 95669 (MLS# 226060502) is a Single Family property that was sold at $895,000 on August 06, 2026. Want to learn more about 18090 Burke Drive? Do you have questions about finding other Single Family real estate for sale in Plymouth? You can browse all Plymouth real estate or contact a Coldwell Banker agent to request more information.