Full Property Details for 20540 Shenandoah School Rd
General
- Price: $1,300,000
- Status: Pending
- Type: Single Family
- Source: METROLIST_Cali
- MLS ID: 226070730
- Updated: 7/21/2026
- Added to Site: 53 day(s) ago
Interior
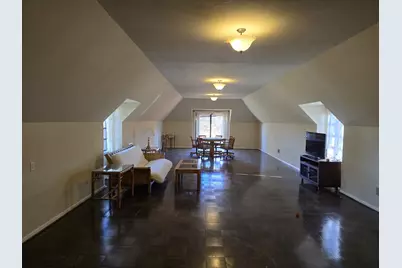
- Rooms/Areas: Bonus Room, Game Room, Great Room, Guest Quarters, Kitchen, Laundry, Living Room, Primary Bedroom, Possible Guest
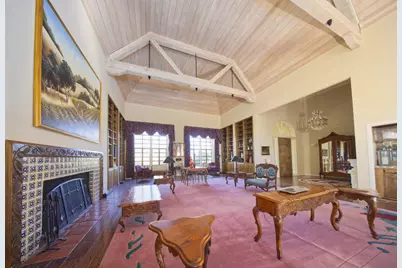
- Interior Features: Cathedral Ceiling, Open Beam Ceiling, Formal Entry
- Fireplace: Yes
- Number of Fireplaces: 2
- Fireplace(s): Living Room, Wood Burning
- Appliances: Built-In Gas Range, Hood Over Range, Dishwasher, Disposal
- Flooring: Carpet, Tile, Wood
Rooms
- Total Bathrooms: 3
- Full Bathrooms: 3
- Bathroom Features: Shower Stall(s), Double Sinks, Tile, Tub
- Primary Bathroom: Shower Stall(s), Double Sinks, Tile, Tub
- Total Bedrooms: 3
- Primary Bedroom: Closet, Ground Floor, Walk-In Closet, Outside Access, Sitting Area
- Optional Bedroom: 4
- Kitchen: Butlers Pantry, Island, Tile Counter
- Dining Room: Dining/Living Combo, Formal Area
- Laundry: Cabinets, Sink, Ground Floor, Inside Room
Additional Information
- Pool: Yes
- Pool Description: Built-In, Pool Cover, Heat None
- Equipment: Audio/Video Prewired, Dish Antenna
Parking
- Garage: Yes
- Garage Spaces: 2
- Parking: Attached, RV Access, RV Possible, Garage Facing Front, Uncovered Parking Spaces 2+, Guest Parking Available, Workshop in Garage, See Remarks
Location
- County: Amador
- Cross Streets: Shenandoah Road
- Driving Directions: Sheandoah Road to Shenandoah School Road to address.
- Direction Faces: Northeast
School Information
- School District: Amador
- Elem School District: Amador Unified
- Midd School District: Amador Unified
- High School District: Amador Unified
Community
Heating & Cooling
- Cooling Type: Central
- Heating Type: Propane, Central, Fireplace(s)
- Heating Fuel: Propane, Central, Fireplace(s)
Utilities
- Sewer: Septic System
- Water: Well
- Utility Description: Propane Tank Owned, Electric
Structural Information
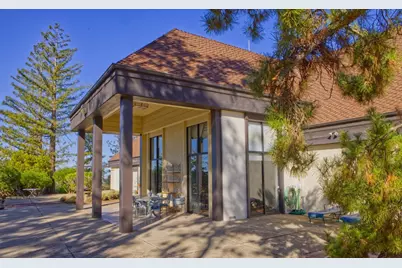
- Architectural Style: Two Story Tudor
- Construction: Concrete, Stucco, Frame, Wood
- Basement: Yes
- Foundation: Concrete, Slab
- Roof: Shingle, Composition
- Windows: Window Coverings
- Stories/Levels: 2
- Square Feet: 6,424
- Sq. Ft. Source: Owner
- Year Built: 1978
Additional Structures
- Other Structures: Outbuilding, Other
Lot Features
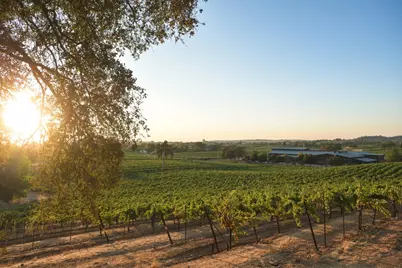
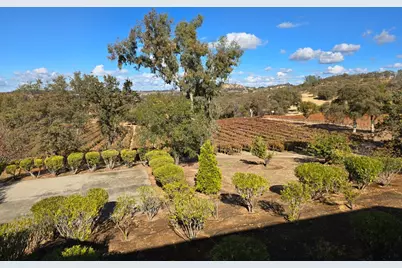
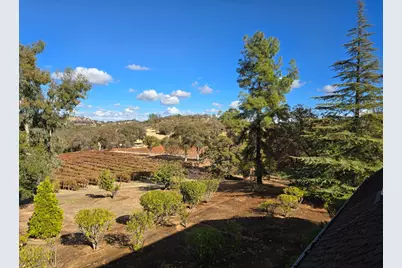
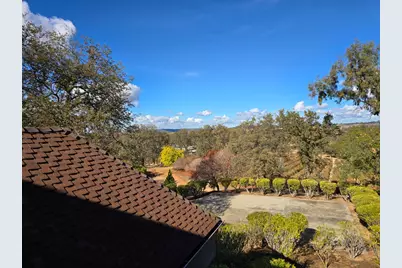
- Property View: Panoramic, Ridge, Valley, Vineyard, Hills
- Lot Size (Acres): 47.88
- Lot Size (Sq. Ft.): 2,085,653
- Street/Road Desc.: Asphalt, Paved
- Road Maintenance: Public Maintained Road
- Irrigation System: Agricultural Well, See Remarks
- Topography: Snow Line Below, Level, Lot Grade Varies, Lot Sloped, Trees Few, Ridge
- Zoning: AG
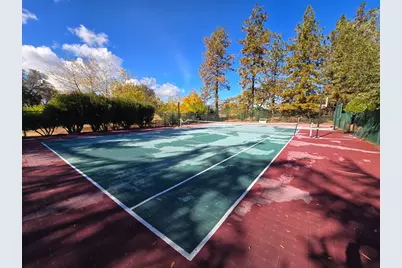
- Lot Description: Manual Sprinkler F&R, Pond Year Round, Landscape Back, Landscape Front, Low Maintenance
- Fencing (Description): Partial
- Horse Property: Yes
- Horse Facility Desc.: Pasture
Disclosures and Reports
- Special Conditions: None
- APN: 014-190-018-000
Listed by Century 21 Select Real Estate











 NMLS#: 1598647