
This is a carousel with tiles that activate property listing cards. Use the previous and next buttons to navigate.


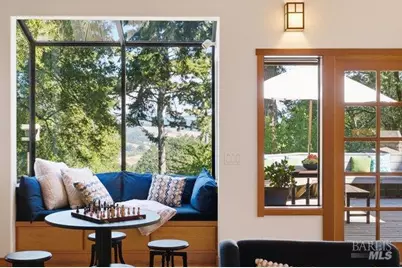
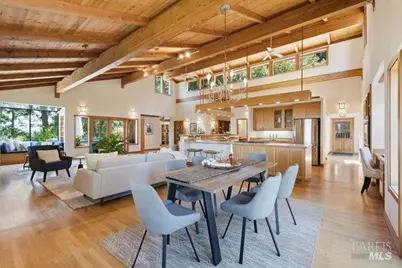
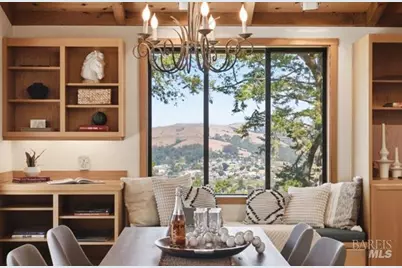
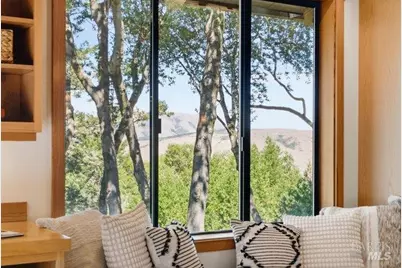









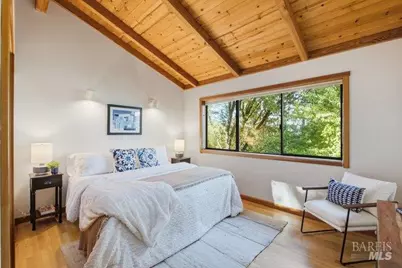


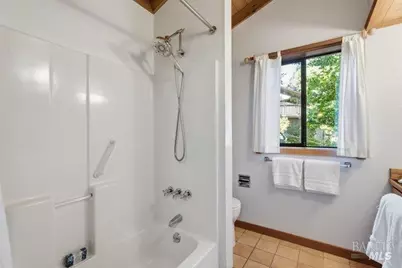
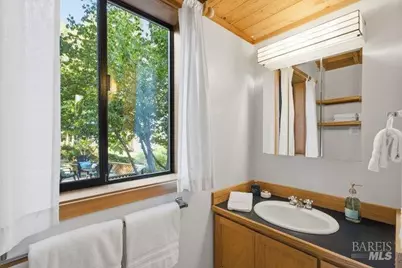
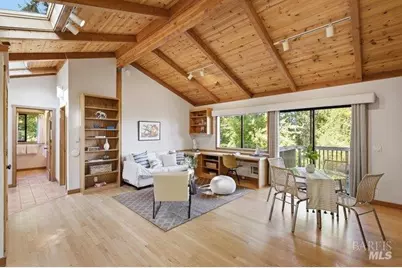




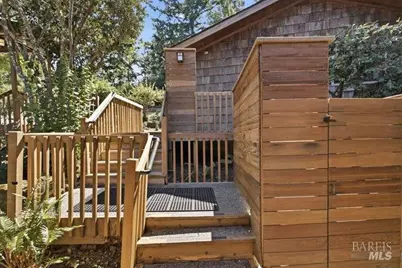



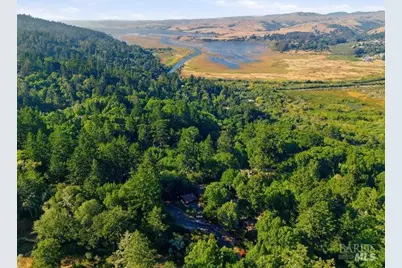
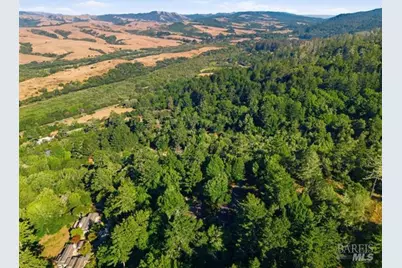

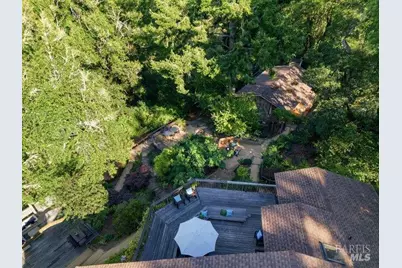
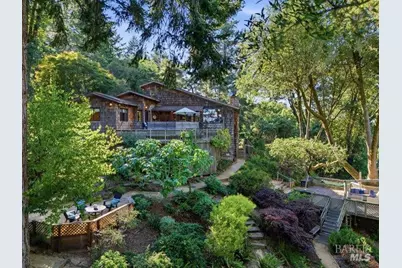
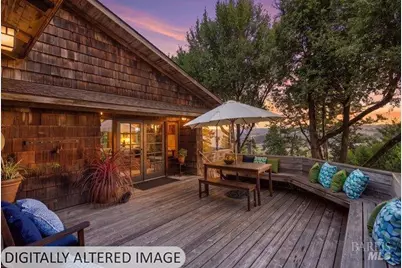
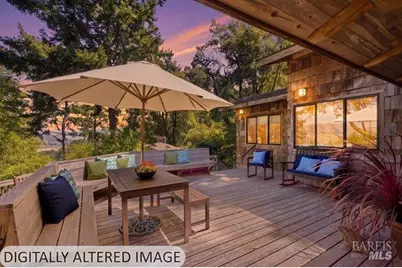
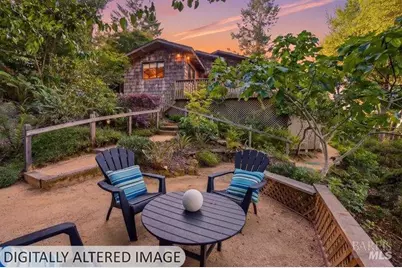
$3,250,000 Sale Pending
This is a carousel with tiles that activate property listing cards. Use the previous and next buttons to navigate.
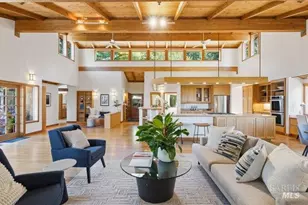

Full Property Details for 50 Fox Dr
Sign in to view more details. Local MLS Rules require you to be signed in. Not a member yet? Sign up now.
General
- Price: $3,250,000
- HOA FEE: $63/month
- HOA FEE FREQ.: Annually
- Status: Pending
- Type: Single Family
- Source: BAREIS
- MLS ID: 326071698
- Updated: 10/1/2026
- Added to Site: 53 day(s) ago
Interior
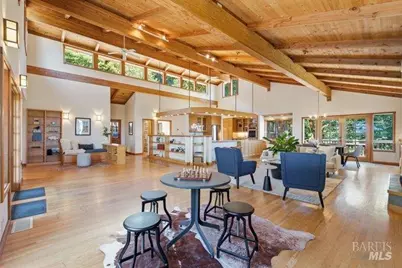
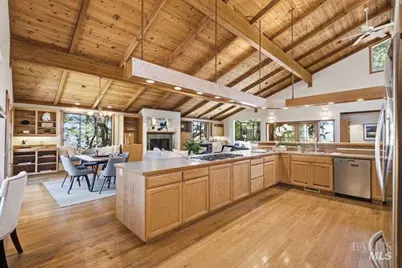
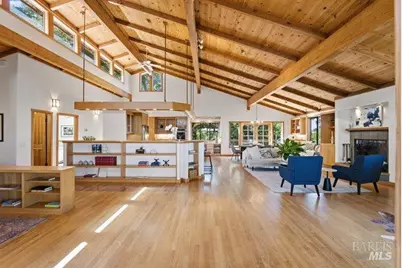
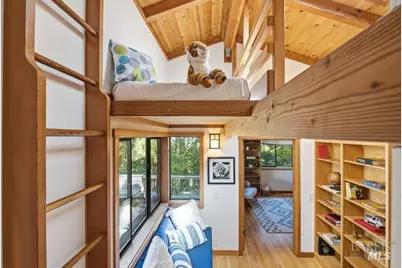
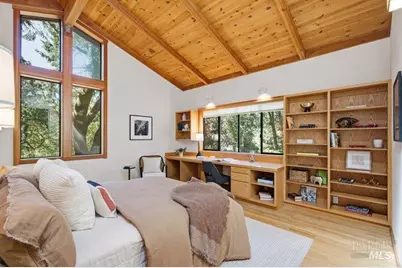
- Rooms/Areas: Dining Room, Family Room, Kitchen, Laundry, Living Room, Loft, Primary Bathroom, Primary Bedroom, Storage
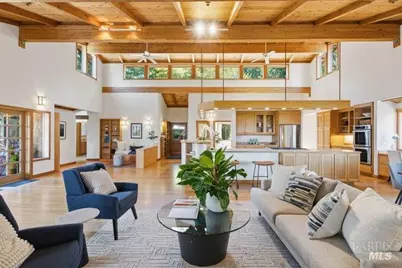
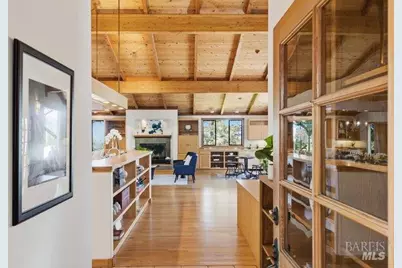
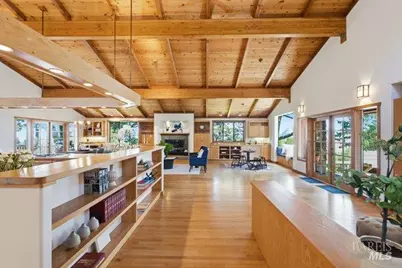
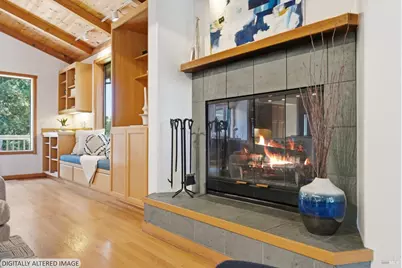
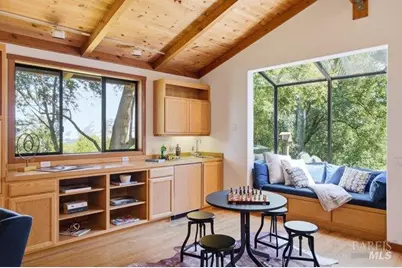
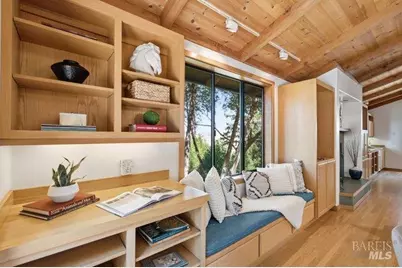
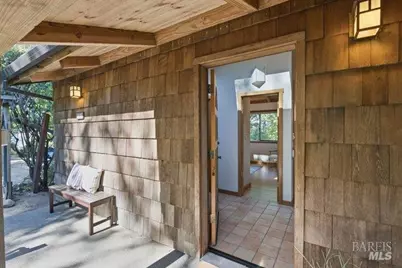
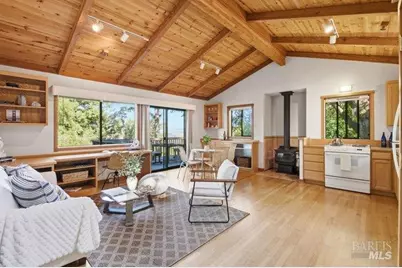
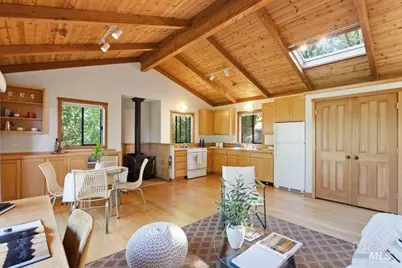
- Interior Features: Cathedral Ceiling, Formal Entry, Beamed Ceiling, Storage Area(s), Wet Bar
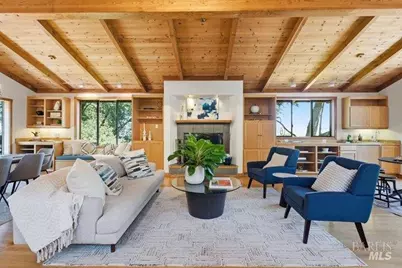
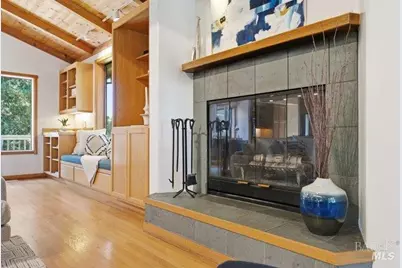
- Fireplace: Yes
- Number of Fireplaces: 2
- Fireplace(s): Fireplace Insert, Living Room, Stone, Wood-Burning, Wood Stove
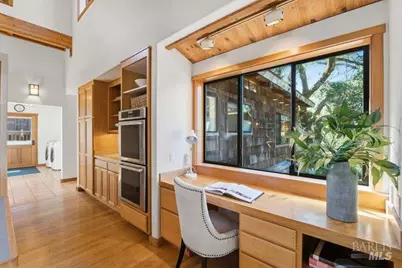
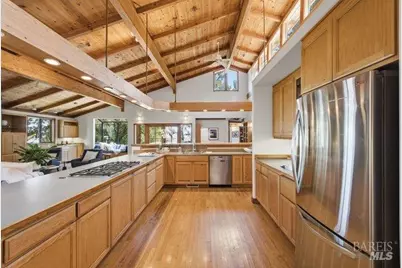
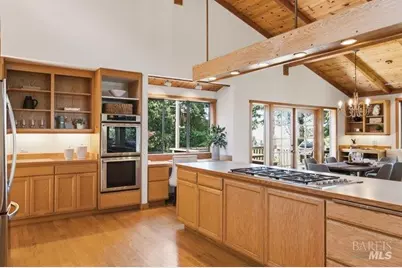
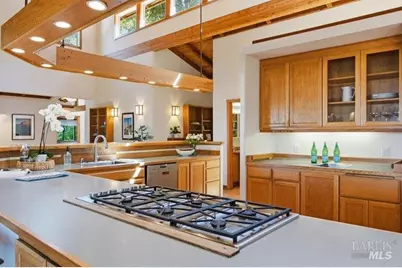
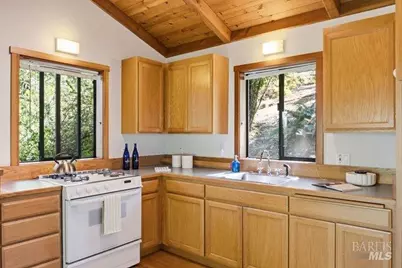
- Appliances: Built-In Gas Oven, Dishwasher, Disposal, Double Oven, Gas Cook Top
- Flooring: Tile, Wood
Rooms
Bathrooms
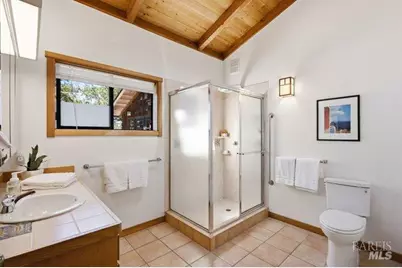
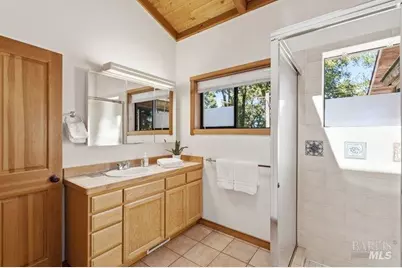
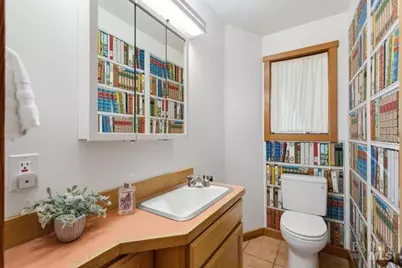
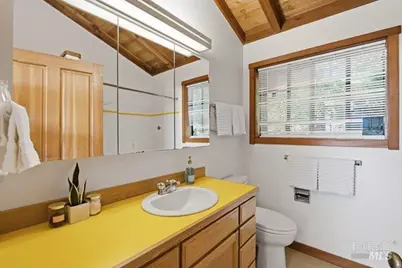
- Total Bathrooms: 4
- Full Bathrooms: 3
- Half Bathrooms: 1
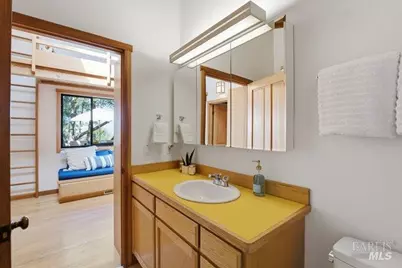
- Bathroom Features: Low-Flow Toilet(s), Tub w/Shower Over, Window
Bedrooms
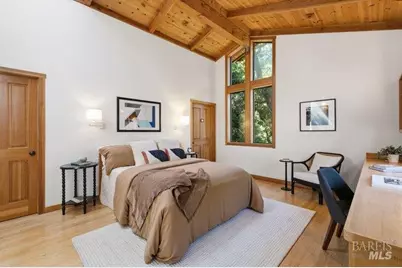
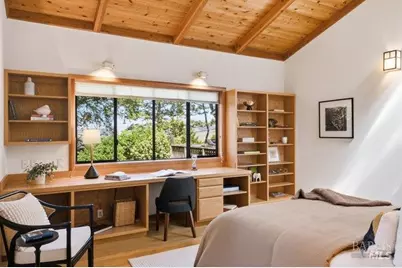
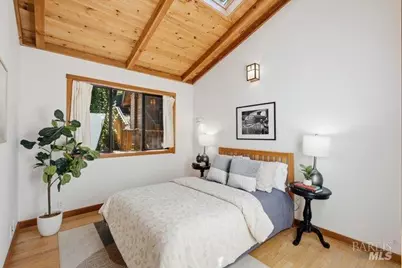
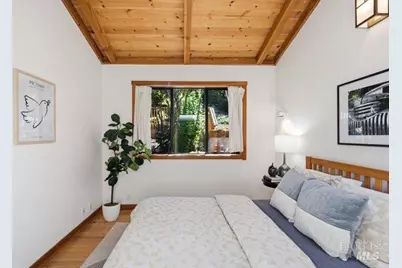
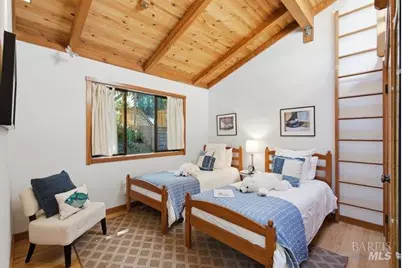
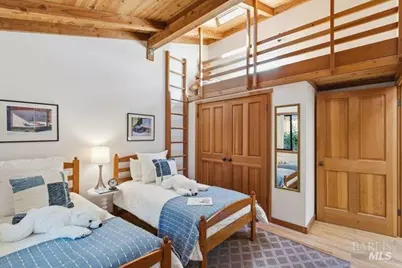
- Total Bedrooms: 5
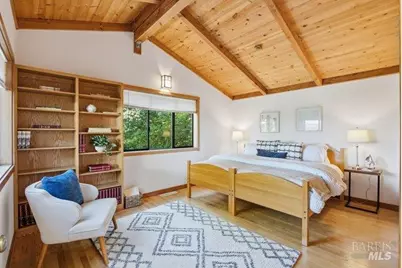
- Primary Bedroom: Sitting Area, Walk-In Closet 2+
Other Rooms
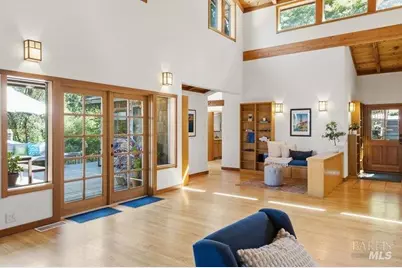
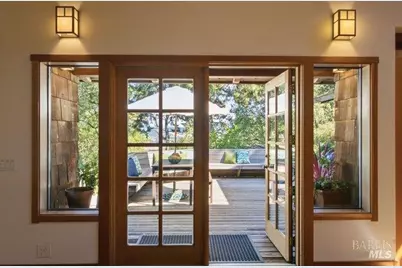
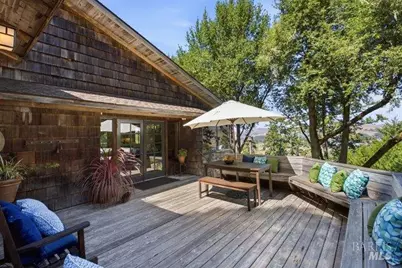
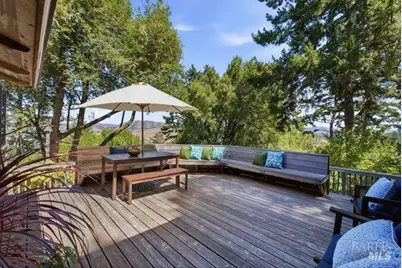
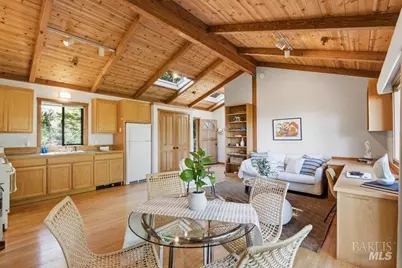
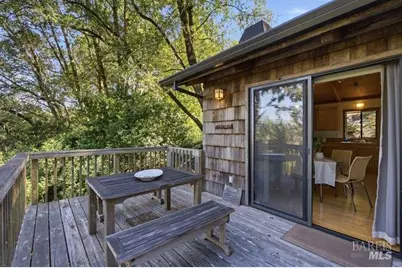
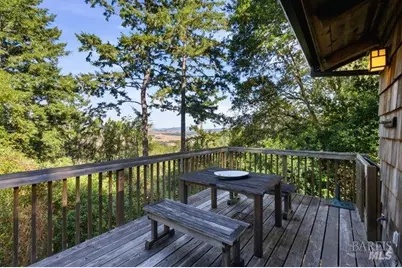
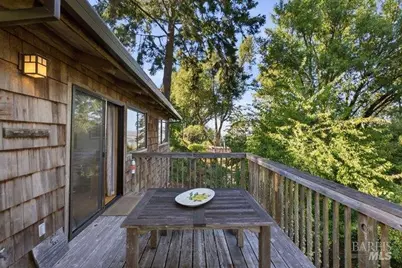
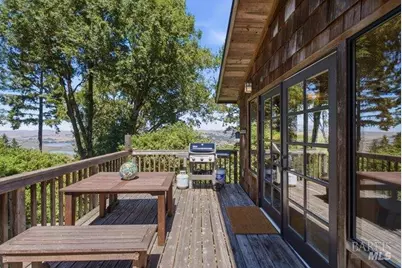
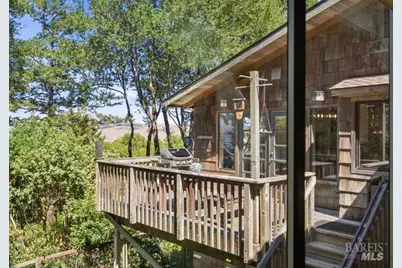
- Living Room: Cathedral/Vaulted, Deck Attached, Great Room, Skylight(s), View
- Family Room: Skylight(s)
- Kitchen: Pantry Cabinet, Pantry Closet, Skylight(s)
- Dining Room: Formal Area, Skylight(s)
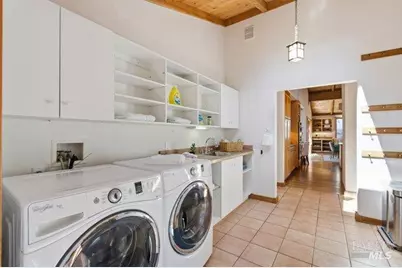
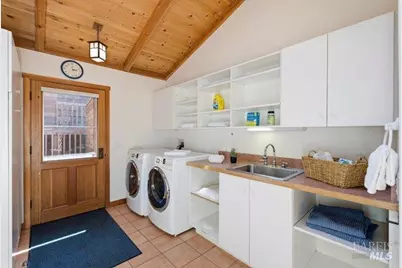
- Laundry: Cabinets, Dryer Included, Inside Area, Sink, Washer Included
Additional Information
- Shared Amenities: None
- Security/Safety: Carbon Mon Detector, Smoke Detector
Parking
- Garage: Yes
- Garage Spaces: 2
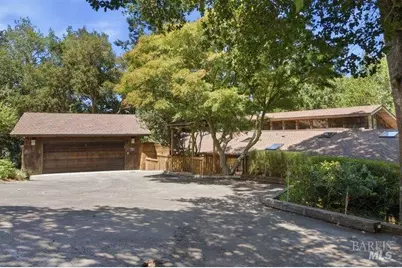
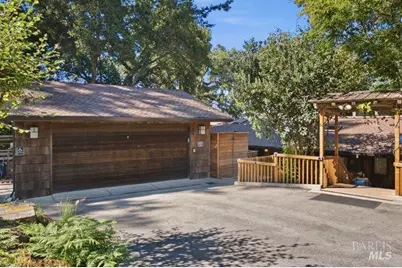
- Garage Description: Detached, Garage Door Opener
Location
- Cross Streets: Bear Valley Rd
- Driving Directions: From Northbound Sir Francis Drake, left on Bear Valley Rd, Right on Fox Drive.
Community
- Association: Yes
- Assoc. Fees Include: Road
Heating & Cooling
- Cooling Type: Ceiling Fan(s)
- Heating Type: Central, Fireplace Insert, Fireplace(s), Propane, Wood Stove
Utilities
- Sewer: Private Sewer, Septic System
- Water: Public
- Utility Description: Cable TV Available, Electricity, Internet Available, Propane, Propane Tank Leased
Structural Information
- Architectural Style: Craftsman, Traditional
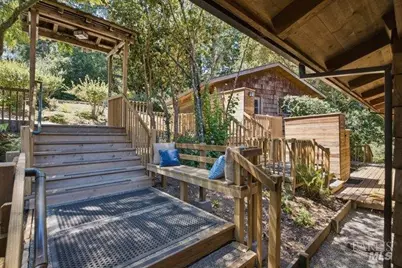
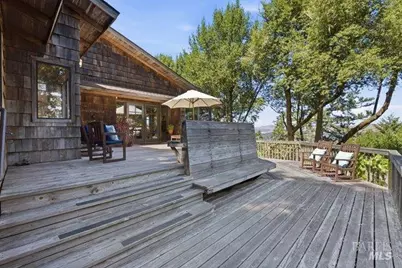
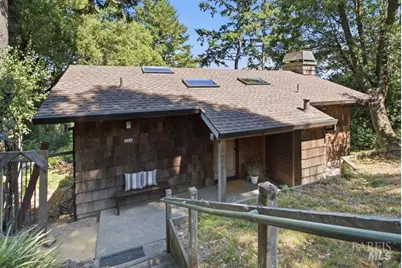
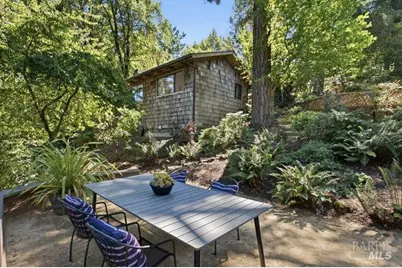
- Construction: Frame, Glass, Shingle Siding, Wood, Wood Siding
- Foundation: Concrete, Concrete Perimeter
- Roof: Composition, Shingle
- Windows: Dual Pane Full, Skylight(s), Window Screens
- Stories/Levels: 1
- Square Feet: 3,492
- Sq. Ft. Source: Assessor Agent-Fill
- Year Built: 1995
Lot Features
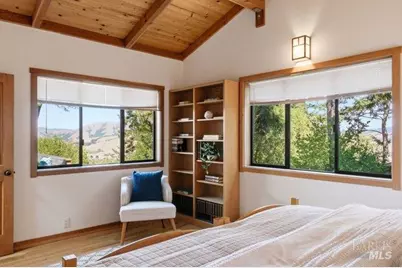
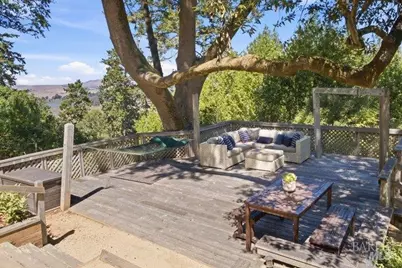
- Property View: Bay, Hills, Mountains, Ridge, Woods
- Mountain views: Yes
- Lot Size (Acres): 2.67
- Lot Size (Sq. Ft.): 116,305
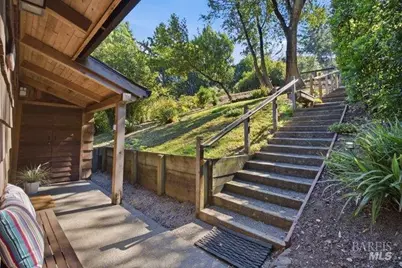
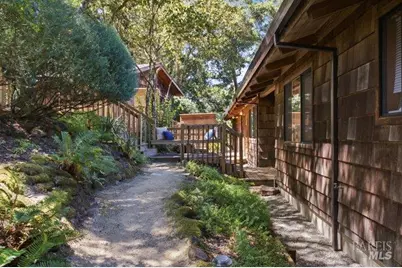
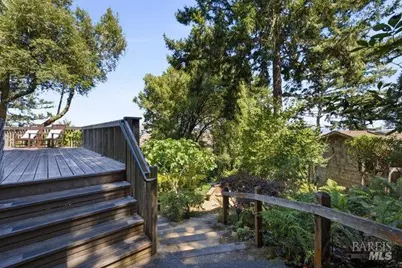
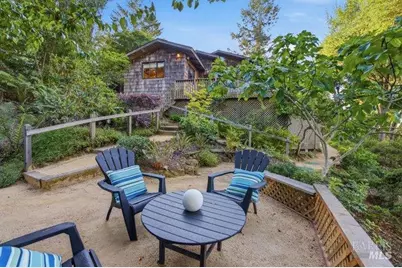
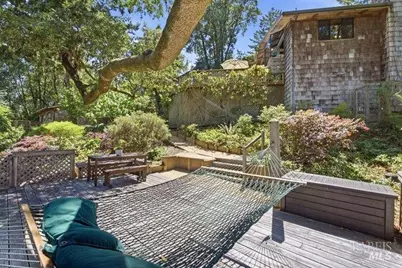
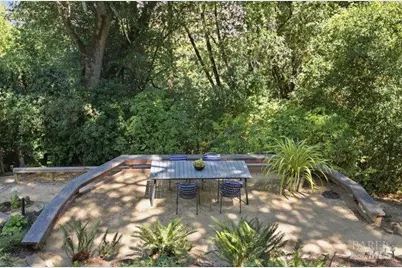
- Lot Description: Private, Secluded
Financial Considerations
- Association Fee: $750
- Assoc Fee Freq.: Annually
Disclosures and Reports
- Special Conditions: Trust
Listing provided by Golden Gate Sotheby's International Realty, Jenny S Wread
Listing agent
Jenny S Wread
Golden Gate Sotheby's International Realty

 NMLS#: 1598647
Schools serving 50 Fox Dr
| Name | Grades | Distance |
|---|---|---|
West Marin Elementary School 11550 Highway 1, Point Reyes Station, CA 94956 | 2-8 | 1.3 mi |
Inverness Elementary School BayView and Mesa, Inverness, CA 94937 | K-1 | 3.7 mi |
Tomales Elementary School 40 John Street, Tomales, CA 94971 | K-8 | 13.9 mi |
Tomales High School 3850 Irvin Road, Tomales, CA 94971 | 9-12 | 13.9 mi |
Bodega Bay Elementary School 1200 Canon Street, Bodega Bay, CA 94923 | K-5 | 22.9 mi |
Estimate the Cost for 50 Fox Dr
This is a carousel with tiles that activate property listing cards. Use the previous and next buttons to navigate.

- Single Family
- Active
- Updated 11 days ago
- 4Beds
- 5Total Baths
- 6,248Sq. Ft.

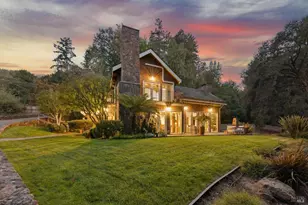
- Single Family
- Active
- 3Beds
- 2Total Baths
- 2,905Sq. Ft.

This is a carousel with tiles that activate property listing cards. Use the previous and next buttons to navigate.

- Acreage
- Active
- Updated 4 days ago
- 160Acres
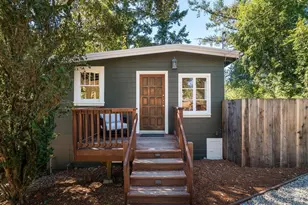
- Single Family
- Active
- Updated 4 days ago
- 1Bed
- 1Total Bath
- 880Sq. Ft.
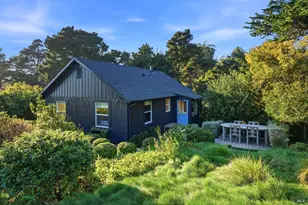
- Single Family
- Active
- Updated 1 day ago
- 2Beds
- 1Total Bath
- 892Sq. Ft.
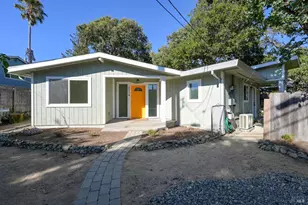
- Single Family
- Active
- Updated 21 hours ago
- 5Beds
- 4Total Baths
- 2,400Sq. Ft.

This is a carousel with tiles that activate property listing cards. Use the previous and next buttons to navigate.
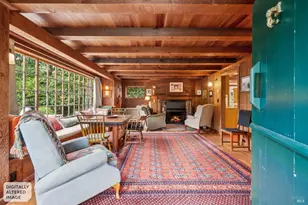
- Single Family
- Active
- Updated 5 days ago
- 2Beds
- 3Total Baths
- 1,456Sq. Ft.
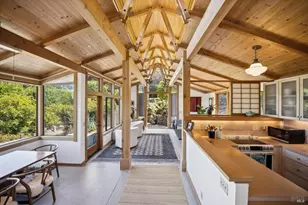
- Single Family
- Active
- Updated 1 day ago
- 2Beds
- 2Total Baths
- 1,203Sq. Ft.
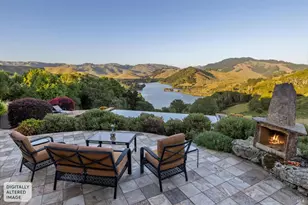
- Single Family
- Active
- Updated 1 hour ago
- 9Beds
- 6Total Baths
- 6,954Sq. Ft.
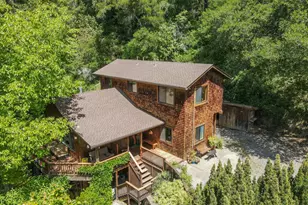
- Single Family
- Active
- Updated 4 days ago
- 2Beds
- 2Total Baths
- 1,564Sq. Ft.
This is a carousel with tiles that activate property listing cards. Use the previous and next buttons to navigate.
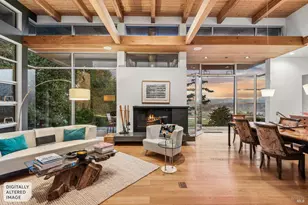
- Single Family
- Closed
- 3Beds
- 3Total Baths
- 2,509Sq. Ft.
Sold provided by Redfin, Christopher Toomajian
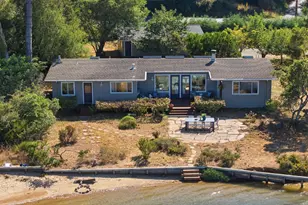
- Single Family
- Closed
- 4Beds
- 2Total Baths
- 2,229Sq. Ft.
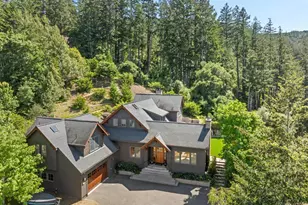
- Single Family
- Closed
- 4Beds
- 4Total Baths
- 3,549Sq. Ft.
Sold by Sara Lardner (CalRE#: 02014361)
50 Fox Drive, Point Reyes Station, CA 94956 (MLS# 326071698) is a Single Family property with 5 bedrooms, 3 full bathrooms and 1 partial bathroom. 50 Fox Drive is currently listed for $3,250,000 and was received on August 21, 2026. Want to learn more about 50 Fox Drive? Do you have questions about finding other Single Family real estate for sale in Point Reyes Station? You can browse all Point Reyes Station real estate or contact a Coldwell Banker agent to request more information.