
This is a carousel with tiles that activate property listing cards. Use the previous and next buttons to navigate.
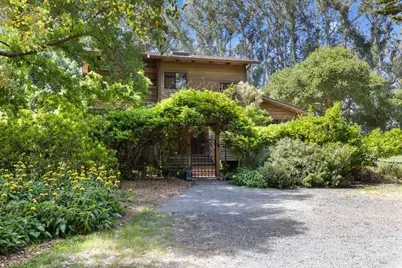
$2,100,000

This is a carousel with tiles that activate property listing cards. Use the previous and next buttons to navigate.

Full Property Details for 7 Linsdale Ln
Sign in to view more details. Local MLS Rules require you to be signed in. Not a member yet? Sign up now.
General
- Sold For: $2,100,000
- Status: Closed
- Type: Single Family
- Source: BAREIS
- MLS ID: 326018625
- Added to Site: 218 day(s) ago
Interior
- Number of Rooms: 7
- Rooms/Areas: Dining Room, Kitchen, Laundry, Living Room, Primary Bathroom, Primary Bedroom, Workshop
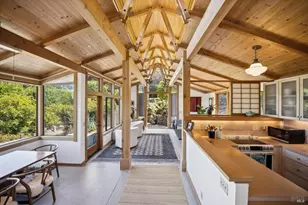
- Interior Features: Formal Entry, Beamed Ceiling, Storage Area(s)
- Appliances: Dishwasher, Double Oven, Free Standing Gas Range, Free Standing Refrigerator, Gas Plumbed, Hood Over Range, Tankless Water Heater
- Flooring: Cork, Tile, Wood
Rooms
Bathrooms
- Total Bathrooms: 2
- Full Bathrooms: 2
- Bathroom Features: Marble, Tub w/Shower Over
Bedrooms
- Total Bedrooms: 3
- Primary Bedroom: Sitting Room, Walk-In Closet
Other Rooms
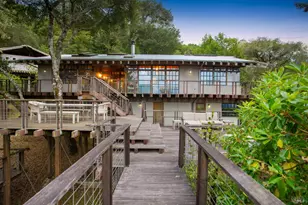
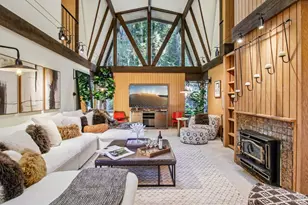
- Living Room: Cathedral/Vaulted, Deck Attached, Open Beam Ceiling, Skylight(s), View
- Dining Room: Dining/Living Combo, Formal Area, Skylight(s)
- Laundry: Dryer Included, Inside Room, Washer Included
Additional Information
- Security/Safety: Carbon Mon Detector, Smoke Detector
Parking
- Garage: Yes
- Garage Description: RV Possible, Uncovered Parking Spaces 2+
Location
- Cross Streets: Hwy 1 & Mesa Rd
- Driving Directions: Highway One north at Pt Reyes Petaluma turn off, 1/2 mile. Between Mesa and Cypress turn left at 12073 and go down lane to end. This is Linsdale Lane, no street sign. A few minutes to downtown Pt Reyes Station.
School Information
- School District: Calaveras
Heating & Cooling
- Cooling Type: None
- Heating Type: Central, Gas
Utilities
- Sewer: Septic Pump, Septic System
- Water: Public
- Utility Description: Cable TV Available, Electricity, Internet Available, Propane, Propane Tank Leased
Structural Information
- Architectural Style: Contemporary
- Construction: Wood Siding
- Foundation: Concrete Perimeter
- Roof: Composition
- Windows: Dual Pane Partial, Skylight(s)
- Stories/Levels: 2
- Square Feet: 1,802
- Sq. Ft. Source: Assessor Auto-Fill
- Year Built: 1991
Additional Structures
- Other Structures: Greenhouse, Workshop
Lot Features
- Property View: Garden/Greenbelt, Orchard
- Lot Size (Acres): 1.25
- Lot Size (Sq. Ft.): 54,450
- Lot Description: Dead End, Garden, Landscape Back, Landscape Front, Low Maintenance, Private, Secluded
- Fencing (Description): Fenced, Partial
Disclosures and Reports
- Special Conditions: None

 NMLS#: 1598647
Schools serving 7 Linsdale Ln
| Name | Grades | Distance |
|---|---|---|
West Marin Elementary School 11550 Highway 1, Point Reyes Station, CA 94956 | 2-8 | 0.8 mi |
Inverness Elementary School BayView and Mesa, Inverness, CA 94937 | K-1 | 2.8 mi |
Tomales Elementary School 40 John Street, Tomales, CA 94971 | K-8 | 12.4 mi |
Tomales High School 3850 Irvin Road, Tomales, CA 94971 | 9-12 | 12.4 mi |
Bodega Bay Elementary School 1200 Canon Street, Bodega Bay, CA 94923 | K-5 | 21.7 mi |
This is a carousel with tiles that activate property listing cards. Use the previous and next buttons to navigate.

- Single Family
- Active
- 3Beds
- 3Total Baths
- 3,037Sq. Ft.
- Single Family
- Active
- Updated 13 days ago
- 3Beds
- 2Total Baths
- 2,100Sq. Ft.

- Single Family
- Active
- Updated 1 day ago
- 2Beds
- 2Total Baths
- 1,203Sq. Ft.

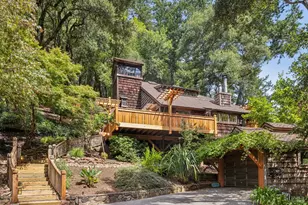
- Single Family
- Active
- 3Beds
- 4Total Baths
- 2,800Sq. Ft.
This is a carousel with tiles that activate property listing cards. Use the previous and next buttons to navigate.
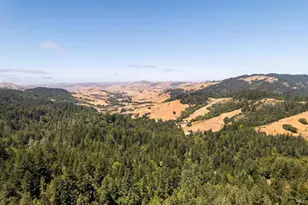
- Acreage
- Active
- Updated 4 days ago
- 160Acres
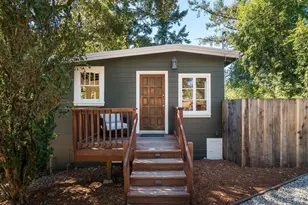
- Single Family
- Active
- Updated 4 days ago
- 1Bed
- 1Total Bath
- 880Sq. Ft.

- Single Family
- Active
- Updated 21 hours ago
- 5Beds
- 4Total Baths
- 2,400Sq. Ft.
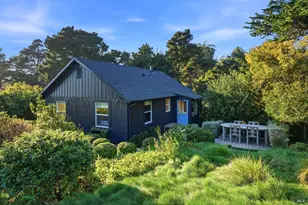
- Single Family
- Active
- Updated 1 day ago
- 2Beds
- 1Total Bath
- 892Sq. Ft.

This is a carousel with tiles that activate property listing cards. Use the previous and next buttons to navigate.
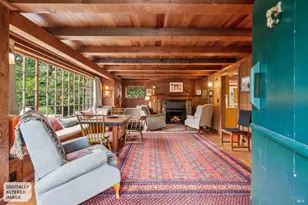
- Single Family
- Active
- Updated 5 days ago
- 2Beds
- 3Total Baths
- 1,456Sq. Ft.
- Single Family
- Active
- Updated 1 day ago
- 2Beds
- 2Total Baths
- 1,203Sq. Ft.
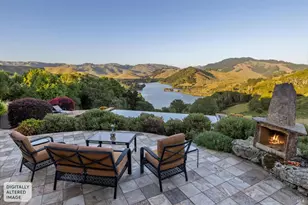
- Single Family
- Active
- Updated 1 hour ago
- 9Beds
- 6Total Baths
- 6,954Sq. Ft.
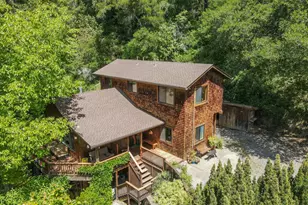
- Single Family
- Active
- Updated 4 days ago
- 2Beds
- 2Total Baths
- 1,564Sq. Ft.
This is a carousel with tiles that activate property listing cards. Use the previous and next buttons to navigate.
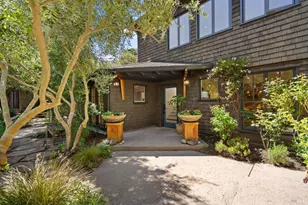
- Single Family
- Closed
- Updated 11 days ago
- 4Beds
- 3Total Baths
- 2,320Sq. Ft.
- Single Family
- Closed
- 3Beds
- 3Total Baths
- 2,805Sq. Ft.
Sold provided by Vanguard Properties, Jennifer R Bowman
7 Linsdale Lane, Point Reyes Station, CA 94956 (MLS# 326018625) is a Single Family property that was sold at $2,100,000 on May 01, 2026. Want to learn more about 7 Linsdale Lane? Do you have questions about finding other Single Family real estate for sale in Point Reyes Station? You can browse all Point Reyes Station real estate or contact a Coldwell Banker agent to request more information.