This is a carousel with tiles that activate property listing cards. Use the previous and next buttons to navigate.
1/1
$339,000
This is a carousel with tiles that activate property listing cards. Use the previous and next buttons to navigate.
1/1
Property Description
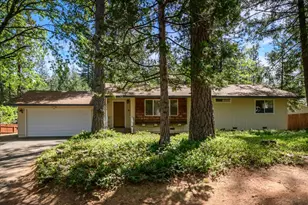
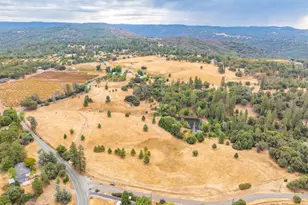
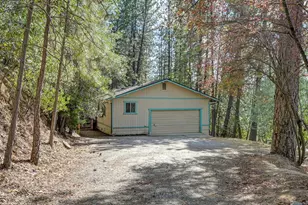
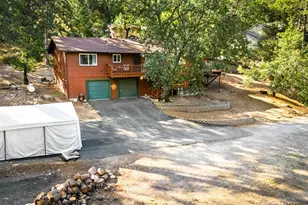
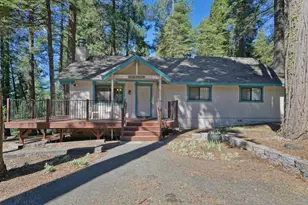
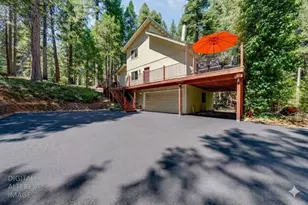
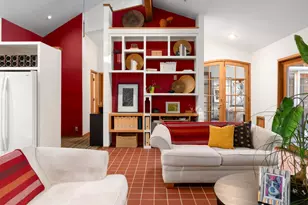
Welcome home to this beautifully updated 3-bedroom, 2-bath single-story home, showcasing true pride of ownership. Complete with an attached 2-car garage/workshop, this move-in-ready home offers the perfect blend of mountain charm and modern convenience. Open-concept floor plan highlighted by vaulted wood ceilings, skylights add natural light throughout, stylish Pergo® laminate wood-style flooring, new baseboards, and a cozy wood-burning stove. The updated kitchen features butcher block countertops, new subway tile backsplash, freshly painted cabinetry, and convenient pull-out organizers. Both bathrooms have been refreshed with updated vanities. Recent improvements include a new water heater, furnace, appliances, garbage disposal, sink, light fixtures, outlets, switches, dimmers, interior and exterior paint, freshly stained deck, and reverse osmosis drinking water system. Recent slurry seal on driveway. Extra storage space under the house. Step outside to an expansive deck overlooking a private, fully fenced backyard perfect for relaxing, entertaining, or simply enjoying the peaceful mountain setting filled with Pine trees and beautiful Dogwood trees. Ideally located near Sly Park Lake and just minutes from Gold Ridge's pool and clubhouse, this home offers year-round recreation and outdoor adventure. With convenient access to Highway 50 and close proximity to shopping, dining, and everyday amenities, you'll enjoy the best of both worlds, mountain living with modern accessibility. Conveniently located between Lake Tahoe and Sacramento, this is a location you'll love to call home.
Full Property Details
Full Property Details for 3644 Gold Ridge Trail
General
- Sold For: $339,000
- HOA FEE: $36/month
- HOA FEE FREQ.: Annually
- Status: Closed
- Type: Single Family
- Source: METROLIST_Cali
- MLS ID: 226070000
- Added to Site: 72 day(s) ago
Interior
- Rooms/Areas: Primary Bedroom, Dining Room, Family Room, Great Room, Kitchen, Workshop, Living Room
- Fireplace: Yes
- Number of Fireplaces: 1
- Fireplace(s): Family Room, Wood Burning
- Appliances: Dishwasher, Disposal
- Flooring: Laminate
Rooms
Bathrooms
- Total Bathrooms: 2
- Full Bathrooms: 2
- Bathroom Features: Tub with Shower Over, Window
- Primary Bathroom: Tub w/Shower Over, Window
Bedrooms
- Total Bedrooms: 3
- Primary Bedroom: Sitting Area
Other Rooms
- Kitchen: Other Counter, Kitchen/Family Combo, Wood Counter
- Dining Room: Dining/Family Combo, Other
- Laundry: In Garage
Additional Information
- Shared Amenities: Pool, Recreation Facilities, Other
Parking
- Garage: Yes
- Garage Spaces: 2
- Parking: Garage Facing Side, Workshop in Garage, Other
Location
- County: El Dorado
- Subdivision: Gold Ridge
- Cross Streets: Sly Park Rd
- Driving Directions: Sly Park Rd to Gold Ridge Trail. On shared driveway.
School Information
- School District: El Dorado
Community
- Association: Yes
- Home Owners Assn.: 1
- Assoc. Fees Include: Other, Pool
Heating & Cooling
- Cooling Type: Ceiling Fan(s), Central
- Heating Type: Central, Fireplace(s)
- Heating Fuel: Central, Fireplace(s)
Utilities
- Sewer: Septic System
- Water: Public
- Utility Description: Sewer In & Connected, Propane Tank Leased
Structural Information
- Architectural Style: Ranch
- Construction: Wood
- Basement: Yes
- Foundation: Raised
- Roof: Composition
- Stories/Levels: 1
- Square Feet: 1,264
- Sq. Ft. Source: Assessor Auto-Fill
- Year Built: 1991
Lot Features
- Property View: Forest, Hills, Mountains
- Mountain views: Yes
- Lot Size (Acres): 0.24
- Lot Size (Sq. Ft.): 10,454
- Irrigation System: Public District, Other
- Topography: Forest, Lot Grade Varies, Trees Many
- Zoning: RES
- Lot Description: Shape Regular, See Remarks, Other, Low Maintenance
- Fencing (Description): Back Yard
Financial Considerations
- Association Fee: $428
- Assoc Fee Freq.: Annually
Disclosures and Reports
- Special Conditions: None
- APN: 009-437-004-000
Listed by RE/MAX Gold El Dorado Hills
Sold by Z Group Real Estate

Get Pre-Approved Today
Schools
Schools serving 3644 Gold Ridge Trail
School Districts:El Dorado Union High School District, Pollock Pines Elementary School District
| Name | Grades | Distance |
|---|---|---|
Sierra Ridge Middle School 2700 Amber Trail, Pollock Pines, CA 95726 | 5-8 | 0.7 mi |
Pinewood Elementary School 6181 Pine Street, Pollock Pines, CA 95726 | K-4 | 1.4 mi |
El Dorado High School 561 Canal Street, Placerville, CA 95667 | 9-12 | 13.3 mi |
Disclaimer:
School attendance boundaries provided by ATTOM Data Solutions and are for reference only. Contact the school directly to verify enrollment eligibility.
Price & Sales History for 3644 Gold Ridge Trail
Date
Details
Price
Change
Source
8/26/2026
Sold
$339,000
-2.87%
MLS
7/17/2026
Price Reduced
$349,000
-3.06%
MLS
6/16/2026
Listed
$360,000
—
MLS
Disclaimer: Historical sales information is derived from public records provided by the county offices. Information is not guaranteed and should be independently verified.
3644 Gold Ridge Trail, Pollock Pines, CA 95726 (MLS# 226070000) is a Single Family property that was sold at $339,000 on August 26, 2026. Want to learn more about 3644 Gold Ridge Trail? Do you have questions about finding other Single Family real estate for sale in Pollock Pines? You can browse all Pollock Pines real estate or contact a Coldwell Banker agent to request more information.