This is a carousel with tiles that activate property listing cards. Use the previous and next buttons to navigate.
1/55
$539,999
This is a carousel with tiles that activate property listing cards. Use the previous and next buttons to navigate.
1/55
Property Description
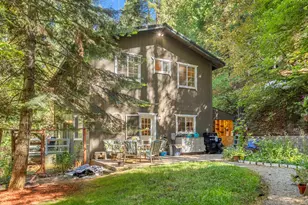
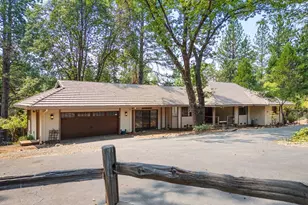
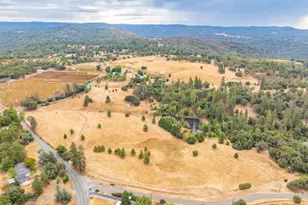
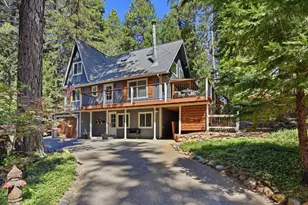
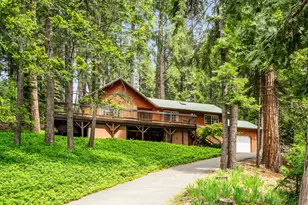
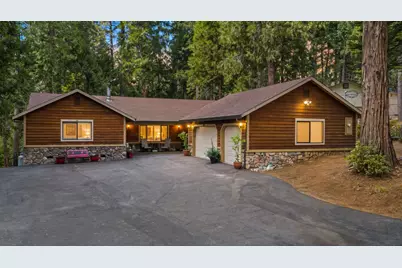
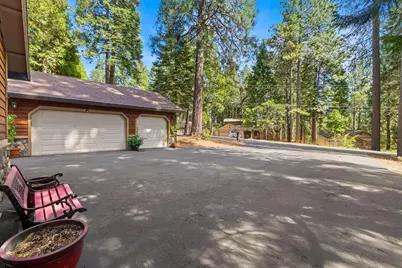
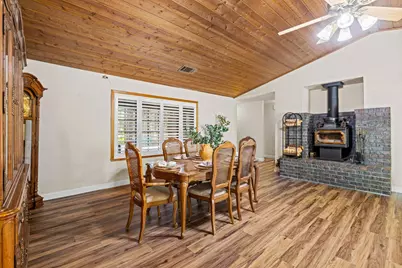
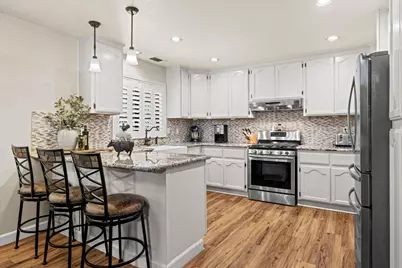
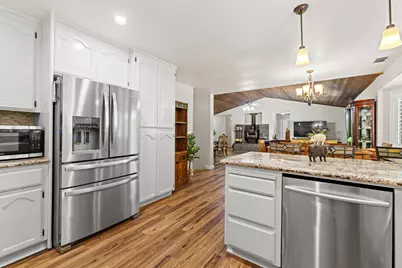
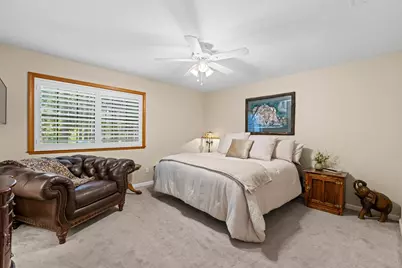
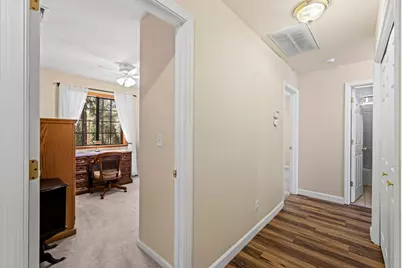
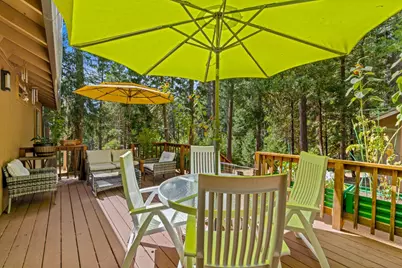
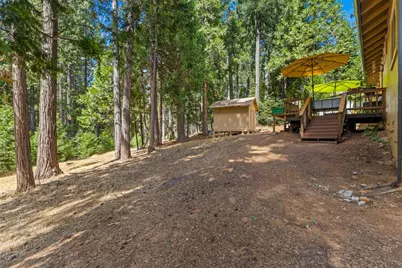
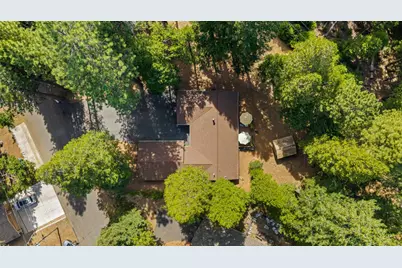
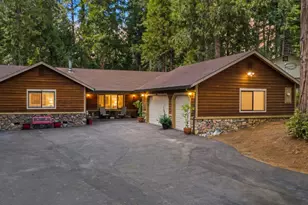
Welcome to mountain living in the desirable community of Gold Ridge! This immaculate 4-bedroom, 2-bath single-story home offers the perfect combination of comfort, style, and an incredible foothill lifestyle. Step inside to a light-filled great room featuring vaulted ceilings and an open, inviting floor plan. The beautifully updated kitchen is complete with granite countertops, new appliances, ample cabinetry, and plenty of space for gathering and entertaining. Step outside onto the private deck and take in the peaceful forest viewsa perfect setting for morning coffee, outdoor dining, or simply relaxing among the pines. The property also features a spacious 3-car garage and storage shed, providing plenty of room for vehicles, outdoor gear, and all your mountain toys. Just a short walk away is stunning Sly Park Lake, where you can enjoy boating, fishing, kayaking, and miles of scenic hiking trails. Gold Ridge residents also enjoy access to wonderful community amenities, including a clubhouse, recreation room, and swimming pool. Ideally located just outside Apple Hill, historic Placerville and less than an hour from South Lake Tahoe, this beautiful home offers easy access to year-round recreation, wineries, orchards, dining, and everything the Sierra foothills have to offer. Whether you're looking for a full-time residence or a peaceful mountain retreat, this Gold Ridge gem is ready to welcome you home.
Full Property Details
Full Property Details for 3719 Garnet Rd
General
- Price: $539,999
- HOA FEE: $29/month
- HOA FEE FREQ.: Quarterly
- Status: Active
- Type: Single Family
- Source: METROLIST_Cali
- MLS ID: 226114883
- Updated: 10/1/2026
- Added to Site: 30 day(s) ago
Interior
- Rooms/Areas: Primary Bathroom, Primary Bedroom, Office, Great Room, Kitchen, Laundry
- Interior Features: Cathedral Ceiling
- Fireplace: Yes
- Number of Fireplaces: 1
- Fireplace(s): Living Room
- Appliances: Free Standing Gas Range, Free Standing Refrigerator, Gas Cook Top, Dishwasher, Disposal, Free Standing Gas Oven
- Flooring: Carpet, Wood
Rooms
Bathrooms
- Total Bathrooms: 2
- Full Bathrooms: 2
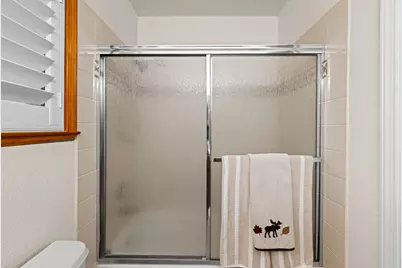
- Bathroom Features: Tub with Shower Over
- Primary Bathroom: Tub w/Shower Over
Bedrooms
- Total Bedrooms: 4
- Primary Bedroom: Ground Floor, Walk-In Closet
Other Rooms
- Kitchen: Granite Counter
- Dining Room: Breakfast Nook, Dining Bar, Dining/Living Combo
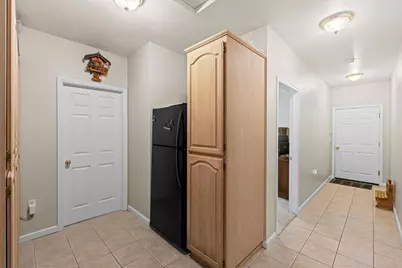
- Laundry: Cabinets, Inside Room
Additional Information
- Shared Amenities: Clubhouse
Parking
- Garage: Yes
- Garage Spaces: 3
- Parking: Attached, Garage Facing Side
Location
- County: El Dorado
- Subdivision: Gold Ridge
- Cross Streets: Sly Park Road
- Driving Directions: Hwy 50 to Sly Park Rd to Garnet
School Information
- School District: El Dorado
- Elem School District: Pollock Pines
- Midd School District: Pollock Pines
- High School District: El Dorado Union High
Community
- Association: Yes
- Home Owners Assn.: 1
- Assoc. Fees Include: Pool
Heating & Cooling
- Cooling Type: Ceiling Fan(s), Central
- Heating Type: Central, Wood Stove
- Heating Fuel: Central, Wood Stove
Utilities
- Sewer: Septic System
- Water: Public
- Utility Description: Public, Electric, Propane Tank Leased
Structural Information
- Architectural Style: Cabin
- Construction: Wood, Wood Siding
- Basement: Yes
- Foundation: Raised
- Roof: Composition
- Windows: Dual Pane Full
- Stories/Levels: 1
- Square Feet: 2,126
- Sq. Ft. Source: Assessor Auto-Fill
- Year Built: 1989
Additional Structures
- Other Structures: Shed(s)
Lot Features
- Lot Size (Acres): 0.28
- Lot Size (Sq. Ft.): 12,197
- Irrigation System: Public District
- Topography: Trees Few
- Zoning: R1
- Lot Description: Street Lights
Financial Considerations
- Association Fee: $88
- Assoc Fee Freq.: Quarterly
Disclosures and Reports
- Special Conditions: None
- APN: 042-661-003-000
Listed by Compass
Get Pre-Approved Today
Schools
Schools serving 3719 Garnet Rd
School Districts:El Dorado Union High School District, Pollock Pines Elementary School District
| Name | Grades | Distance |
|---|---|---|
Sierra Ridge Middle School 2700 Amber Trail, Pollock Pines, CA 95726 | 5-8 | 1.1 mi |
Pinewood Elementary School 6181 Pine Street, Pollock Pines, CA 95726 | K-4 | 2.2 mi |
El Dorado High School 561 Canal Street, Placerville, CA 95667 | 9-12 | 13.6 mi |
Disclaimer:
School attendance boundaries provided by ATTOM Data Solutions and are for reference only. Contact the school directly to verify enrollment eligibility.
Price & Sales History for 3719 Garnet Rd
Date
Details
Price
Change
Source
10/01/2026
Price Reduced
$539,999
-3.21%
MLS
9/11/2026
Listed
$557,900
37.41%
MLS
6/04/2018
Sold
$406,000
—
Public Record
Disclaimer: Historical sales information is derived from public records provided by the county offices. Information is not guaranteed and should be independently verified.
Tax History
Tax History for 3719 Garnet Rd
Year
Property Taxes
Change
Tax Assessment
Change
2025
$5,004
—
$471,190
2%
2025
$5,004
7%
$461,952
2%
2023
$4,689
—
$452,895
2%
2023
$4,689
2%
$444,016
2%
2022
$4,616
1%
$435,310
2%
2021
$4,566
1%
$426,776
1%
2020
$4,500
2%
$422,401
2%
2019
$4,431
16%
$414,120
17%
2018
$3,807
3%
$353,846
2%
2017
$3,693
2%
$346,909
2%
2016
$3,636
23%
$340,108
24%
2015
$2,946
-2%
$275,000
—
2014
$2,991
26%
$275,000
28%
2013
$2,376
—
$215,000
—
Disclaimer: Historical tax information is derived from public records provided by the county offices. Information is not guaranteed and should be independently verified.
Estimate the Cost
Estimate the Cost for 3719 Garnet Rd
3719 Garnet Road, Pollock Pines, CA 95726 (MLS# 226114883) is a Single Family property with 4 bedrooms and 2 full bathrooms. 3719 Garnet Road is currently listed for $539,999 and was received on September 11, 2026. Want to learn more about 3719 Garnet Road? Do you have questions about finding other Single Family real estate for sale in Pollock Pines? You can browse all Pollock Pines real estate or contact a Coldwell Banker agent to request more information.