This is a carousel with tiles that activate property listing cards. Use the previous and next buttons to navigate.
1/1
$775,000
This is a carousel with tiles that activate property listing cards. Use the previous and next buttons to navigate.
1/1
Property Description
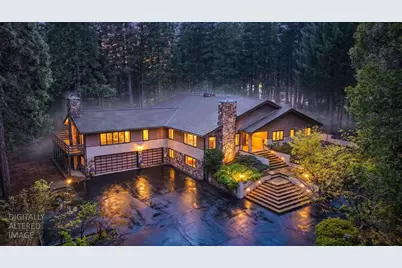
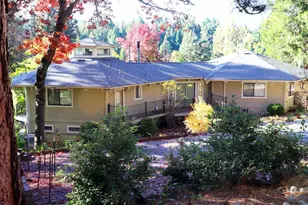
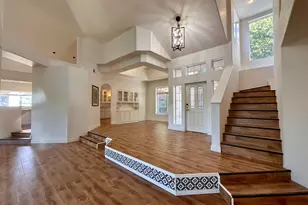
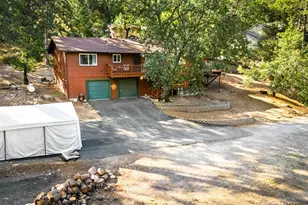
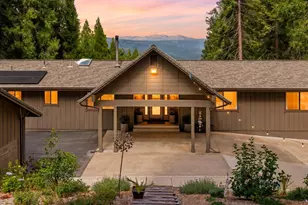
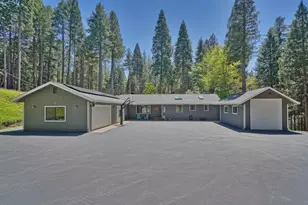
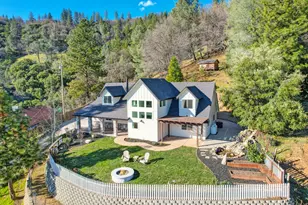
~MAJOR PRICE REDUCTION~ Welcome to Bela Vista Estates, one of Pollock Pines most desirable neighborhoods. Located just 1.3 miles from water fun at Jenkinson lake! Custom built home with a private gated entry and an impressive stone entry to the front door, one you rarely see at this price point. Mediterranean style architecture and functional floor plan make this home an eye catching entertainers dream and a multi-generational delight! Downstairs you will find a 1700 sf room NOT included in the 4360 sf. This area has a full bathroom, carpet, wood stove and 2 storage closets, entry from garage, potential SHOP? Main floor has 4 bedrooms-A spacious primary plus a Junior Primary! All generous sized bedrooms and closets. Step down Living room has vaulted ceilings, fireplace, picture windows to the wooded views. Open to the formal dining room, separated by half wall with columns, you can even see the fireplace while you dine! Family room features a vaulted, beamed ceiling, floor to ceiling rock fireplace with insert, wall of cabinets with a wet bar, 3 sliders leading to a wrap around deck overlooking the property. Kitchen was top of the line in 1984, built in Sub Zero refrigerator, raised panel oak cabinets and Corian counters. It is a perfect space and size for a superb remodel to create your dream kitchen! Take out the upper cabinet, add a huge quartz counter with storage under, opening to the adjoining room, which already has a propane fireplace and huge slider to the deck and back of property! Exit this kitchen area onto the deck for BBQ's and star gazing. Private gated entry, entire property is fenced. In the back is a Unique, custom shade house garden. Walkways & planters are in and ready for your greenery & flowers! (see enhanced photo) Home has 2 real wood fireplaces plus a propane stove. Huge benefit to this property, it has a WELL! Used for watering outside. Home uses public water, EID. The neighbors are envious of this well, today you have to have 4.5 acres to have a well. This was the first home built in the subdivision, the well was there. It is easy to get used to the convenience of numerous trails and lake fun just minutes away! Living in Pollock Pines is a lifestyle that allows you to enjoy all 4 seasons. The fall colors are spectacular! Just enough snow to have fun in! Fresh moUntain air is amazing to enjoy every single day!
Full Property Details
Full Property Details for 4620 Dio Linda Ct
General
- Sold For: $775,000
- HOA FEE: $50/month
- HOA FEE FREQ.: Annually
- Status: Closed
- Type: Single Family
- Source: METROLIST_Cali
- MLS ID: 226046045
- Added to Site: 116 day(s) ago
Interior
- Rooms/Areas: Atrium, Bonus Room, Primary Bedrooms 2+, Possible Guest, Storage
- Interior Features: Cathedral Ceiling, Open Beam Ceiling, Wet Bar
- Fireplace: Yes
- Number of Fireplaces: 4
- Fireplace(s): Living Room, Raised Hearth, Family Room, Wood Burning, Gas Log
- Appliances: Built-In Electric Oven, Built-In Refrigerator, Hood Over Range, Dishwasher, Disposal, Double Oven, Electric Cook Top
- Flooring: Carpet, Linoleum, Tile
Rooms
Bathrooms
- Total Bathrooms: 5
- Full Bathrooms: 4
- Half Bathrooms: 1
- Bathroom Features: Shower Stall(s), Double Sinks, Jetted Tub, Tile, Walk-In Closet
- Primary Bathroom: Shower Stall(s), Double Sinks, Jetted Tub, Tile, Walk-In Closet
Bedrooms
- Total Bedrooms: 4
- Primary Bedroom: Sitting Area
Other Rooms
- Kitchen: Breakfast Area, Other Counter, Pantry Cabinet, Synthetic Counter
- Dining Room: Formal Room, Dining Bar
- Laundry: Cabinets, Hookups Only, Inside Room
Additional Information
- Shared Amenities: None
- Equipment: Central Vacuum
Exterior
- Exterior Features: Balcony, Fire Pit
Parking
- Garage: Yes
- Garage Spaces: 3
- Parking: Boat Storage, RV Access, RV Storage, Garage Facing Front, Uncovered Parking Spaces 2+, Guest Parking Available, Workshop in Garage
Location
- County: El Dorado
- Subdivision: BELA VISTA ESTATES
- Cross Streets: Bela Vista Drive
- Driving Directions: Hwy 50 to Pollock Pines exit 60. Go south toward Jenkinson lake 3.2 miles to right on Bela Vista, Left on Dio Linda, 1st home on right.
School Information
- School District: El Dorado
Community
- Association: Yes
- Home Owners Assn.: 1
- Assoc. Fees Include: 0
Heating & Cooling
- Cooling Type: Ceiling Fan(s), Central, Heat Pump, MultiUnits
- Heating Type: Propane, Central, Propane Stove, Fireplace Insert, Fireplace(s), Heat Pump, Wood Stove, Multiple Units
- Heating Fuel: Propane, Central, Propane Stove, Fireplace Insert, Fireplace(s), Heat Pump, Wood Stove, MultiUnits
Utilities
- Sewer: Septic System
- Water: Public, Meter on Site, Well
- Utility Description: Propane Tank Owned, Cable Connected, Internet Available, Propane
Structural Information
- Architectural Style: One, Two Mediterranean, Traditional
- Construction: Stucco, Frame
- Basement: Yes
- Foundation: ConcretePerimeter, Raised
- Roof: Spanish Tile
- Windows: Dual Pane Full, Window Coverings, Skylight(s), Window Screens
- Stories/Levels: 1
- Square Feet: 4,363
- Sq. Ft. Source: Assessor Agent-Fill
- Year Built: 1984
Additional Structures
- Other Structures: Pergola, Storage, Outbuilding
Lot Features
- Property View: Forest, Woods
- Lot Size (Acres): 3.55
- Lot Size (Sq. Ft.): 154,638
- Lot Dimensions: Beautiful and fenced acreage
- Irrigation System: Agricultural Well, Irrigation Connected, Meter on Site
- Topography: Rolling, Forest, Level, Trees Many
- Elevation (Approx.): 3800
- Zoning: RESIDENTIAL
- Lot Description: Corner, Court, Dead End, Garden, Landscape Back, Landscape Front
- Fencing (Description): Wire, Entry Gate, Full, Other
Financial Considerations
- Association Fee: $600
- Assoc Fee Freq.: Annually
Disclosures and Reports
- Special Conditions: None
- Restrictions: Other
- APN: 042-730-010
Listed by RE/MAX Gold
Sold by eXp Realty of California Inc.

Get Pre-Approved Today
Schools
Schools serving 4620 Dio Linda Ct
School Districts:El Dorado Union High School District, Pollock Pines Elementary School District
| Name | Grades | Distance |
|---|---|---|
Sierra Ridge Middle School 2700 Amber Trail, Pollock Pines, CA 95726 | 5-8 | 1.3 mi |
Pinewood Elementary School 6181 Pine Street, Pollock Pines, CA 95726 | K-4 | 2.5 mi |
El Dorado High School 561 Canal Street, Placerville, CA 95667 | 9-12 | 13 mi |
Disclaimer:
School attendance boundaries provided by ATTOM Data Solutions and are for reference only. Contact the school directly to verify enrollment eligibility.
Price & Sales History for 4620 Dio Linda Ct
Date
Details
Price
Change
Source
8/19/2026
Sold
$775,000
-4.2%
MLS
6/01/2026
Price Reduced
$809,000
-4.71%
MLS
5/04/2026
Listed
$849,000
—
MLS
Disclaimer: Historical sales information is derived from public records provided by the county offices. Information is not guaranteed and should be independently verified.
4620 Dio Linda Court, Pollock Pines, CA 95726 (MLS# 226046045) is a Single Family property that was sold at $775,000 on August 19, 2026. Want to learn more about 4620 Dio Linda Court? Do you have questions about finding other Single Family real estate for sale in Pollock Pines? You can browse all Pollock Pines real estate or contact a Coldwell Banker agent to request more information.