This is a carousel with tiles that activate property listing cards. Use the previous and next buttons to navigate.
1/36
$399,000
This is a carousel with tiles that activate property listing cards. Use the previous and next buttons to navigate.
1/36
Property Description
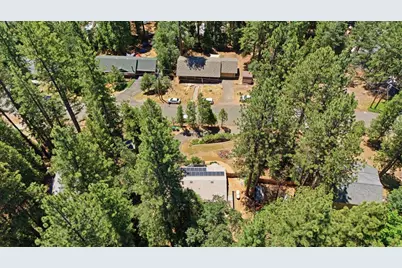
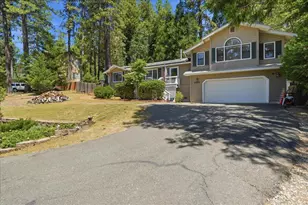
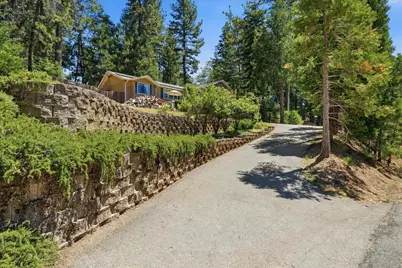
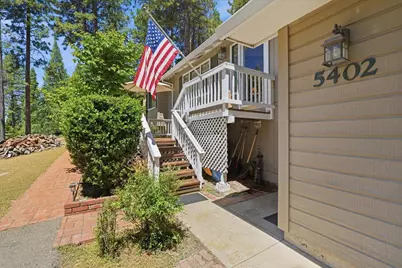
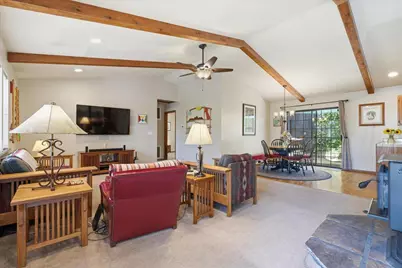
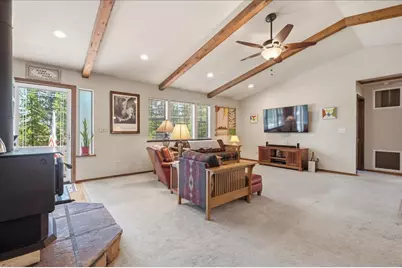
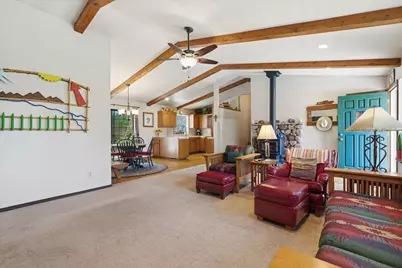
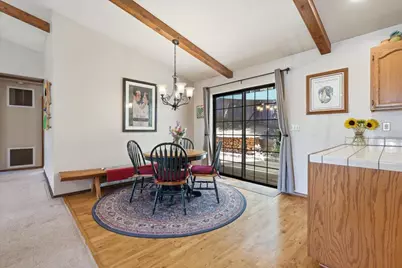
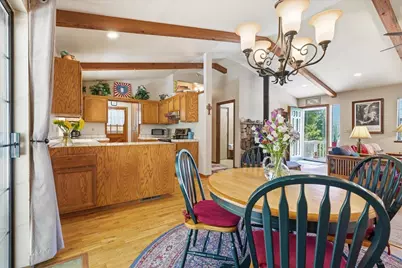
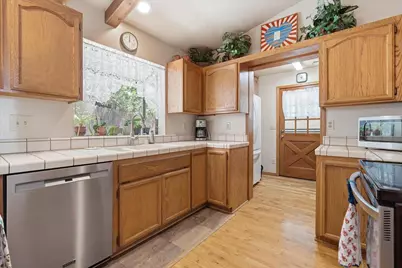
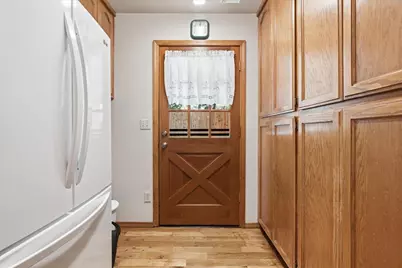
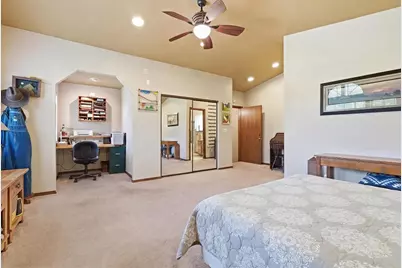
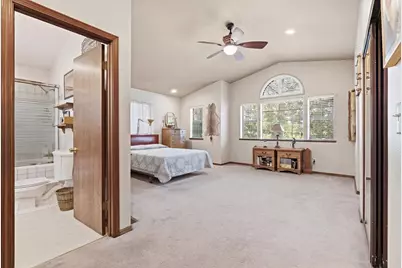
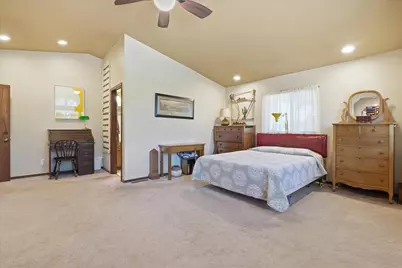
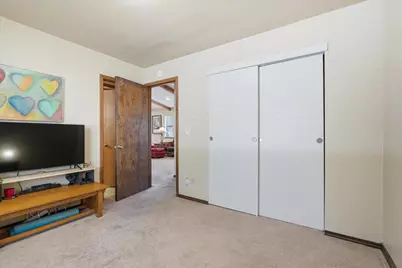
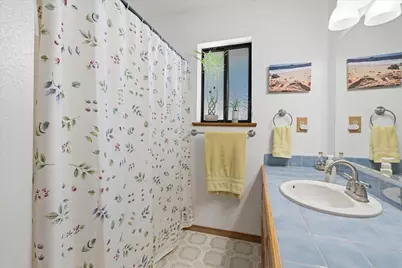
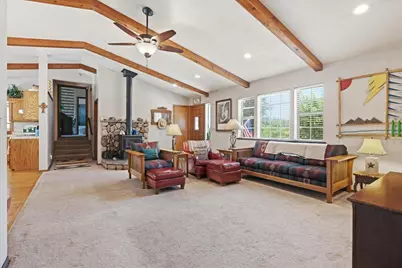
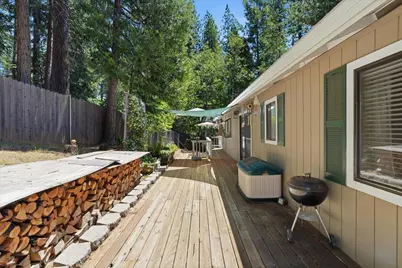
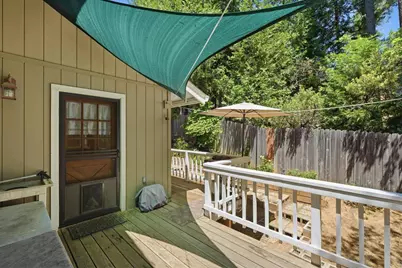
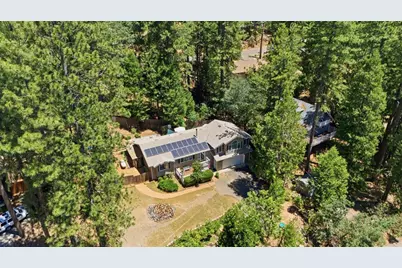
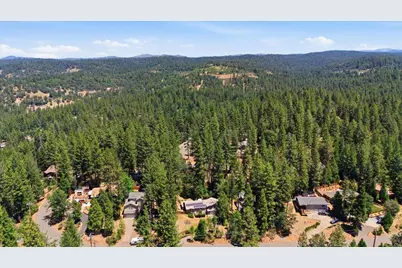
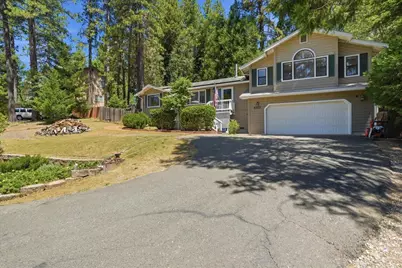
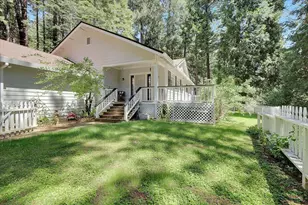
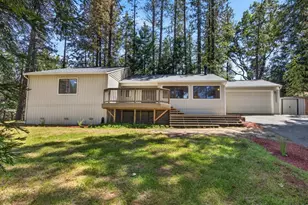
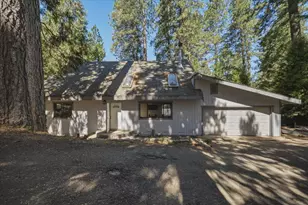
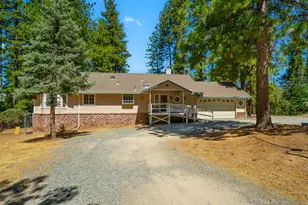
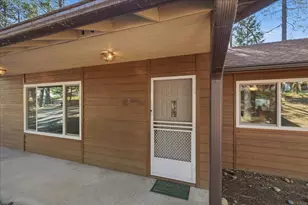
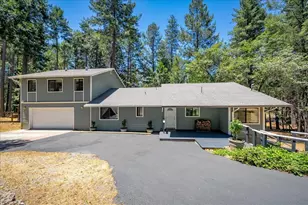
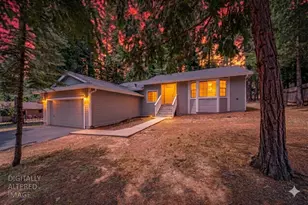
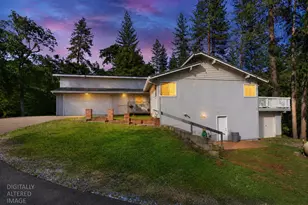
Welcome home to this Sierra Springs retreat! This well maintained home features owned solar, a tankless water heater, and a spacious two-car garage with additional storage. Inside, you'll find an open floor plan with vaulted open-beam ceilings and plenty of natural light. A cozy wood-burning stove serves as the centerpiece of the living area, creating the perfect place to relax. The spacious primary suite includes a comfortable sitting area and a convenient office nook. Home features a dedicated laundry room with extra storage. The kitchen features an electric range, tile counters, a breakfast nook, and ample storage. Enjoy the peaceful mountain setting from the front and back decks, surrounded by mature pine trees. Located just minutes from Jenkinson Lake, you'll have easy access to fishing, boating, kayaking, and hiking. Sierra Springs residents also enjoy community amenities including a clubhouse, swimming pool, and tennis courts. Plus, Lake Tahoe is only an hour away! Don't miss this opportunity to enjoy mountain living with modern comforts and outdoor recreation right at your doorstep!
Full Property Details
Full Property Details for 5402 Begonia Dr
General
- Price: $399,000
- HOA FEE: $78/month
- HOA FEE FREQ.: Quarterly
- Status: Active
- Type: Single Family
- Source: METROLIST_Cali
- MLS ID: 226074903
- Updated: 6/18/2026
- Added to Site: 62 day(s) ago
Interior
- Fireplace: Yes
- Number of Fireplaces: 1
- Fireplace(s): Raised Hearth, Family Room, Stone, Wood Burning, Wood Stove
- Appliances: Free Standing Refrigerator, Dishwasher, Dual Fuel, Tankless Water Heater, Free Standing Electric Range
- Flooring: Carpet, Linoleum, Tile, Wood
Rooms
Bathrooms
- Total Bathrooms: 2
- Full Bathrooms: 2
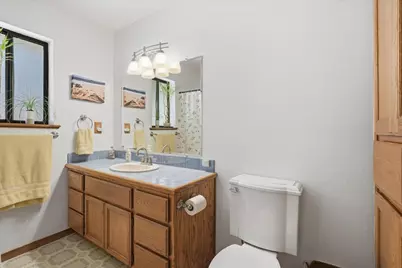
- Bathroom Features: Tile, Tub with Shower Over, Window
- Primary Bathroom: Tile, Tub w/Shower Over, Window
Bedrooms
- Total Bedrooms: 3
- Primary Bedroom: Sitting Room, Sitting Area
Other Rooms
- Kitchen: Breakfast Area, Pantry Cabinet, Tile Counter
- Dining Room: Breakfast Nook, Space in Kitchen
- Laundry: Cabinets, Inside Room
Additional Information
- Shared Amenities: Pool, Clubhouse, Recreation Facilities, Tennis Courts
Parking
- Garage: Yes
- Garage Spaces: 2
- Parking: Attached, Garage Facing Front, Uncovered Parking Space
Location
- County: El Dorado
- Cross Streets: Pennyroyal Dr
- Driving Directions: GPS is correct
School Information
- School District: El Dorado
- Elem School District: Pollock Pines
- Midd School District: Pollock Pines
- High School District: El Dorado Union High
Community
- Association: Yes
- Home Owners Assn.: 1
- Assoc. Fees Include: Pool
Heating & Cooling
- Cooling Type: Ceiling Fan(s), Central
- Heating Type: Central, Wood Stove
- Heating Fuel: Central, Wood Stove
Utilities
- Sewer: Septic System
- Water: Public
- Utility Description: Electric, Internet Available, Propane Tank Leased
Structural Information
- Architectural Style: Two Story
- Construction: Wood, Lap Siding
- Basement: Yes
- Foundation: Raised
- Roof: Composition
- Windows: Dual Pane Full
- Stories/Levels: 1
- Square Feet: 1,640
- Sq. Ft. Source: Assessor Auto-Fill
- Year Built: 1989
Lot Features
- Lot Size (Acres): 0.26
- Lot Size (Sq. Ft.): 11,326
- Irrigation System: None
- Zoning: R1
- Lot Description: Shape Regular
- Fencing (Description): Back Yard, Wood
Financial Considerations
- Association Fee: $235
- Assoc Fee Freq.: Quarterly
Disclosures and Reports
- Special Conditions: None
- APN: 077-331-016-000
Listed by Century 21 Select Real Estate

Get Pre-Approved Today
Schools
Schools serving 5402 Begonia Dr
| Name | Grades | Distance |
|---|---|---|
Gold Oak Elementary School 3171 Pleasant Valley Road, Placerville, CA 95667 | K-5 | 5.6 mi |
Pleasant Valley Middle School 4120 Pleasant Valley Road, Placerville, CA 95667 | 6-8 | 3.6 mi |
El Dorado High School 561 Canal Street, Placerville, CA 95667 | 9-12 | 10.8 mi |
Union Mine High School 6530 Koki Ln., Diamond Springs, CA 95623 | 9-12 | 12.3 mi |
Disclaimer:
School attendance boundaries provided by ATTOM Data Solutions and are for reference only. Contact the school directly to verify enrollment eligibility.
Price & Sales History for 5402 Begonia Dr
Date
Details
Price
Change
Source
6/16/2026
Listed
$399,000
151.74%
MLS
12/02/2010
Sold
$158,500
—
Public Record
Disclaimer: Historical sales information is derived from public records provided by the county offices. Information is not guaranteed and should be independently verified.
Tax History
Tax History for 5402 Begonia Dr
Year
Property Taxes
Change
Tax Assessment
Change
2024
$2,107
2%
$202,537
2%
2023
$2,064
—
$198,566
2%
2023
$2,064
2%
$194,674
2%
2022
$2,033
1%
$190,858
2%
2021
$2,004
2%
$187,117
1%
2020
$1,961
1%
$185,200
2%
2019
$1,935
3%
$181,570
2%
2018
$1,878
1%
$178,010
2%
2017
$1,860
2%
$174,521
2%
2016
$1,831
2%
$171,100
2%
2015
$1,800
2%
$168,532
2%
2014
$1,768
—
$165,232
—
2013
$1,773
—
$164,487
—
Disclaimer: Historical tax information is derived from public records provided by the county offices. Information is not guaranteed and should be independently verified.
Estimate the Cost
Estimate the Cost for 5402 Begonia Dr
5402 Begonia Drive, Pollock Pines, CA 95726 (MLS# 226074903) is a Single Family property with 3 bedrooms and 2 full bathrooms. 5402 Begonia Drive is currently listed for $399,000 and was received on June 16, 2026. Want to learn more about 5402 Begonia Drive? Do you have questions about finding other Single Family real estate for sale in Pollock Pines? You can browse all Pollock Pines real estate or contact a Coldwell Banker agent to request more information.