This is a carousel with tiles that activate property listing cards. Use the previous and next buttons to navigate.
1/50
$610,000 Just Listed
This is a carousel with tiles that activate property listing cards. Use the previous and next buttons to navigate.
1/50
Property Description
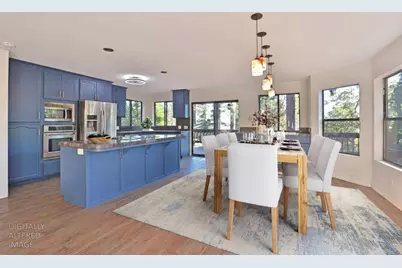
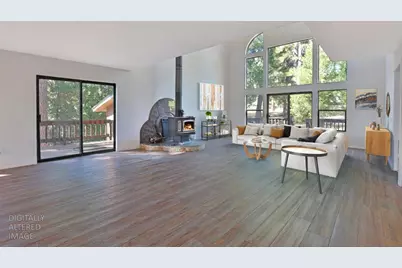
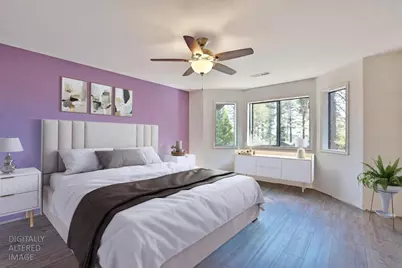
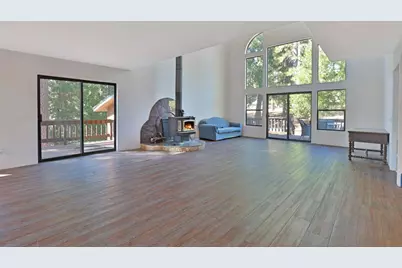
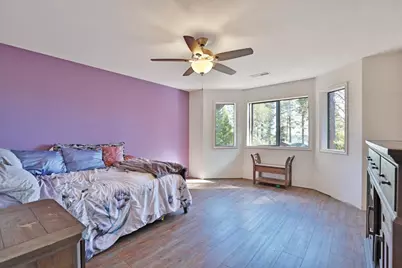
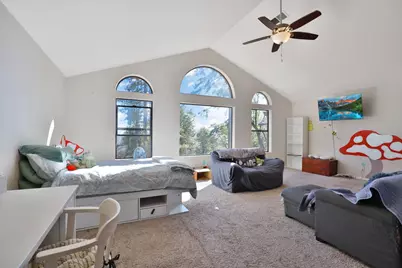
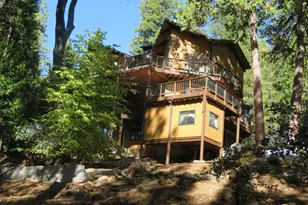
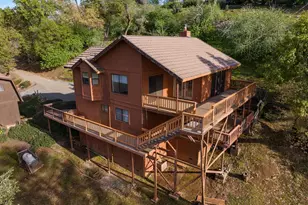
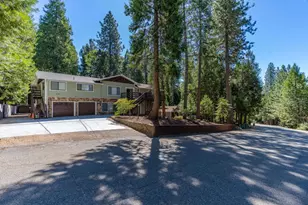
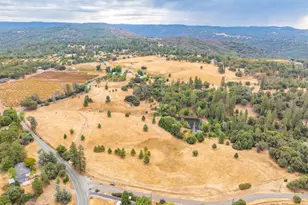
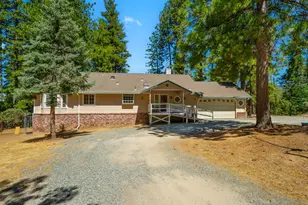
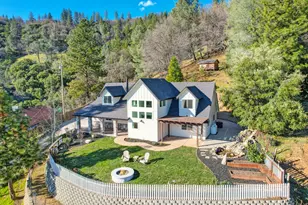
Escape to an enchanting sanctuary in this spacious cabin, beautifully tucked away in the woods. This private retreat invites you to unwind amidst nature, featuring impressive soaring ceilings and inviting covered decks that enhance the overall charm of the property. Step inside to discover a magnificent great room on the first floor, where a cozy wood stove warms the atmosphere. The large floor-to-ceiling windows frame captivating views of the peaceful surroundings, inviting natural light to dance across the open space. This great room flows seamlessly into a generously-sized kitchen, adorned with elegant granite tile countertops and a built-in oven, making it the perfect hub for entertaining family and friends. Venture to the second floor, where a charming living room awaits, complete with access to another covered deck, ideal for enjoying morning coffee or evening sunsets. This level also features a well-appointed bathroom and two bedrooms that promise restful nights. The master suite is a true delight, boasting its own kitchenette, a spacious bathroom equipped with modern fixtures, a walk-in closet, and a cozy propane heating stove for warmth on chilly nights. Outside, the allure continues with a fenced backyard, providing a safe haven for pets and children to play. The front yard welcomes you with a paved driveway that leads you in, while a delightful fenced orchard and raised gardening beds await the green thumb in your family. Conveniently located near the freeway and shopping, this area offers easy access to various attractions. It's about an hour's drive to South Lake Tahoe and 30 minutes to Placerville. Additionally, you can reach Apple Hill and numerous wineries in just 20 minutes. Enjoy outdoor activities at nearby Jenkinson Lake, which is only a ten-minute drive away. Options include hiking, camping, fishing, biking, and boating. All of this is nestled on just over 2.5 acres of serene, well-wooded land, providing both privacy and an incredible connection to nature. Experience the magic of this retreatyour personal slice of paradise in the woods!
Full Property Details
Full Property Details for 5486 Manx Rd
General
- Price: $610,000
- Status: Active
- Type: Single Family
- Source: METROLIST_Cali
- MLS ID: 226122665
- Updated: 10/6/2026
- Added to Site: 2 day(s) ago
Interior
- Rooms/Areas: Loft, Bonus Room, Dining Room, Family Room, Great Room
- Interior Features: Cathedral Ceiling
- Appliances: Built-In Electric Oven, Dishwasher, Disposal, Electric Cook Top
- Flooring: Tile
Rooms
Bathrooms
- Total Bathrooms: 3
- Full Bathrooms: 3
- Bathroom Features: Closet, Jetted Tub, Tile, Tub
- Primary Bathroom: Closet, Jetted Tub, Tile, Tub
Bedrooms
- Total Bedrooms: 3
- Primary Bedroom: Walk-In Closet
Other Rooms
- Kitchen: Breakfast Area, Pantry Closet, Island, Kitchen/Family Combo, Tile Counter
- Dining Room: Space in Kitchen
- Laundry: In Garage
Parking
- Garage: Yes
- Garage Spaces: 2
- Parking: Attached, Garage Facing Front
Location
- County: El Dorado
- Cross Streets: Starkes Grade
- Driving Directions: Highway 50 to right on Sly Park to right on Starkes Grade to right on Gemini Ln. to left on Lynx Trail to left on Manx Rd. Home is on the right
School Information
- School District: El Dorado
- Elem School District: Pollock Pines
- Midd School District: Pollock Pines
- High School District: El Dorado Union High
Community
- Pets Allowed: Yes
Heating & Cooling
- Cooling Type: Ceiling Fan(s)
- Heating Type: Propane, Central
- Heating Fuel: Propane, Central
Utilities
- Sewer: Septic System
- Water: Well
- Utility Description: Electric, Propane Tank Leased
Structural Information
- Architectural Style: Two Story Cabin, Chalet
- Construction: Frame, Wood, Lap Siding, Wood Siding
- Foundation: Combination, Concrete, Raised
- Roof: Shingle, Composition
- Windows: Dual Pane Full
- Stories/Levels: 2
- Square Feet: 2,944
- Sq. Ft. Source: Assessor Auto-Fill
- Year Built: 1995
Lot Features
- Property View: Forest, Woods
- Lot Size (Acres): 2.58
- Lot Size (Sq. Ft.): 112,385
- Street/Road Desc.: Asphalt
- Irrigation System: None
- Topography: Snow Line Above, Lot Grade Varies, Trees Many
- Zoning: U
- Lot Description: Private, Shape Regular
- Fencing (Description): Partial
Horse Property
- Horse Property: Yes
- Horse Facility Desc.: None
Disclosures and Reports
- Special Conditions: None
- APN: 076-320-032-000
Listed by Realty ONE Group Complete

Get Pre-Approved Today
Schools
Schools serving 5486 Manx Rd
| Name | Grades | Distance |
|---|---|---|
Gold Oak Elementary School 3171 Pleasant Valley Road, Placerville, CA 95667 | K-5 | 6.1 mi |
Pleasant Valley Middle School 4120 Pleasant Valley Road, Placerville, CA 95667 | 6-8 | 4.4 mi |
El Dorado High School 561 Canal Street, Placerville, CA 95667 | 9-12 | 10.7 mi |
Union Mine High School 6530 Koki Ln., Diamond Springs, CA 95623 | 9-12 | 12.6 mi |
Disclaimer:
School attendance boundaries provided by ATTOM Data Solutions and are for reference only. Contact the school directly to verify enrollment eligibility.
Price & Sales History for 5486 Manx Rd
Date
Details
Price
Change
Source
10/06/2026
Listed
$610,000
11.93%
MLS
7/18/2023
Sold
$545,000
—
Public Record
Disclaimer: Historical sales information is derived from public records provided by the county offices. Information is not guaranteed and should be independently verified.
Tax History
Tax History for 5486 Manx Rd
Year
Property Taxes
Change
Tax Assessment
Change
2025
$6,189
—
$567,018
2%
2025
$6,189
5%
$555,900
2%
2023
$5,905
—
$545,000
4%
2023
$5,905
1%
$523,174
2%
2022
$5,822
1%
$512,916
2%
2021
$5,747
1%
$502,860
1%
2020
$5,669
1%
$497,705
2%
2019
$5,600
3%
$487,947
2%
2018
$5,442
2%
$478,380
2%
2017
$5,340
12%
$469,000
12%
2016
$4,754
2%
$419,388
2%
2015
$4,677
-11%
$413,091
2%
2014
$5,283
62%
$405,000
46%
2013
$3,261
—
$276,521
—
Disclaimer: Historical tax information is derived from public records provided by the county offices. Information is not guaranteed and should be independently verified.
Estimate the Cost
Estimate the Cost for 5486 Manx Rd
5486 Manx Road, Pollock Pines, CA 95726 (MLS# 226122665) is a Single Family property with 3 bedrooms and 3 full bathrooms. 5486 Manx Road is currently listed for $610,000 and was received on October 06, 2026. Want to learn more about 5486 Manx Road? Do you have questions about finding other Single Family real estate for sale in Pollock Pines? You can browse all Pollock Pines real estate or contact a Coldwell Banker agent to request more information.