This is a carousel with tiles that activate property listing cards. Use the previous and next buttons to navigate.
1/1
$320,000
This is a carousel with tiles that activate property listing cards. Use the previous and next buttons to navigate.
1/1
Property Description
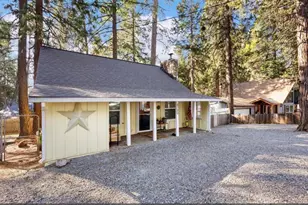
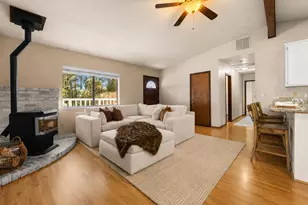
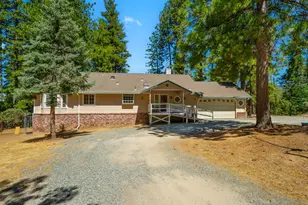
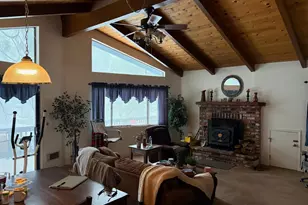
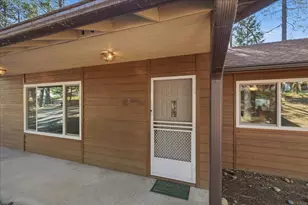
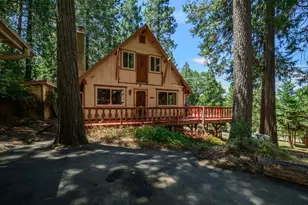
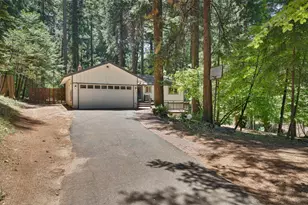
Welcome to your mountain retreat in the heart of Pollock Pines. Set on a rare, usable flat lot, this home makes it easy to enjoy everything people love about the area fresh air, privacy, and space to actually relax. The expansive decks are a standout, perfect for entertaining, unwinding in the hot tub, or just taking in the peaceful pine setting. Inside, the layout is comfortable and functional, whether you're here full-time or escaping for the weekend. The living room features a cozy wood-burning stove that makes winter days feel like exactly where you want to be. The spacious primary suite opens directly to the back deck. There's plenty of room for parking with a large driveway, plus a two-car garage for storage, toys, or year-round convenience. The home is fully electric with solar, offering a more efficient and cost-conscious way to live in the mountains. Location-wise, it checks all the boxes just minutes to Jenkinson Lake, close to Apple Hill, local wineries, and Placerville, and about an hour to Tahoe and Sierra-at-Tahoe for skiing and year-round adventure. As part of the Sierra Springs community, you'll also have access to pools, tennis courts, a clubhouse, parks, and trails. Whether you're looking for a full-time home, a weekend escape, or something with strong rental potential, this is your home!
Full Property Details
Full Property Details for 5861 Lupin Ln
General
- Sold For: $320,000
- HOA FEE: $70/month
- Status: Closed
- Type: Single Family
- Source: METROLIST_Cali
- MLS ID: 226038235
- Added to Site: 100 day(s) ago
Interior
- Appliances: Free Standing Refrigerator, Ice Maker, Dishwasher, Microwave, Free Standing Electric Oven, Free Standing Electric Range
- Flooring: Carpet, Tile, Luxury Vinyl Plank, Wood
Rooms
Bathrooms
- Total Bathrooms: 2
- Full Bathrooms: 1
- Half Bathrooms: 1
- Bathroom Features: Soaking Tub
- Primary Bathroom: Soaking Tub
Bedrooms
- Total Bedrooms: 2
- Primary Bedroom: Closet, Ground Floor, Outside Access
Other Rooms
- Kitchen: Breakfast Area, Laminate Counter
- Dining Room: Space in Kitchen
- Laundry: Cabinets, Dryer Included, Electric, Washer Included, Inside Area, Inside Room
Additional Information
- Shared Amenities: Pool, Clubhouse, Exercise Court, Exercise Room, Game Court Exterior, Trails, Park
Exterior
- Exterior Features: Built-In Barbeque, Fire Pit
Parking
- Parking: Attached, Deck, Uncovered Parking Spaces 2+
Location
- County: El Dorado
- Cross Streets: Sierra Springs Drive
- Driving Directions: When coming down Sly park road you'll turn into Sierra Springs and take a right on Lupin Lane
School Information
- School District: El Dorado
Community
- Association: Yes
- Home Owners Assn.: 1
- Assoc. Fees Include: Pool
Heating & Cooling
- Cooling Type: Ceiling Fan(s), Wall Unit(s), Window Unit(s)
- Heating Type: Radiant, Wood Stove
- Heating Fuel: Radiant, Wood Stove
Utilities
- Sewer: Septic System
- Water: Public
- Utility Description: Public, Electric, Solar
Structural Information
- Architectural Style: One Story Cabin
- Construction: Wood Siding
- Basement: Yes
- Foundation: ConcretePerimeter
- Roof: Shingle
- Stories/Levels: 1
- Square Feet: 1,052
- Sq. Ft. Source: Assessor Auto-Fill
- Year Built: 1983
Additional Structures
- Other Structures: Shed(s), Storage
Lot Features
- Property View: Lake, Woods, Mountains
- Mountain views: Yes
- Lot Size (Acres): 0.26
- Lot Size (Sq. Ft.): 11,326
- Irrigation System: None
- Topography: Forest, Snow Line Above, Level
- Zoning: single‑family residential
- Lot Description: Low Maintenance
Financial Considerations
- Association Fee: $70
- Assoc Fee Freq.: Monthly
Disclosures and Reports
- Special Conditions: None
- APN: 077-211-004-000
Listed and Sold by Vista Sotheby's International Realty

Get Pre-Approved Today
Schools
Schools serving 5861 Lupin Ln
School Districts:El Dorado Union High School District, Pollock Pines Elementary School District
| Name | Grades | Distance |
|---|---|---|
Sierra Ridge Middle School 2700 Amber Trail, Pollock Pines, CA 95726 | 5-8 | 2.9 mi |
Pinewood Elementary School 6181 Pine Street, Pollock Pines, CA 95726 | K-4 | 3.9 mi |
El Dorado High School 561 Canal Street, Placerville, CA 95667 | 9-12 | 11.6 mi |
Disclaimer:
School attendance boundaries provided by ATTOM Data Solutions and are for reference only. Contact the school directly to verify enrollment eligibility.
Price & Sales History for 5861 Lupin Ln
Date
Details
Price
Change
Source
6/22/2026
Sold
$320,000
-2.74%
MLS
3/31/2026
Listed
$329,000
—
MLS
Disclaimer: Historical sales information is derived from public records provided by the county offices. Information is not guaranteed and should be independently verified.
5861 Lupin Lane, Pollock Pines, CA 95726 (MLS# 226038235) is a Single Family property that was sold at $320,000 on June 22, 2026. Want to learn more about 5861 Lupin Lane? Do you have questions about finding other Single Family real estate for sale in Pollock Pines? You can browse all Pollock Pines real estate or contact a Coldwell Banker agent to request more information.