This is a carousel with tiles that activate property listing cards. Use the previous and next buttons to navigate.
1/1
$430,000
This is a carousel with tiles that activate property listing cards. Use the previous and next buttons to navigate.
1/1
Property Description
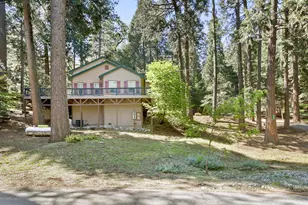
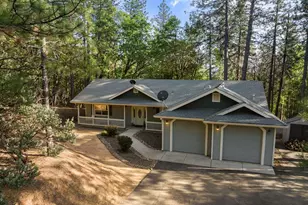
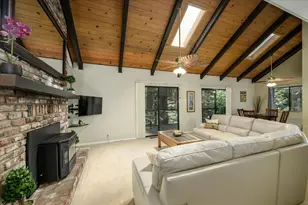
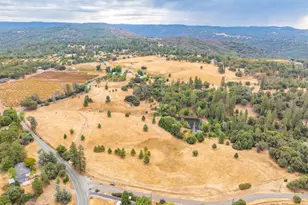
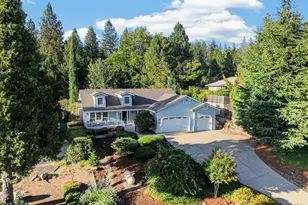
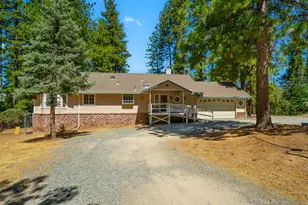
Stunning Move-in ready home in the highly desirable Gold Ridge Forest community, blending mountain charm with modern updates and year-round recreation. Beautiful pines and peaceful greenbelts, this private retreat is less than a mile from HOA community amenities and minutes from Hwy 50, Jenkinson Lake, and Sly Park. The flexible floor plan features formal living and dining areas, plus a cozy family room with a wood stove and a custom pool table. Bamboo flooring, updated lighting, and expansive windows create a warm, inviting atmosphere throughout. The updated kitchen offers granite countertops, stainless steel appliances, glass tile backsplash, abundant cabinetry, and pantry storage. The spacious primary suite includes a walk-in California Closet and spa-inspired bath with a large walk-in shower. Generous secondary bedrooms provide flexibility for guests, family, or office space. Enjoy seamless indoor-outdoor living with an expansive wraparound deck overlooking serene views. Additional highlights include newer A/C, updated water heater, generator, finished garage with epoxy flooring, landscaping, abundant storage, and a large storage shed. Just 2 miles from Jenkinson Lake, enjoy boating, fishing, hiking, camping, and more. Gold Ridge Forest HOA amenities include two pools, clubhouse, tennis, pickleball, basketball, playgrounds, and recreation areas. Ideal as a full-time home residence, vacation home, or weekend retreat, this exceptional Pollock Pines home offers comfort, style, and an unbeatable tranquil setting. Welcome Home!
Full Property Details
Full Property Details for 6835 Diamond Dr
General
- Sold For: $430,000
- HOA FEE: $39/month
- HOA FEE FREQ.: Quarterly
- Status: Closed
- Type: Single Family
- Source: METROLIST_Cali
- MLS ID: 226059619
- Added to Site: 59 day(s) ago
Interior
- Fireplace: Yes
- Number of Fireplaces: 1
- Fireplace(s): Family Room
- Appliances: Built-In Electric Oven, Dishwasher, Disposal, Microwave, Plumbed For Ice Maker
- Flooring: Bamboo, Carpet, Laminate, Linoleum
Rooms
Bathrooms
- Total Bathrooms: 3
- Full Bathrooms: 2
- Half Bathrooms: 1
- Bathroom Features: Shower Stall(s)
- Primary Bathroom: Shower Stall(s)
Bedrooms
- Total Bedrooms: 3
- Primary Bedroom: Walk-In Closet
Other Rooms
- Kitchen: Pantry Closet, Granite Counter
- Dining Room: Formal Room, Dining Bar, Dining/Family Combo
- Laundry: Inside Room
Additional Information
- Shared Amenities: Barbeque, Playground, Pool, Clubhouse, Recreation Facilities, Tennis Courts, Greenbelt, Trails
Parking
- Garage: Yes
- Garage Spaces: 2
- Parking: Garage Door Opener, Garage Facing Side
Location
- County: El Dorado
- Cross Streets: Sly Park Rd
- Driving Directions: HWY 50, take the Sly Park Exit, turn left on Diamond Dr. follow to property address. Sign on Property.
School Information
- School District: El Dorado
Community
- Association: Yes
- Home Owners Assn.: 1
- Assoc. Fees Include: Pool
Heating & Cooling
- Cooling Type: Ceiling Fan(s), Central
- Heating Type: Propane, Central, Wood Stove
- Heating Fuel: Propane, Central, Wood Stove
Utilities
- Sewer: Septic Connected
- Water: Public
- Utility Description: Cable Available, Propane Tank Leased
Structural Information
- Construction: Wood
- Basement: Yes
- Foundation: Raised
- Roof: Composition
- Stories/Levels: 2
- Square Feet: 2,030
- Sq. Ft. Source: Assessor Auto-Fill
- Year Built: 1988
Additional Structures
- Other Structures: Shed(s)
Lot Features
- Lot Size (Acres): 0.26
- Lot Size (Sq. Ft.): 11,326
- Irrigation System: Public District
- Zoning: R1
- Lot Description: Auto Sprinkler Front, Landscape Front
Financial Considerations
- Association Fee: $117
- Assoc Fee Freq.: Quarterly
Disclosures and Reports
- Special Conditions: None
- APN: 042-624-003-000
Listed by Heirloom Properties
Sold by eXp Realty of Northern California, Inc.

Get Pre-Approved Today
Schools
Schools serving 6835 Diamond Dr
School Districts:El Dorado Union High School District, Pollock Pines Elementary School District
| Name | Grades | Distance |
|---|---|---|
Sierra Ridge Middle School 2700 Amber Trail, Pollock Pines, CA 95726 | 5-8 | 0.9 mi |
Pinewood Elementary School 6181 Pine Street, Pollock Pines, CA 95726 | K-4 | 1.9 mi |
El Dorado High School 561 Canal Street, Placerville, CA 95667 | 9-12 | 13.6 mi |
Disclaimer:
School attendance boundaries provided by ATTOM Data Solutions and are for reference only. Contact the school directly to verify enrollment eligibility.
Price & Sales History for 6835 Diamond Dr
Date
Details
Price
Change
Source
7/09/2026
Sold
$430,000
-12.07%
MLS
6/04/2026
Price Reduced
$489,000
-2%
MLS
5/19/2026
Price Reduced
$499,000
-9.27%
MLS
5/12/2026
Listed
$550,000
—
MLS
Disclaimer: Historical sales information is derived from public records provided by the county offices. Information is not guaranteed and should be independently verified.
6835 Diamond Drive, Pollock Pines, CA 95726 (MLS# 226059619) is a Single Family property that was sold at $430,000 on July 09, 2026. Want to learn more about 6835 Diamond Drive? Do you have questions about finding other Single Family real estate for sale in Pollock Pines? You can browse all Pollock Pines real estate or contact a Coldwell Banker agent to request more information.