This is a carousel with tiles that activate property listing cards. Use the previous and next buttons to navigate.
1/37
$129,000
This is a carousel with tiles that activate property listing cards. Use the previous and next buttons to navigate.
1/37
Property Description
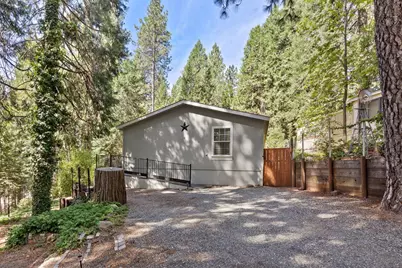
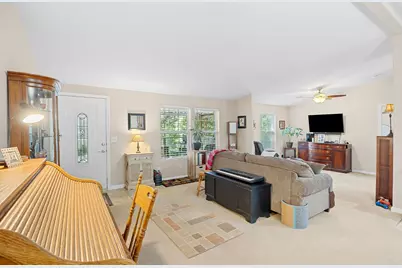
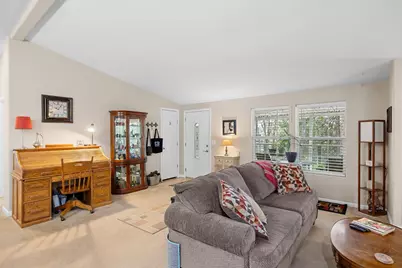
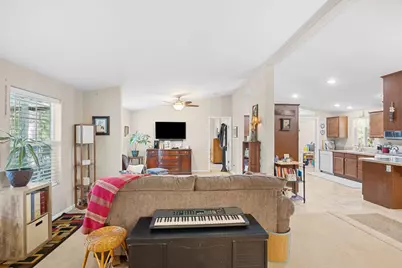
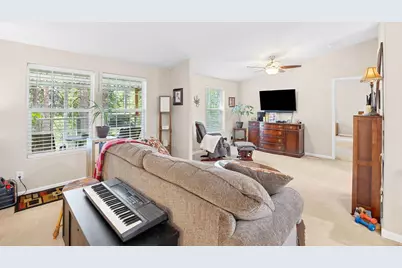
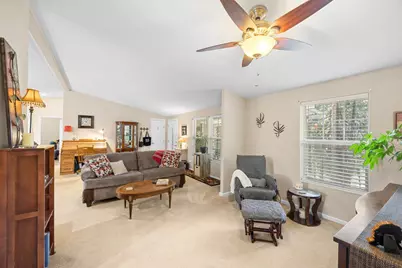
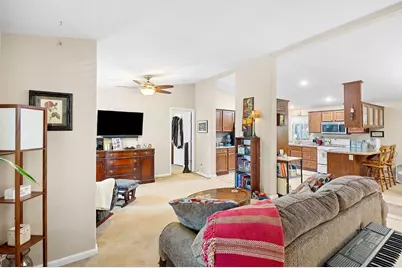
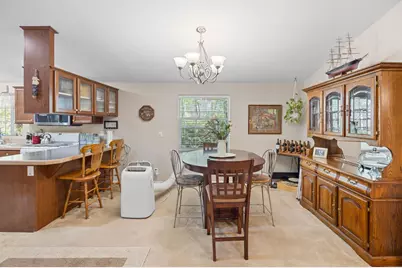
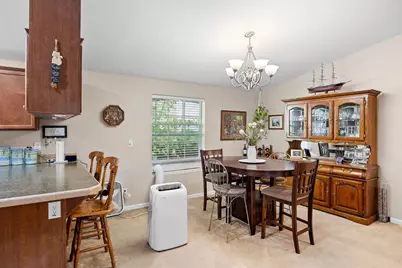
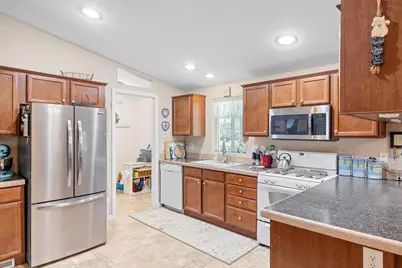
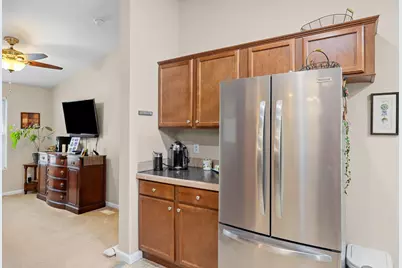
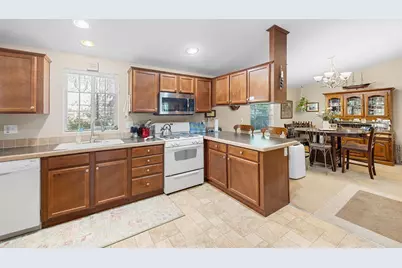
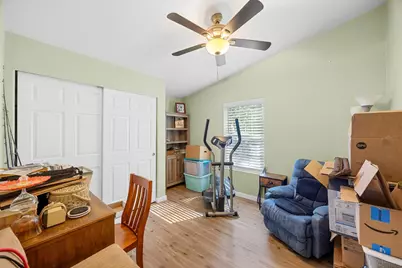
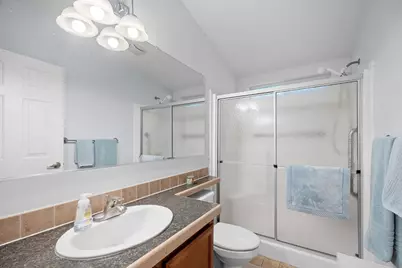
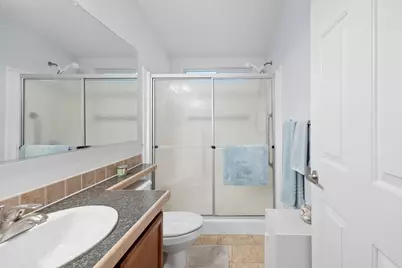
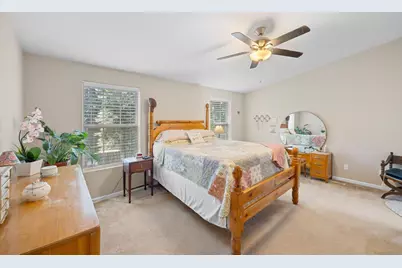
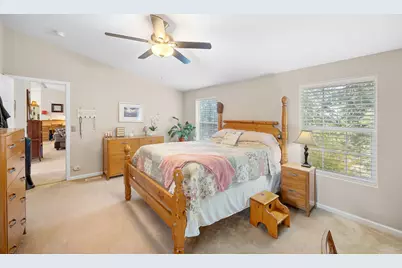
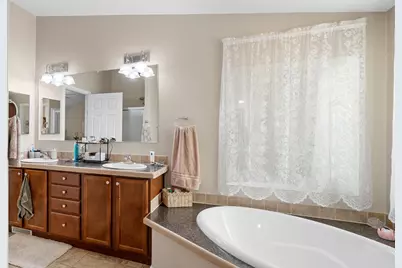
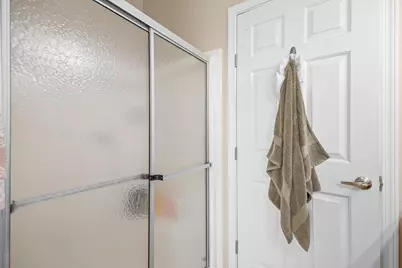
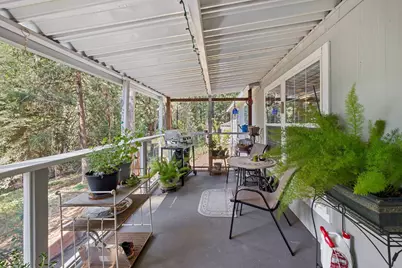
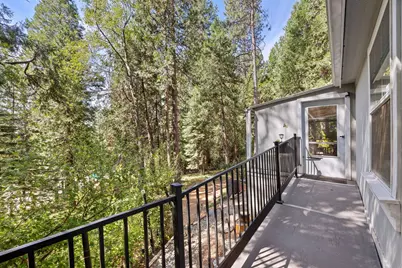
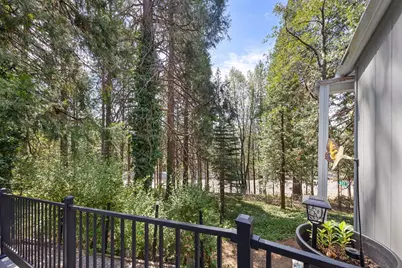
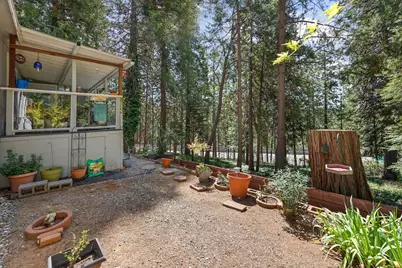
Welcome to this charming home in Pollock Pines, nestled within a welcoming 55+ community and surrounded by the natural beauty of the Sierra foothills. Step inside to discover a comfortable open floor plan with vaulted ceilings and carpet flooring throughout. The inviting living room is filled with natural light from large windows, creating a warm and airy atmosphere. The kitchen features wood cabinetry, black granite countertops, and stainless steel appliances, offering both style and functionality. The spacious primary bedroom is bright and relaxing, with large windows and an ensuite featuring dual-sink vanity and a soothing soaking tub. Two additional bedrooms provide flexibility for guests, hobbies, or a home office. Enjoy the added versatility of a sunroom/enclosed porch, perfect for morning coffee or unwinding year-round. Outside, the tucked-away backyard offers a peaceful retreat complete with a tool shed and generator for added convenience. Ideally located just minutes from grocery stores, shopping, dining, and everyday amenities, this home offers comfortable living in a beautiful mountain community. Welcome home!
Full Property Details
Full Property Details for Pony Express Trail #9
General
- Price: $129,000
- Status: Active
- Type: Single Family
- Source: METROLIST_Cali
- MLS ID: 226101576
- Updated: 8/13/2026
- Added to Site: 59 day(s) ago
Interior
- Rooms/Areas: Baths Other, Great Room, Kitchen, Laundry
- Interior Features: Cathedral Ceiling
- Fireplace: Yes
- Number of Fireplaces: 1
- Appliances: Built-In Gas Range, Dishwasher, Disposal, Microwave
- Flooring: Carpet, Linoleum
Rooms
Bathrooms
- Total Bathrooms: 2
- Full Bathrooms: 2
Bedrooms
- Total Bedrooms: 3
Other Rooms
- Living Room: Cathedral/Vaulted
- Kitchen: Pantry Cabinet
- Dining Room: Dining Bar, Dining/Living Combo
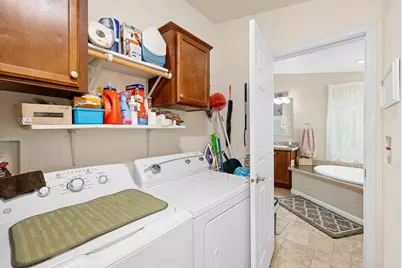
- Laundry: Inside Room
Exterior
- Exterior Features: Porch Awning
Parking
- Parking: Guest Parking Available
Location
- County: El Dorado
- Driving Directions: HWY 50 take Ridgeway exit, right on Pony Express Trail, Right into Bonanza Mobile Home Park. Home to back in between #17 and #19
School Information
- School District: El Dorado
- Elem School District: Pollock Pines
- Midd School District: Pollock Pines
Community
- Adult Community: Yes
Heating & Cooling
- Cooling Type: Ceiling Fan(s), Window Unit(s)
- Heating Type: Central, Propane
Utilities
- Sewer: Public Sewer
- Water: Public
- Utility Description: Cable Available, Propane, Sewer Connected, Individual Electric Meter, Internet Available
Structural Information
- Construction: Floor Insulation, Wall Insulation, Lap Siding
- Foundation: Permanent
- Roof: Composition
- Square Feet: 1,620
- Sq. Ft. Source: Assessor Auto-Fill
- Year Built: 2006
Manufactured Home
- Make: Fleetwood
Park Information
- Park Name: Bonanza Mobile Home Park
Lot Features
- Lot Size (Acres): 6.69
- Lot Size (Sq. Ft.): 291,416
- Topography: Trees
- Lot Description: Private, Garden
Disclosures and Reports
- Special Conditions: None
- APN: 910-000-953-000
Listed by Navigate Realty
Get Pre-Approved Today
Price & Sales History for Pony Express Trail #9
Date
Details
Price
Change
Source
8/13/2026
Listed
$129,000
—
MLS
Disclaimer: Historical sales information is derived from public records provided by the county offices. Information is not guaranteed and should be independently verified.

Estimate the Cost
Estimate the Cost for Pony Express Trail #9
Pony Express Trail #9, Pollock Pines, CA 95726 (MLS# 226101576) is a Single Family property with 3 bedrooms and 2 full bathrooms. Pony Express Trail #9 is currently listed for $129,000 and was received on August 13, 2026. Want to learn more about Pony Express Trail #9? Do you have questions about finding other Single Family real estate for sale in Pollock Pines? You can browse all Pollock Pines real estate or contact a Coldwell Banker agent to request more information.