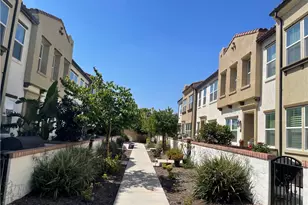
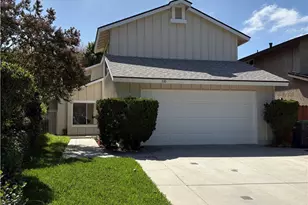
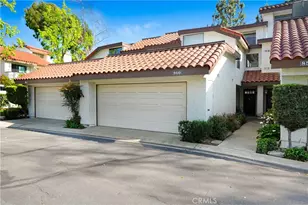
This is a carousel with tiles that activate property listing cards. Use the previous and next buttons to navigate.
1/30
$515,000 Just Listed
This is a carousel with tiles that activate property listing cards. Use the previous and next buttons to navigate.
1/30
Property Description
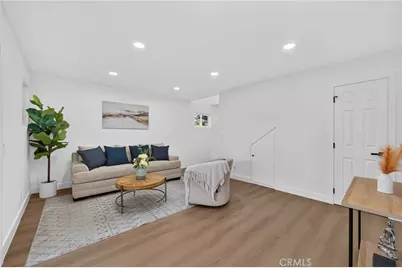
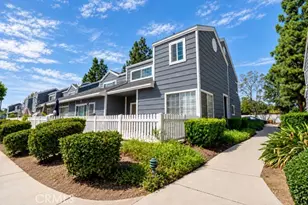
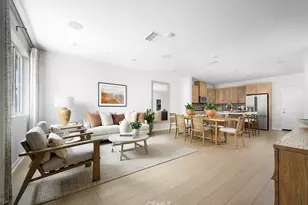
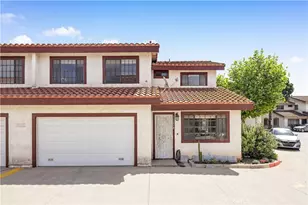
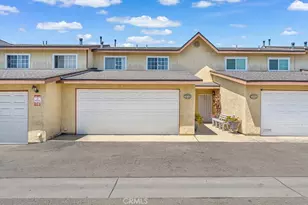
This is what a home should feel like-fresh, thoughtfully finished, and ready to live in without sacrificing personality. This 3-bedroom, 2.5-bath end-unit townhome offers 1,224 square feet across a practical two-story layout, with only one shared wall and an attached two-car garage. Inside, warm-toned luxury vinyl flooring runs through bright living and dining spaces, while recessed lighting and clean modern finishes give the home a polished and comfortable feel.
The remodeled kitchen keeps things crisp with white shaker cabinetry, quartz countertops, stainless-steel appliances, a textured tile backsplash, and matte-black hardware and fixtures. Upstairs, all three bedrooms are privately positioned, including a spacious primary bedroom with plenty of natural light. The bathrooms continue the same cohesive design with updated vanities, modern mirrors, black fixtures, and a rainfall shower system with high pressure 10 inch shower head, adding a touch of luxury to your daily routine.
Major improvements include a new HVAC system, dual-pane windows, fresh interior paint, and a new garage door motor. A covered private patio extends the living space outdoors, while the gated community adds an extra layer of separation from the street. Located at one end of the building, this home delivers the look of a full renovation with the everyday functionality buyers actually need. This is the kind of home where the renovation is already behind you and the enjoyment can begin on day one.
Full Property Details
Full Property Details for 1197 E 9th
General
- Price: $515,000
- HOA FEE: $343/month
- Status: Active
- Type: Townhouse
- Source: MRMLS
- MLS ID: PW26150887
- Updated: 7/25/2026
- Days on Market: 2 days
- Added to Site: 3 day(s) ago
Interior
- Rooms/Areas: Walk-In Closet, All Bedrooms Up, Primary Suite
- Interior Features: Quartz Counters, Ceiling Fan(s)
- Fireplace(s): None
- Eating Areas: Separated, Area
- Appliances: Water Heater, Disposal, Microwave, Gas Range, Dishwasher
- Flooring: Vinyl
Rooms
Bathrooms
- Total Bathrooms: 3
- Full Bathrooms: 2
- Half Bathrooms: 1
Bedrooms
- Total Bedrooms: 3
Other Rooms
- Laundry: In Garage
Additional Information
- Shared Amenities: Insurance, Water, Pet Rules, Pets Permitted, Management, Sewer, Trash, Maintenance Grounds
- Pool Description: None
- Spa Description: None
Exterior
- Deck/Patio: Patio
Parking
- Garage: Yes
- Garage Spaces: 2
- Parking: Garage (Direct Access), Garage Faces Front
Location
- County: Los Angeles
- Driving Directions: Right in the corner of 9th st and Reservoir St
School Information
- School District: Pomona Unified
- Elementary School: WASHIN
- High School: GAREY
Community
- Community Features: Gutters
- Assoc. Name: New Property Management
Heating & Cooling
- Cooling Type: Central Air
- Heating Type: Central
Utilities
- Sewer: Public Sewer
- Water: Public
Structural Information
- Architectural Style: Contemporary
- Structure Type: Townhouse
- Construction: Drywall Walls
- Foundation: Block
- Roof: Concrete, Tile
- Common Walls: End Unit, 1 Common Wall, No One Below, No One Above
- Windows: Double-Pane Windows
- Doors: Sliding Doors, Mirror Closet Door(s), Panel Doors
- Disability Access: 2 or More Accessible Exits, Parking
- Entry Location: Ground Level
- Stories/Levels: Two
- Stories Description: Two
- Square Feet: 1,224
- Sq. Ft. Source: Assessor
- Year Built: 1990
- Year Built Source: Public Records
- Property Condition: Turnkey, Updated/Remodeled
Unit Information
- Units in Complex: 13
Lot Features
- Property View: Neighborhood
- Lot Size (Acres): 0.944
- Lot Size (Sq. Ft.): 41,122
- Lot Size Source: Assessor
- Lot Description: 11-15 Units/Acre
- Fencing (Description): Vinyl, Excellent Condition
Financial Considerations
- Price Per Sq. Ft.: $420.75
- Association Fee: $343
- Assoc Fee Freq.: Monthly
Disclosures and Reports
- Special Conditions: Standard
- Inclusions: Stove, microwave, dishwasher
Listed by First Team Real Estate, Gerardo Cervantes
Get Pre-Approved Today
Schools
Schools serving 1197 E 9th
School District:Pomona Unified School District
| Name | Grades | Distance |
|---|---|---|
Washington Elementary School, Pomona, CA 975 East 9th Street, Pomona, CA 91766 | K-5 | 0.3 mi |
Simons Middle School 900 East Franklin Avenue, Pomona, CA 91766 | 6-8 | 0.9 mi |
Garey High School 321 West Lexington Avenue, Pomona, CA 91766 | 9-12 | 1.4 mi |
Disclaimer:
School attendance boundaries provided by ATTOM Data Solutions and are for reference only. Contact the school directly to verify enrollment eligibility.
Price & Sales History for 1197 E 9th
Date
Details
Price
Change
Source
7/23/2026
Listed
$515,000
—
MLS
Disclaimer: Historical sales information is derived from public records provided by the county offices. Information is not guaranteed and should be independently verified.
Tax History
Tax History for 1197 E 9th
Year
Property Taxes
Change
Tax Assessment
Change
2025
$1,980
14%
$121,239
4%
2023
$1,742
2%
$116,533
2%
2022
$1,713
3%
$114,249
2%
2021
$1,670
—
$112,010
1%
2020
$1,664
-2%
$110,863
2%
2019
$1,698
9%
$108,691
2%
2018
$1,561
2%
$106,561
2%
2017
$1,535
5%
$104,472
2%
2016
$1,461
1%
$102,424
2%
2015
$1,449
—
$100,887
2%
2014
$1,446
1%
$98,912
—
2013
$1,432
—
$98,466
—
Disclaimer: Historical tax information is derived from public records provided by the county offices. Information is not guaranteed and should be independently verified.
Estimate the Cost
Estimate the Cost for 1197 E 9th
1197 E 9th, Pomona, CA 91766 (MLS# PW26150887) is a Townhouse property with 3 bedrooms, 2 full bathrooms and 1 partial bathroom. 1197 E 9th is currently listed for $515,000 and was received on July 23, 2026. Want to learn more about 1197 E 9th? Do you have questions about finding other Townhouse real estate for sale in Pomona? You can browse all Pomona real estate or contact a Coldwell Banker agent to request more information.