This is a carousel with tiles that activate property listing cards. Use the previous and next buttons to navigate.
1/1
$799,900
This is a carousel with tiles that activate property listing cards. Use the previous and next buttons to navigate.
1/1
Property Description
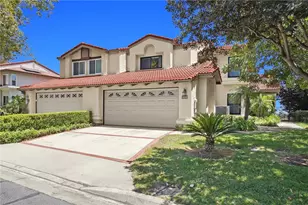
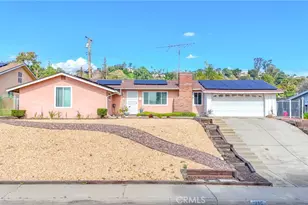
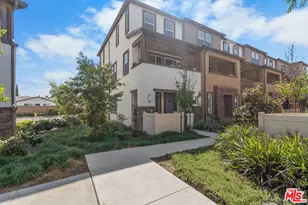
You aren't interested in this home simply because it is tucked inside a gated community. Not because it offers three spacious bedrooms plus a den, or because it sits in the hills of Mountain Meadows just minutes from Bonelli Park, Mountain Meadows Golf Course, and has easy access to freeways. You're interested in it because it feels removed. Sheltered. Like a place that gives you distance from the noise without asking you to give up convenience. Mountain Meadows has that rare quality of feeling far from everything while still being close to it all. And this home reflects that balance beautifully. High ceilings lift the space the moment you walk in, creating an openness that feels both airy and grounded. Plantation shutters frame the light with intention, softening each room and giving the home a quiet sense of polish. The kitchen has already been updated, not in a way that demands attention, but in a way that makes everyday life easier and more beautiful. Two of the bathrooms have been newly remodeled as well, adding freshness where it matters most. The primary bedroom is more than spacious-it is a true retreat, the kind of room that invites you to slow down, exhale, and stay a little longer. A first floor den offers flexibility in all the right ways. A home office. A guest room. A quiet place to work, read, or simply be. It is the kind of space that adapts to the life you are building. And then there is the backyard. Tranquil, private, and tucked away enough to feel like your own small escape. The kind of outdoor space that doesn't need to be grand to feel meaningful. Just enough room for morning coffee, evening quiet, and the reminder that peace can live in the smallest moments. Of course, the practical pieces are here-the updated kitchen, remodeled baths, generous ceiling height, flexible den, and an HOA that covers much of the exterior, including the roof. But what makes this home special is the way all of it comes together. This is more than a home in a beautiful neighborhood. This is sanctuary with convenience. Peace with proximity. A gentler pace, tucked into the hills.
Full Property Details
Full Property Details for 1561 Vallecito
General
- Sold For: $799,900
- HOA FEE: $350/month
- Status: Closed
- Type: Single Family
- Source: MRMLS
- MLS ID: CV26072785
- Added to Site: 52 day(s) ago
Interior
- Rooms/Areas: Walk-In Closet, Primary Bedroom, Kitchen, Living Room, Family Room, Den, Primary Bathroom
- Interior Features: High Ceilings, Ceiling Fan(s), Granite Counters
- Fireplace: Yes
- Fireplace(s): Living Room, Family Room
- Eating Areas: Dining Room
- Appliances: Refrigerator, Dishwasher
- Flooring: Tile, Carpet
Rooms
Bathrooms
- Total Bathrooms: 3
- Full Bathrooms: 3
Bedrooms
- Total Bedrooms: 3
Other Rooms
- Laundry: In Garage, Washer Included, Dryer Included
Additional Information
- Shared Amenities: Maintenance Front Yard, Controlled Access, Maintenance Grounds
- Pool Description: None
Parking
- Garage: Yes
- Garage Spaces: 2
- Parking: Garage
Location
- County: Los Angeles
- Driving Directions: North of 10 fwy, near Ganesha Hills
School Information
- School District: Pomona Unified
Community
- Community Features: Curbs, Sidewalks
- Assoc. Name: Sunrise (Sarah Ryan)
Heating & Cooling
- Cooling Type: Central Air
- Heating Type: Central
Utilities
- Sewer: Public Sewer
- Water: Public
Structural Information
- Structure Type: Single Family Residence
- Construction: Stucco
- Foundation: Slab
- Roof: Spanish Tile
- Common Walls: 1 Common Wall
- Windows: Plantation Shutters
- Entry Location: First floor
- Stories/Levels: Two
- Stories Description: Two
- Square Feet: 2,243
- Sq. Ft. Source: Assessor
- Year Built: 1989
- Year Built Source: Assessor
- Property Condition: Updated/Remodeled
Lot Features
- Property View: Neighborhood
- Lot Size (Acres): 0.0843
- Lot Size Source: Assessor
- Lot Description: Landscaped, Front Yard, Back Yard
Financial Considerations
- Price Per Sq. Ft.: $356.62
- Association Fee: $350
- Assoc Fee Freq.: Monthly
- Other Fee: $118
- Other Fee Type: Association Fee 2
- Other Fee Freq.: Monthly
Disclosures and Reports
- Special Conditions: Trust, Standard
- Inclusions: Refrigerator, stove, washer, dryer
Listed by Exp Realty Of California Inc, Kristin Devine-Gutierrez and Exp Realty Of California Inc, Robin Luera
Sold by First Team Real Estate, Jim Salem

Get Pre-Approved Today
Schools
Schools serving 1561 Vallecito
School District:Pomona Unified School District
| Name | Grades | Distance |
|---|---|---|
La Verne Science And Technology Charter School 250 West La Verne Avenue, Pomona, CA 91767 | K-6 | 1.4 mi |
Marshall Middle School, Pomona, CA 1921 Arroyo Avenue, Pomona, CA 91768 | 6-8 | 1 mi |
Ganesha High School 1151 Fairplex Drive, Pomona, CA 91768 | 9-12 | 0.9 mi |
Disclaimer:
School attendance boundaries provided by ATTOM Data Solutions and are for reference only. Contact the school directly to verify enrollment eligibility.
Price & Sales History for 1561 Vallecito
Date
Details
Price
Change
Source
5/19/2026
Sold
$799,900
—
MLS
4/22/2026
Price Reduced
$799,900
-3.04%
MLS
4/09/2026
Listed
$825,000
—
MLS
Disclaimer: Historical sales information is derived from public records provided by the county offices. Information is not guaranteed and should be independently verified.
1561 Vallecito, Pomona, CA 91768 (MLS# CV26072785) is a Single Family property that was sold at $799,900 on May 19, 2026. Want to learn more about 1561 Vallecito? Do you have questions about finding other Single Family real estate for sale in Pomona? You can browse all Pomona real estate or contact a Coldwell Banker agent to request more information.