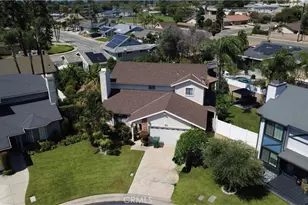
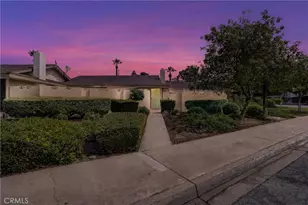
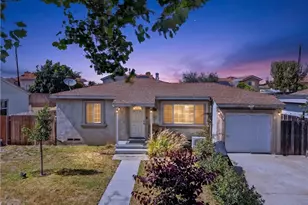
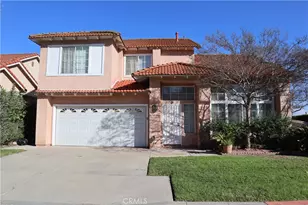
This is a carousel with tiles that activate property listing cards. Use the previous and next buttons to navigate.
1/1
$658,000
This is a carousel with tiles that activate property listing cards. Use the previous and next buttons to navigate.
1/1
Property Description
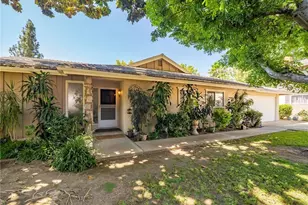
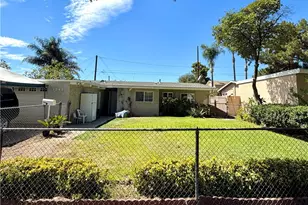
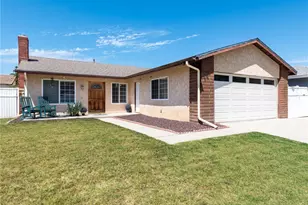
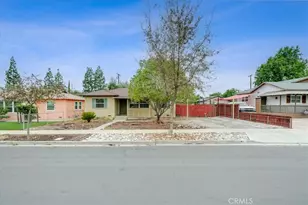
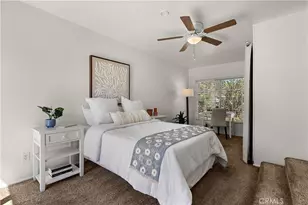
** CURB APPEAL & ENTERTAINER'S DELIGHT** - This home offers fantastic curb appeal with fresh exterior paint and newly installed address numbers, and freshly painted wrought iron gate, creating a clean and welcoming first impression. Welcome to this 3-bedroom, 2-bathroom home offering approximately 1,670 sq ft of living space, ideally located in Pomona with convenient access to the 71, 60, and 10 freeways. This home offers a functional layout with great potential and features a kitchen equipped with a newly replaced gas range, along with an existing refrigerator. Bathrooms have been previously updated, and the full bathroom features a resurfaced original solid tub - adding durability and classic quality. Interior highlights include fresh interior paint, updated light fixtures in all bedrooms, and a bonus room with a new ceiling fan/light combo-ideal for a home office, gym, or flex space, laminate and carpet flooring. This outdoor space is the crown jewel of the property-designed for hosting and enjoying year-round. Features include a covered patio with a pool table and dart board, low-maintenance artificial turf, ambient lighting throughout, and a raised stage/elevated deck ideal for gatherings or events. The freshly painted block walls complete the space with a clean, private finish. Additional features include solar panels for energy efficiency and cost savings, double-pane windows, artificial turf in both the front and backyard for low maintenance, a gated front yard with extended driveway parking, and laundry hookups located in the garage with an added storage rack and separate storage room. Conveniently located near schools, shopping, dining, and major commuter routes. Opportunity knocks-bring your vision and make this home your own, while enjoying a backyard that's already built to impress.
Full Property Details
Full Property Details for 1734 Bainbridge St
General
- Sold For: $658,000
- Status: Closed
- Type: Single Family
- Source: MRMLS
- MLS ID: IG26078689
- Added to Site: 140 day(s) ago
Interior
- Rooms/Areas: Primary Bedroom, Bonus Room, All Bedrooms Down, Main Floor Primary Bedroom, See Remarks, Kitchen, Living Room, Main Floor Bedroom, Family Room
- Interior Features: Ceiling Fan(s), Storage, Cathedral Ceiling(s)
- Fireplace(s): None
- Eating Areas: Area
- Appliances: Refrigerator, Vented Exhaust Fan, Free-Standing Range, Range Hood
- Flooring: Carpet, See Remarks, Laminate
Rooms
Bathrooms
- Total Bathrooms: 2
- Full Bathrooms: 1
- 3/4 Bathrooms: 1
Bedrooms
- Total Bedrooms: 3
Other Rooms
- Laundry: In Garage
Additional Information
- Pool Description: None
- Spa Description: None
Exterior
- Deck/Patio: Covered, Front Porch, See Remarks, Open Patio, Rear Porch
Parking
- Garage: Yes
- Garage Spaces: 1
- Parking: Garage, Gated, Garage (Direct Access), Garage (Single Door), Driveway Level, Driveway, Private, Garage Faces Side, See Remarks
Location
- County: Los Angeles
- Driving Directions: CA-71 N, exit Rio Rancho Rd, R on S. White Ave, R on Mayfair Ave, L on Bainbridge St.
School Information
- School District: Pomona Unified
Community
- Community Features: Curbs, Street Lights, Storm Drains, Sidewalks
Heating & Cooling
- Cooling Type: Central Air
- Heating Type: Solar, Central
Utilities
- Sewer: Public Sewer
- Water: Public
Structural Information
- Structure Type: Single Family Residence
- Construction: Stucco
- Common Walls: 2 Common Walls (or More)
- Windows: Double-Pane Windows, Screens
- Disability Access: Doors - Swing In, See Remarks
- Entry Location: Main
- Stories/Levels: One
- Stories Description: One
- Square Feet: 1,670
- Sq. Ft. Source: Assessor
- Year Built: 1954
- Year Built Source: Public Records
- Property Condition: Repairs (Cosmetic), Updated/Remodeled
Additional Structures
- Other Structures: Storage, Shed(s)
Lot Features
- Property View: City Lights, Neighborhood, See Remarks
- Lot Size (Acres): 0.1405
- Lot Size Source: Assessor
- Lot Dimensions: 6122
- Zoning: POR16000
- Lot Description: 0-1 Unit/Acre
- Fencing (Description): Block, See Remarks, Wrought Iron
Green Features
- Energy Efficient: Windows
- Energy Generation: Solar
Financial Considerations
- Price Per Sq. Ft.: $394.01
Disclosures and Reports
- Special Conditions: Standard
- Inclusions: Kitchen Refrigerator, Patio Furniture, Pool Table, Dart Board, Backyard Shed
Listed by Keller Williams Realty, Patricia Bellis
Sold by Pak Home Realty, Alexis Martinez

Get Pre-Approved Today
Schools
Schools serving 1734 Bainbridge St
School District:Pomona Unified School District
| Name | Grades | Distance |
|---|---|---|
Lexington Elementary School, Pomona, CA 550 West Lexington Avenue, Pomona, CA 91766 | K-8 | 0.3 mi |
Fremont Academy Of Engineering And Design 725 West Franklin Avenue, Pomona, CA 91766 | 7-12 | 0.1 mi |
Garey High School 321 West Lexington Avenue, Pomona, CA 91766 | 9-12 | 0.3 mi |
Disclaimer:
School attendance boundaries provided by ATTOM Data Solutions and are for reference only. Contact the school directly to verify enrollment eligibility.
Price & Sales History for 1734 Bainbridge St
Date
Details
Price
Change
Source
7/24/2026
Sold
$658,000
—
MLS
6/17/2026
Price Reduced
$658,000
-3.09%
MLS
5/26/2026
Price Reduced
$679,000
-2.72%
MLS
4/12/2026
Listed
$698,000
—
MLS
Disclaimer: Historical sales information is derived from public records provided by the county offices. Information is not guaranteed and should be independently verified.
1734 Bainbridge Street, Pomona, CA 91766 (MLS# IG26078689) is a Single Family property that was sold at $658,000 on July 24, 2026. Want to learn more about 1734 Bainbridge Street? Do you have questions about finding other Single Family real estate for sale in Pomona? You can browse all Pomona real estate or contact a Coldwell Banker agent to request more information.