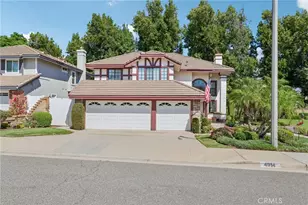
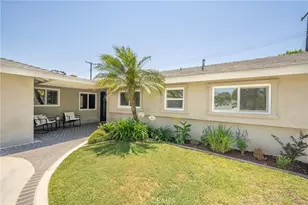
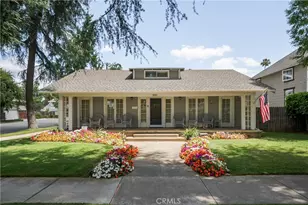
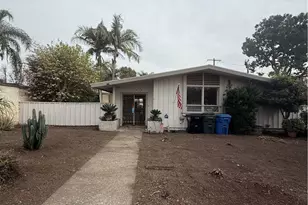
This is a carousel with tiles that activate property listing cards. Use the previous and next buttons to navigate.
1/1
$865,000
This is a carousel with tiles that activate property listing cards. Use the previous and next buttons to navigate.
1/1
Property Description
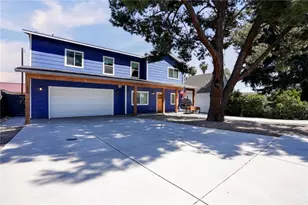
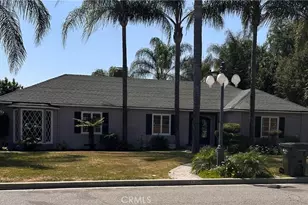
Situated in the highly desirable Yorba District neighborhood, this exceptional newer construction property, built in 2022, offers a rare opportunity to own a beautifully designed approximately 1,902 sq. ft. main residence along with a permitted approximately 485 sq. ft. 1-bedroom ADU, ideal for multigenerational living or income potential. The main residence showcases modern design and quality craftsmanship throughout, highlighted by dramatic 20-foot ceilings and an expansive open-concept floor plan that seamlessly connects the kitchen, living, and outdoor entertaining areas. The chef's kitchen is truly the heart of the home, featuring an oversized center island, farmhouse sink, secondary prep sink, professional-style 6-burner range, and abundant cabinetry. Just off the entry is a dedicated office, perfect as an office or play room, while an upstairs loft overlooks the main living and kitchen area below. All bedrooms are situated upstairs, including the spacious primary suite complete with a dual-vanity bathroom and walk-in closet. A large upstairs laundry room with built-in cabinetry, utility sink, and washer/dryer. Modern upgrades include earthquake reinforcement and a fire sprinkler system. The oversized 2-car garage is a dream workspace, complete with a ductless HVAC system. The property offers exceptional parking, including two separate driveways with approximately six additional parking spaces with a potential for RV parking. The separate permitted ADU has been tastefully remodeled and is currently tenant-occupied at market rent, providing excellent supplemental income potential. The ADU features its own entrance along with separate gas and electric meters. Interior upgrades include a remodeled kitchen with granite countertops, new cabinetry, stainless steel refrigerator, gas range with hood, tiled flooring, an updated bathroom with a tiled shower, new windows, a separate laundry area, and a bright living room with hardwood flooring and abundant natural light opening to a private backyard patio. The expansive backyard offers endless possibilities with ample space for gardening, outdoor entertaining, and BBQ gatherings. Ideally located just blocks from the Pomona Fairplex, Pomona Valley Hospital, shopping, dining, and approximately one mile from the Pomona North Gold Line station. This truly turnkey and versatile property offers modern living, income potential, and an exceptional location in one of the area's most sought-after neighborhoods.
Full Property Details
Full Property Details for 1884 Berkeley Ave
General
- Sold For: $865,000
- Status: Closed
- Type: Single Family
- Source: MRMLS
- MLS ID: PF26104752
- Added to Site: 53 day(s) ago
Interior
- Rooms/Areas: Walk-In Closet, Art Studio, Attic, Laundry, Bonus Room, Workshop, Office, Multi-Level Bedroom, Kitchen, Living Room, Main Floor Bedroom, Family Room, Loft, Den
- Interior Features: Quartz Counters, Unfurnished, High Ceilings, Ceiling Fan(s), Pantry, Recessed Lighting, Two-Story Ceilings, Open Floorplan, Storage
- Fireplace(s): None
- Eating Areas: Breakfast Counter/Bar, See Remarks, Area
- Appliances: Gas Water Heater, High Efficiency Water Heater, Water Heater Central, Gas Oven, Free-Standing Range, Convection Oven, Gas Cooktop, Water Line to Refrigerator, Icemaker, Range Hood, Refrigerator, Barbecue, Freezer, Disposal, Gas Range, 6 Burner Stove, Dishwasher, Vented Exhaust Fan, Water Heater
- Flooring: Tile, Vinyl, Wood
Rooms
Bathrooms
- Total Bathrooms: 4
- Full Bathrooms: 1
- 3/4 Bathrooms: 2
- Half Bathrooms: 1
Bedrooms
- Total Bedrooms: 4
Other Rooms
- Laundry: Inside, Individual Room, Gas & Electric Dryer Hookup, Upper Level, Washer Hookup
Additional Information
- Pool Description: None
- Spa Description: None
Exterior
- Deck/Patio: Front Porch
Parking
- Garage: Yes
- Garage Spaces: 2
- Parking: Garage, Guest, Tandem Garage, On-Site, Oversized, Side-by-Side, Paved, RV Access/Parking, Parking Space, Workshop in Garage, Concrete, Driveway, Garage (Two Doors), Garage Door Opener, Garage Faces Front
Location
- County: Los Angeles
- Driving Directions: Crossroads are Berkeley Ave and W Aliso St
School Information
- School District: Pomona Unified
Community
- Community Features: Curbs, Street Lights, Sidewalks, Suburban, Park
Heating & Cooling
- Cooling Type: Central Air
- Heating Type: Forced Air
Utilities
- Sewer: Public Sewer
- Water: Public
Structural Information
- Structure Type: Single Family Residence
- Roof: Shingle
- Common Walls: No Common Walls
- Entry Location: Front
- Stories/Levels: Two
- Stories Description: Two
- Square Feet: 2,388
- Sq. Ft. Source: Assessor
- Year Built: 1947
- Year Built Source: Public Records
- Property Condition: Turnkey
Lot Features
- Property View: Mountain(s), Neighborhood
- Lot Size (Acres): 0.1366
- Lot Size Source: Assessor
- Lot Description: Back Yard
- Fencing (Description): Block, Wood, Average Condition
Financial Considerations
- Price Per Sq. Ft.: $362.23
Disclosures and Reports
- Special Conditions: Standard
- Inclusions: ADU Refrigerator, Washers & Dryers(ADU & Main House), Stoves(ADU & Main House), Outdoor BBQ's, Cabinets, Storage Shelves, Specific Plants, Lighting Fixtures, Ceiling Fans, Window & Door Screens, Window Covering, Air Coolers, Garage Remote(s)
Listed by Redfin Corporation, Seta Chorbajian
Sold by eXp Realty of Greater Los Angeles, Lauren Rogers

Get Pre-Approved Today
Schools
Schools serving 1884 Berkeley Ave
School District:Pomona Unified School District
| Name | Grades | Distance |
|---|---|---|
La Verne Science And Technology Charter School 250 West La Verne Avenue, Pomona, CA 91767 | K-6 | 0.3 mi |
Palomares Academy Of Health Science 2211 North Orange Grove Avenue, Pomona, CA 91767 | 7-10 | 0.7 mi |
Pomona High School 475 Bangor Street, Pomona, CA 91767 | 9-12 | 0.9 mi |
Disclaimer:
School attendance boundaries provided by ATTOM Data Solutions and are for reference only. Contact the school directly to verify enrollment eligibility.
Price & Sales History for 1884 Berkeley Ave
Date
Details
Price
Change
Source
6/26/2026
Sold
$865,000
1.9%
MLS
5/19/2026
Listed
$848,888
—
MLS
Disclaimer: Historical sales information is derived from public records provided by the county offices. Information is not guaranteed and should be independently verified.
1884 Berkeley Avenue, Pomona, CA 91768 (MLS# PF26104752) is a Single Family property that was sold at $865,000 on June 26, 2026. Want to learn more about 1884 Berkeley Avenue? Do you have questions about finding other Single Family real estate for sale in Pomona? You can browse all Pomona real estate or contact a Coldwell Banker agent to request more information.