This is a carousel with tiles that activate property listing cards. Use the previous and next buttons to navigate.
1/26
$980,000
This is a carousel with tiles that activate property listing cards. Use the previous and next buttons to navigate.
1/26
Property Description
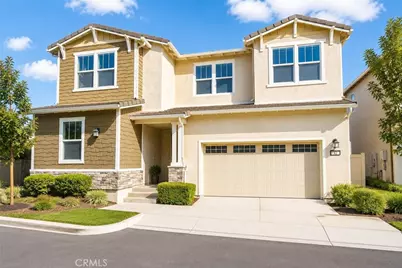
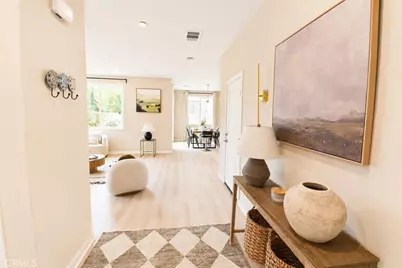
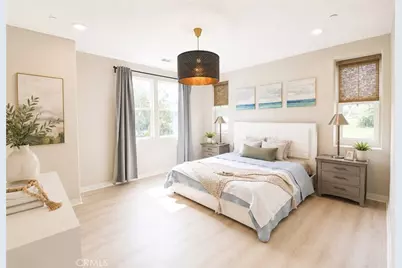
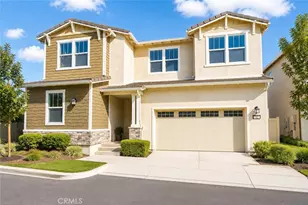
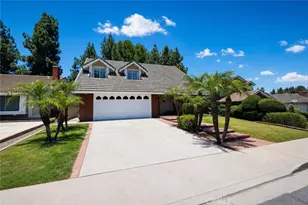
Nestled in the highly desirable Phillips Ranch community, this well-maintained single-family home offers 5 bedrooms, 4 full bathrooms, and 2,435 sq. ft. of living space. Built in 2018, with brand new flooring throughout.
Ideally located next to the community park, this home enjoys scenic park views and a peaceful, open setting. Unlike many homes in the area, it faces the park with zero freeway traffic noise. From the living room or backyard patio, take in clear, panoramic views of snow-capped mountains framed by mature park trees.
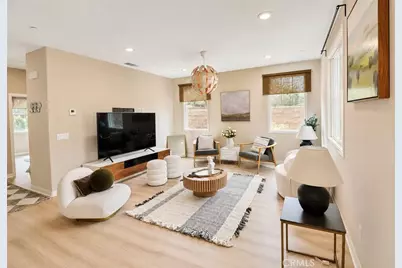
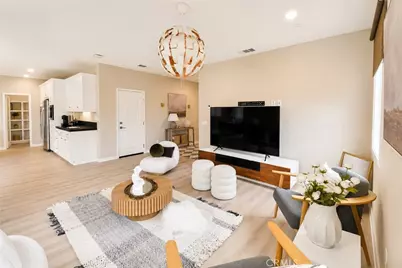
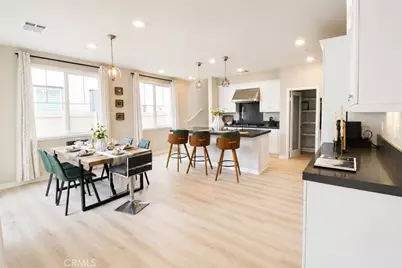
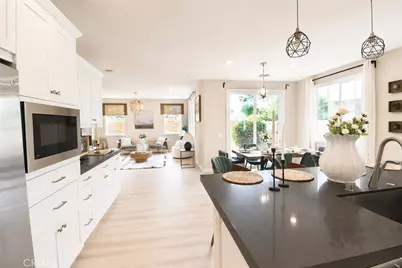
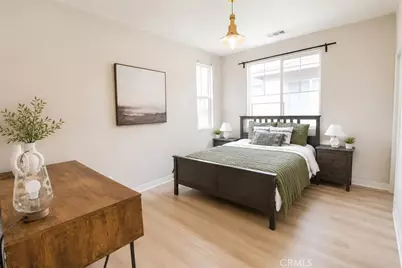
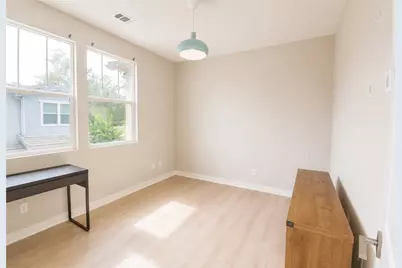
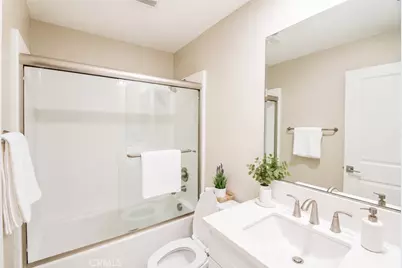
Downstairs, an open-concept layout connects the living room, dining area, and a modern kitchen with quartz countertops, a center island, stainless steel appliances, and ample cabinetry. A main-level bedroom with a full bath is ideal for guests or in-laws. Upstairs, the primary suite features a walk-in closet and en-suite bath with dual vanities. One of the three additional bedrooms also includes its own attached full bath. The remaining bedrooms offer flexible space for family, visitors, or a home office.
A private rear gate provides direct access to the park and swing set - just a 2-minute walk.
Close to community parks, greenbelts, major freeways (60, 57, 71), shopping, and dining. Low HOA dues. A rare find in one of Phillips Ranch's most sought-after neighborhoods.
Full Property Details
Full Property Details for 42 Gable Ct
General
- Price: $980,000
- HOA FEE: $161/month
- Status: Active
- Type: Single Family
- Source: MRMLS
- MLS ID: TR26160979
- Updated: 9/12/2026
- Days on Market: 49 days
- Added to Site: 50 day(s) ago
Interior
- Rooms/Areas: Laundry, Kitchen, Living Room, Main Floor Bedroom
- Interior Features: Unfurnished
- Fireplace(s): None
- Eating Areas: Breakfast Counter/Bar
- Appliances: Water Heater, Microwave, Vented Exhaust Fan, Gas Range, Gas Oven
Rooms
Bathrooms
- Total Bathrooms: 4
- Full Bathrooms: 4
Bedrooms
- Total Bedrooms: 5
Other Rooms
- Laundry: Individual Room
Additional Information
- Shared Amenities: Playground
- Pool Description: None
Parking
- Garage: Yes
- Garage Spaces: 2
- Parking: Garage Door Opener, Garage (Two Doors)
Location
- County: Los Angeles
- Driving Directions: Sage Blossom Rd
School Information
- School District: Pomona Unified
- Elementary School: DECKER
- Middle School: LORBEE
- High School: DIARAN
Community
- Community Features: Curbs
- Assoc. Name: seabreeze management
Heating & Cooling
- Cooling Type: Central Air
- Heating Type: Central
Utilities
- Sewer: Public Sewer
- Water: Public
Structural Information
- Structure Type: Single Family Residence
- Common Walls: No Common Walls
- Entry Location: 1
- Stories/Levels: Two
- Stories Description: Two
- Square Feet: 2,435
- Sq. Ft. Source: Assessor
- Year Built: 2018
- Year Built Source: Builder
Unit Information
- Units in Complex: 180
Lot Features
- Property View: Park/Greenbelt
- Lot Size (Acres): 0.0687
- Lot Size (Sq. Ft.): 2,992
- Lot Size Source: Assessor
Green Features
- Energy Generation: Solar
Financial Considerations
- Price Per Sq. Ft.: $402.46
- Association Fee: $161
- Assoc Fee Freq.: Monthly
Disclosures and Reports
- Special Conditions: Standard
Listed by Ecca Management LLC, . Qingkeer

Get Pre-Approved Today
Schools
Schools serving 42 Gable Ct
School District:Pomona Unified School District
| Name | Grades | Distance |
|---|---|---|
Decker Elementary School 20 Village Loop Road, Pomona, CA 91766 | K-6 | 0.2 mi |
Lorbeer Middle School 501 South Diamond Bar Boulevard, Diamond Bar, CA 91765 | 7-8 | 2.4 mi |
Diamond Ranch High School 100 Diamond Ranch Road, Pomona, CA 91766 | 9-12 | 0.9 mi |
Disclaimer:
School attendance boundaries provided by ATTOM Data Solutions and are for reference only. Contact the school directly to verify enrollment eligibility.
Price & Sales History for 42 Gable Ct
Date
Details
Price
Change
Source
9/08/2026
Price Reduced
$980,000
-1.51%
MLS
8/26/2026
Price Reduced
$995,000
-0.3%
MLS
7/28/2026
Listed
$998,000
29.61%
MLS
9/11/2018
Sold
$770,000
—
Public Record
Disclaimer: Historical sales information is derived from public records provided by the county offices. Information is not guaranteed and should be independently verified.
Tax History
Tax History for 42 Gable Ct
Year
Property Taxes
Change
Tax Assessment
Change
2025
$11,704
—
$876,120
2%
2025
$11,704
12%
$858,942
4%
2023
$10,488
2%
$825,591
2%
2022
$10,331
2%
$809,404
2%
2021
$10,102
—
$793,535
1%
2020
$10,066
-6%
$785,400
2%
2019
$10,687
263%
$770,000
249%
2018
$2,941
—
$220,830
—
Disclaimer: Historical tax information is derived from public records provided by the county offices. Information is not guaranteed and should be independently verified.
Estimate the Cost
Estimate the Cost for 42 Gable Ct
42 Gable Ct, Pomona, CA 91766 (MLS# TR26160979) is a Single Family property with 5 bedrooms and 4 full bathrooms. 42 Gable Ct is currently listed for $980,000 and was received on July 28, 2026. Want to learn more about 42 Gable Ct? Do you have questions about finding other Single Family real estate for sale in Pomona? You can browse all Pomona real estate or contact a Coldwell Banker agent to request more information.