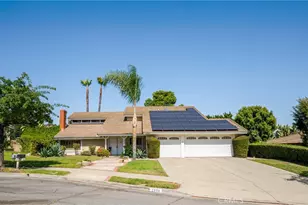
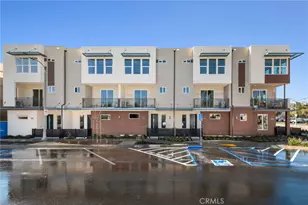
Full Property Details for 427 S Eleanor St
General
- Sold For: $599,990
- HOA FEE: $377/month
- Status: Closed
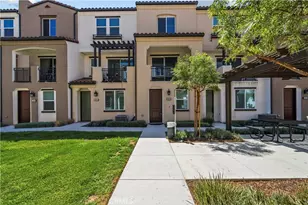
- Type: Townhouse
- Source: MRMLS
- MLS ID: OC26068428
- Added to Site: 194 day(s) ago
Interior
- Rooms/Areas: Walk-In Closet, All Bedrooms Up, Kitchen, Living Room
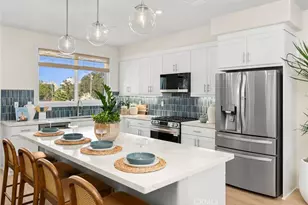
- Interior Features: Wired for Data, Quartz Counters, 2 Staircases, Open Floorplan
- Fireplace(s): None
- Eating Areas: Breakfast Counter/Bar, Dining Room, In Kitchen, Area
- Appliances: Microwave, Tankless Water Heater, Free-Standing Range, Gas Range, Dishwasher
- Flooring: Tile, Carpet
Rooms
- Total Bathrooms: 3
- Full Bathrooms: 2
- Half Bathrooms: 1
- Laundry: In Closet, Upper Level
Additional Information
- Shared Amenities: Management, Trash, Pest Control, Maintenance Grounds
- Pool Description: None
- Spa Description: None
Exterior
Parking
- Garage: Yes
- Garage Spaces: 3
- Parking: Gated, No Driveway, Garage Door Opener, Garage (Two Doors)
Location
- County: Los Angeles
- Driving Directions: 71 Fwy to Mission Blvd East to Eleanor OR 10 Fwy to Garey South then left on Mission to Eleanor
School Information
- School District: Pomona Unified
Community
- Community Features: Gutters, Street Lights
- Assoc. Name: The Management Trust
Heating & Cooling
- Cooling Type: Central Air
- Heating Type: Forced Air, Central
Utilities
- Sewer: Public Sewer
- Water: Public
Structural Information
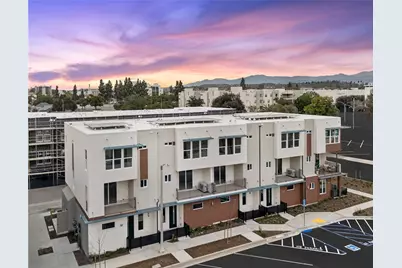
- Architectural Style: Modern, Contemporary
- Structure Type: Townhouse
- Builder: Brandywine Homes
- Common Walls: 1 Common Wall
- Windows: Double-Pane Windows
- Disability Access: None
- Entry Location: ground
- Stories/Levels: Three Or More
- Stories Description: Three Or More
- Square Feet: 1,634
- Sq. Ft. Source: Estimated
- Year Built: 2026
- Year Built Source: Builder
- Property Condition: Under Construction
Lot Features
- Property View: Mountain(s)
- Lot Size Source: Estimated
Financial Considerations
- Price Per Sq. Ft.: $367.19
- Association Fee: $377
- Assoc Fee Freq.: Monthly
Disclosures and Reports
- Special Conditions: Standard
Listed by Seabright Management, David Barisic
Sold by Nonmember Mrml, Jacob Mathews