This is a carousel with tiles that activate property listing cards. Use the previous and next buttons to navigate.
1/1
$1,225,000
This is a carousel with tiles that activate property listing cards. Use the previous and next buttons to navigate.
1/1
Property Description
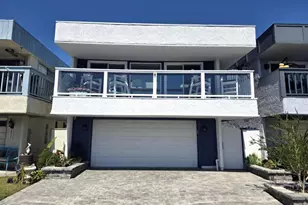
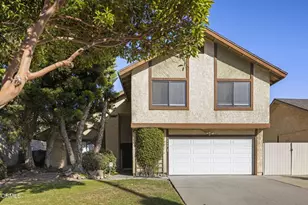
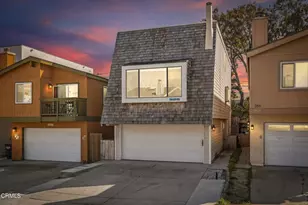
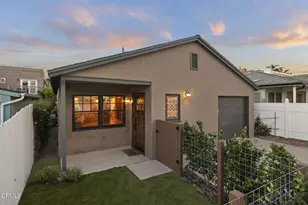
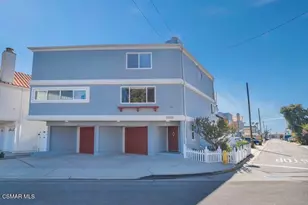
Looking for that special home with stunning ocean and island views, steps to the sand and move-in ready... then come see this beautifully updated 3-bedroom, 2.5 bath single family home. With expansive ocean sightlines from the kitchen, living room, dining area and front balcony, you can't help but enjoy the views and beautiful sunsets while taking advantage of the modern amenities this home has to offer. The master suite includes an updated ensuite with walk-in shower and dual shower heads, a walk-in closet and private balcony overlooking the zen-like backyard. The newer kitchen boasts shaker style cabinets, quartz countertops, pullout pantry drawers and stainless-steel appliances--perfect for both daily living and entertaining. The open-concept living room flows to the front balcony and is further enhanced with a fireplace and automatic shades for evening privacy. The two guest rooms offer custom lighting, convenient access to the guest bathroom and direct access to the backyard. Designed for year-around enjoyment, the backyard features a partially covered patio with built-in BBQ, TV, ceiling fans, and radiant heat. Additional highlights include central heating/air conditioning, skylights, attached 2-car garage with built-in storage and epoxy-coated floor and a tankless hot water heater.Located in the gated Anacapa View Beach Homes community you also enjoy the pool, spa and sauna, park-like walkways, and low HOA dues with TV and internet included. This is a truly rare opportunity to experience the very best beachside living has to offer and one that you will not want to miss.
Full Property Details
Full Property Details for 258 Whitecap Ct
General
- Sold For: $1,225,000
- HOA FEE: $337/month
- Status: Closed
- Type: Single Family
- Source: MRMLS
- MLS ID: V1-36298
- Added to Site: 121 day(s) ago
Interior
- Rooms/Areas: Walk-In Closet, Entry, Laundry, Living Room, Primary Suite
- Interior Features: Partially Furnished, Balcony, Quartz Counters, Furnished, Living Room Balcony, Ceiling Fan(s), Recessed Lighting, Open Floorplan
- Fireplace: Yes
- Fireplace(s): Electric, Living Room
- Eating Areas: Dining Room
- Appliances: Microwave, Refrigerator, Tankless Water Heater, Barbecue, Icemaker, Gas Range, Water Line to Refrigerator, Dishwasher
- Flooring: Carpet
Rooms
Bathrooms
- Total Bathrooms: 3
- Full Bathrooms: 2
- Half Bathrooms: 1
Bedrooms
- Total Bedrooms: 3
Other Rooms
- Laundry: In Garage, Washer Included, Dryer Included
Additional Information
- Shared Amenities: Pet Rules, Management, Call for Rules, Controlled Access, Spa/Hot Tub
- Pool: Yes
- Pool Description: Association, In-Ground, Fenced, Gas Heat
- Spa Description: Association, In-Ground
Exterior
- Deck/Patio: Covered, Wood, Concrete, Open Patio, Slab
Parking
- Garage: Yes
- Garage Spaces: 2
- Parking: Garage, Garage (Direct Access), Garage (Single Door), Garage Faces Front, Driveway
Location
- County: Ventura
- Subdivision: Anacapa View Homes 1 - 247101
- Driving Directions: South on Ventura Rd turn right on Surfside Drive. Right again on Market st. and right into community. Once in community turn left and right on Whitecap ct. The house on the left side of the street
Community
- Community Features: Gutters, Street Lights, Sidewalks, Park
- Assoc. Name: CPM
Heating & Cooling
- Cooling Type: Central Air
- Heating Type: Fireplace(s), Forced Air
Utilities
- Sewer: Public Sewer
- Water: Public
Structural Information
- Structure Type: Single Family Residence
- Construction: Stucco
- Foundation: Slab
- Roof: Flat
- Common Walls: No Common Walls
- Doors: Sliding Doors, Mirror Closet Door(s)
- Entry Location: Ground level
- Stories/Levels: Two
- Stories Description: Two
- Square Feet: 1,544
- Sq. Ft. Source: Assessor
- Year Built: 1978
- Year Built Source: Assessor
- Property Condition: Updated/Remodeled
Lot Features
- Property View: Coastline, Ocean, White Water, Water, Panoramic
- Lot Size (Acres): 0.0507
- Lot Size Source: Assessor
- Irrigation System: Sprinkler System
- Fencing (Description): Masonry, Wood
Financial Considerations
- Price Per Sq. Ft.: $793.39
- Association Fee: $337
- Assoc Fee Freq.: Monthly
Disclosures and Reports
- Special Conditions: Standard
- Inclusions: Refrigerator, stove, microwave, water filter system, washer/dryer, optional furniture
Listed and Sold by Century 21 Masters, Stan Patrick

Get Pre-Approved Today
Schools
Schools serving 258 Whitecap Ct
School Districts:Hueneme Elementary School District, Oxnard Union High School District
| Name | Grades | Distance |
|---|---|---|
Hueneme Elementary School 354 North 3rd Street, Port Hueneme, CA 93041 | K-6 | 0.4 mi |
E. O. Green Junior High School 3739 S. C St., Oxnard, CA 93033 | 6-8 | 1.6 mi |
Hueneme High School 500 West Bard Road, Oxnard, CA 93033 | 9-12 | 1.4 mi |
Disclaimer:
School attendance boundaries provided by ATTOM Data Solutions and are for reference only. Contact the school directly to verify enrollment eligibility.
Price & Sales History for 258 Whitecap Ct
Date
Details
Price
Change
Source
7/31/2026
Sold
$1,225,000
2.25%
MLS
5/07/2026
Listed
$1,198,000
—
MLS
Disclaimer: Historical sales information is derived from public records provided by the county offices. Information is not guaranteed and should be independently verified.
258 Whitecap Court, Port Hueneme, CA 93041 (MLS# V1-36298) is a Single Family property that was sold at $1,225,000 on July 31, 2026. Want to learn more about 258 Whitecap Court? Do you have questions about finding other Single Family real estate for sale in Port Hueneme? You can browse all Port Hueneme real estate or contact a Coldwell Banker agent to request more information.