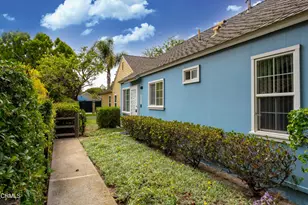
This is a carousel with tiles that activate property listing cards. Use the previous and next buttons to navigate.
1/1
$585,900
This is a carousel with tiles that activate property listing cards. Use the previous and next buttons to navigate.
1/1
Property Description
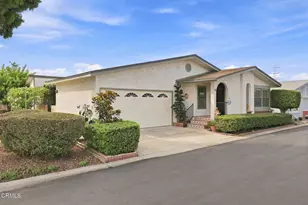
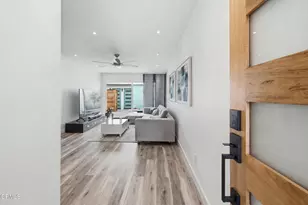
This beautifully reimagined coastal residence presents a rare opportunity to own within the coveted Marlborough Seaside Village. Thoughtfully curated with sophisticated upgrades and timeless finishes, this 2-bedroom, 2-bathroom home embodies effortless coastal elegance and modern comfort.Step inside to a light-filled interior where refined design meets functionality. The gourmet kitchen showcases granite countertops, a Bosch dishwasher, a Grohe faucet, custom under-cabinet LED lighting, and elegant travertine flooring, creating a space that is as stylish as it is practical. Every detail has been carefully considered to elevate everyday living.The open-concept layout flows seamlessly into the living and dining areas, ideal for both relaxed coastal living and intimate entertaining. Custom window coverings and newer vinyl windows enhance both aesthetic appeal and energy efficiency, while the home's upgraded systems--including a tankless water heater and water softener--offer modern convenience and peace of mind.The spacious primary suite provides a tranquil retreat, complemented by a well-appointed second bedroom perfect for guests or a home office. Additional highlights include a private garage equipped with a garage door opener, a premium Speed Queen washer and dryer, and ample storage, adding to the home's exceptional functionality.Set within a charming, well-maintained community just moments from the coast, residents enjoy a lifestyle defined by convenience, serenity, and seaside proximity. This is coastal living at its finest--now offered at an exceptional value under $600,000.A truly turnkey opportunity--refined, upgraded, and ready to be enjoyed. Note: Some pictures are virtually staged. Owner is a Licensed Realtor.
Full Property Details
Full Property Details for 2635 Hurricane
General
- Sold For: $585,900
- HOA FEE: $450/month
- Status: Closed
- Type: Single Family
- Source: MRMLS
- MLS ID: V1-35678
- Added to Site: 149 day(s) ago
Interior
- Rooms/Areas: See Remarks
- Interior Features: Copper Plumbing (Partial), High Ceilings, Pantry, Two-Story Ceilings, Recessed Lighting, Stone Counters, Granite Counters
- Fireplace: Yes
- Fireplace(s): Raised Hearth, Gas Starter, Living Room, Family Room
- Eating Areas: Dining Room
- Appliances: Microwave, Refrigerator, Tankless Water Heater, Water Softener, Recirculating Exhaust Fan, Water Line to Refrigerator, Gas Range, High Efficiency Water Heater, Dishwasher
- Flooring: Carpet, Stone
Rooms
Bathrooms
- Total Bathrooms: 2
- Full Bathrooms: 2
Bedrooms
- Total Bedrooms: 2
Other Rooms
- Laundry: Washer Included, Dryer Included
Additional Information
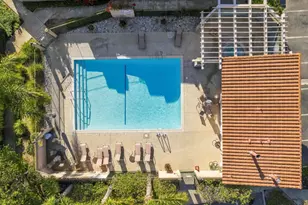
- Shared Amenities: Pet Rules, Call for Rules, Clubhouse, Earthquake Insurance, Pest Control, Security
- Pool: Yes
- Pool Description: Association, In-Ground, Filtered, Community
- Spa Description: Association, In-Ground, Community
Exterior
- Deck/Patio: Front Porch, Concrete, Slab
Parking
- Garage: Yes
- Garage Spaces: 2
- Parking: Garage (Direct Access), Garage (Single Door), Side-by-Side, Garage Door Opener
Location
- County: Ventura
- Subdivision: Marlbourough Seaside Village 4 - 373504
- Driving Directions: From Victoria turn Left on Hemlock, Right on Seaside, Left on Cove. Park in Guest parking.
Community
- Community Features: Street Lights, Sidewalks
- Assoc. Name: PMP Property Management
Heating & Cooling
- Cooling Type: None
- Heating Type: Central
Utilities
- Sewer: Public Sewer
- Water: Public
Structural Information
- Structure Type: Single Family Residence
- Construction: Stucco
- Foundation: Slab
- Roof: Spanish Tile
- Common Walls: End Unit, No One Below, 1 Common Wall, No One Above
- Windows: Double-Pane Windows, Custom Covering, Screens, Blinds, Low Emissivity Windows
- Doors: Sliding Doors, Mirror Closet Door(s), Panel Doors
- Disability Access: Parking
- Stories/Levels: Two
- Stories Description: Two
- Square Feet: 1,017
- Sq. Ft. Source: Assessor
- Year Built: 1986
- Year Built Source: Assessor
- Property Condition: Termite Clearance, Turnkey, Updated/Remodeled
Lot Features
- Property View: None
- Lot Size (Acres): 0.03
- Lot Size Source: Assessor
- Lot Description: No Sprinklers
- Fencing (Description): Stucco Wall, Wrought Iron
Financial Considerations
- Price Per Sq. Ft.: $576.11
- Association Fee: $450
- Assoc Fee Freq.: Monthly
Disclosures and Reports
- Special Conditions: Trust
- Inclusions: Washer, Dryer, Refrigerator, Water Softener, TV in Living Room, Large Mirror in Stairwell.
Listed by eXp Realty of Greater LA, Diane Rucker
Sold by RE/MAX Gold Coast-Beach Office, Bart Dyer

Get Pre-Approved Today
Schools
Schools serving 2635 Hurricane
School Districts:Oxnard Elementary School District, Oxnard Union High School District
| Name | Grades | Distance |
|---|---|---|
Marina West Elementary School 2501 Carob Street, Oxnard, CA 93035 | K-5 | 0.5 mi |
Fremont Academy of Environmental Science & Innovative Design 1130 N. M St., Oxnard, CA 93030 | 6-8 | 2.6 mi |
Oxnard High School 3400 West Gonzales Road, Oxnard, CA 93036 | 9-12 | 2.6 mi |
Disclaimer:
School attendance boundaries provided by ATTOM Data Solutions and are for reference only. Contact the school directly to verify enrollment eligibility.
Price & Sales History for 2635 Hurricane
Date
Details
Price
Change
Source
7/16/2026
Sold
$585,900
-0.68%
MLS
6/23/2026
Price Reduced
$589,900
-0.52%
MLS
4/30/2026
Price Reduced
$593,000
-2.79%
MLS
4/09/2026
Listed
$610,000
—
MLS
Disclaimer: Historical sales information is derived from public records provided by the county offices. Information is not guaranteed and should be independently verified.
2635 Hurricane, Port Hueneme, CA 93041 (MLS# V1-35678) is a Single Family property that was sold at $585,900 on July 16, 2026. Want to learn more about 2635 Hurricane? Do you have questions about finding other Single Family real estate for sale in Port Hueneme? You can browse all Port Hueneme real estate or contact a Coldwell Banker agent to request more information.