This is a carousel with tiles that activate property listing cards. Use the previous and next buttons to navigate.
1/1
$675,000
This is a carousel with tiles that activate property listing cards. Use the previous and next buttons to navigate.
1/1
Property Description
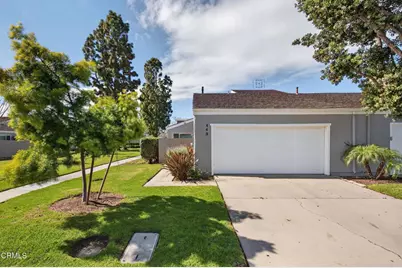
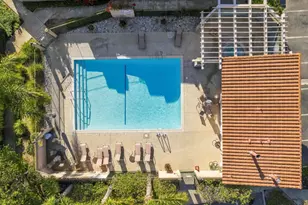
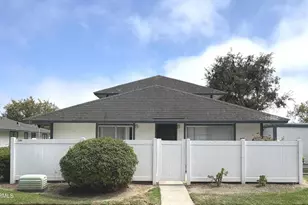
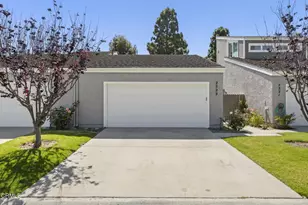
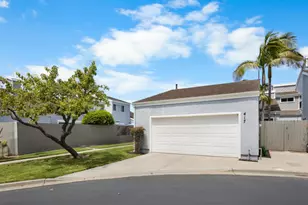
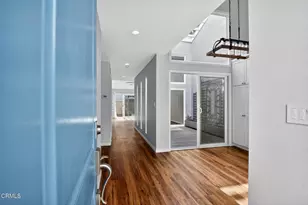
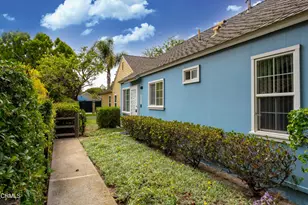
If you've been looking for a home that offers the ease of townhome living but feels like a private house, this beautifully remodeled single-story gem in Harbor Lights is it. With only one shared wall, it lives much like a detached home and offers a wonderful sense of space and privacy. Inside, you'll love the bright, open layout with high ceilings and a fully remodeled kitchen with custom cabinet organizers and quartz countertops, that flows seamlessly into the living and dining areas -- perfect for everyday living and easy entertaining. The home features two comfortable bedrooms and two completely renovated bathrooms, all thoughtfully refreshed, with custom oversized shower, modern vanities, and incredible tile work Step outside to a nicely sized private patio, ideal for relaxing, enjoying your morning coffee, or hosting friends. The location is extra special, sitting right next to a peaceful greenbelt with guest parking conveniently nearby. A standout feature is the oversized, finished attic storage space above the garage -- a rare and incredibly useful bonus for keeping everything organized. This home truly shows pride of ownership. Some of the recent updates include: laminate wood floors, stunning stacked stone fireplace, custom remodeled kitchen and bathrooms, newer windows and doors, finished garage floor and finished attic, two tankless water heaters (one in the primary bathroom for instant hot water), and so much more! Residents of Harbor Lights enjoy fantastic amenities including tennis and pickleball courts, a clubhouse, and a spa, all just minutes from the beach, marina, shopping, and dining. Easy, stylish coastal living starts right here.
Full Property Details
Full Property Details for 449 Reed Way
General
- Sold For: $675,000
- HOA FEE: $325/month
- Status: Closed
- Type: Single Family
- Source: MRMLS
- MLS ID: V1-34785
- Added to Site: 98 day(s) ago
Interior
- Rooms/Areas: Walk-In Closet, Attic, Kitchen, Living Room, Primary Suite
- Interior Features: Beamed Ceilings, High Ceilings, Storage, Open Floorplan
- Fireplace: Yes
- Fireplace(s): Living Room
- Eating Areas: Breakfast Counter/Bar, Area
- Appliances: Gas Cooktop, Microwave, Refrigerator, Gas Oven, Dishwasher
- Flooring: Wood, Laminate
Rooms
Bathrooms
- Total Bathrooms: 2
- Full Bathrooms: 2
Bedrooms
- Total Bedrooms: 2
Other Rooms
- Laundry: In Garage
Additional Information
- Shared Amenities: Pickleball, Tennis Court(s), Clubhouse, Spa/Hot Tub, Maintenance Grounds
- Pool Description: None
- Spa Description: Community
Exterior
- Deck/Patio: Patio
Parking
- Garage: Yes
- Garage Spaces: 2
- Parking: Garage (Direct Access), Driveway
Location
- County: Ventura
- Subdivision: Harbor Lights 3 - 239303
- Driving Directions: Take Channel Islands to Patterson. Make left onto Hudson Lane. Right on Macdonald Ln. Left onto Reed Way. Home is on your left hand side. Guest parking in front of home.
Community
- Community Features: Curbs, Street Lights, Sidewalks
- Assoc. Name: PMP Mangement
Heating & Cooling
- Cooling Type: None
- Heating Type: Fireplace(s), Central
Utilities
- Sewer: Public Sewer
- Water: Public
Structural Information
- Structure Type: Single Family Residence
- Common Walls: End Unit
- Stories/Levels: One
- Stories Description: One
- Square Feet: 1,372
- Sq. Ft. Source: Assessor
- Year Built: 1977
- Year Built Source: Assessor
- Property Condition: Updated/Remodeled
Lot Features
- Property View: None
- Lot Size (Acres): 0.068
- Lot Size Source: Assessor
- Lot Description: No Sprinklers
- Fencing (Description): Wood
Financial Considerations
- Price Per Sq. Ft.: $491.98
- Association Fee: $325
- Assoc Fee Freq.: Monthly
Disclosures and Reports
- Special Conditions: Standard
Listed by RE/MAX Gold Coast REALTORS, Liz Donnelly
Sold by RE/MAX Gold Coast REALTORS, Kimberly Rossi

Get Pre-Approved Today
Schools
Schools serving 449 Reed Way
School Districts:Oxnard Elementary School District, Oxnard Union High School District
| Name | Grades | Distance |
|---|---|---|
Marina West Elementary School 2501 Carob Street, Oxnard, CA 93035 | K-5 | 0.5 mi |
Fremont Academy of Environmental Science & Innovative Design 1130 N. M St., Oxnard, CA 93030 | 6-8 | 2.7 mi |
Oxnard High School 3400 West Gonzales Road, Oxnard, CA 93036 | 9-12 | 2.8 mi |
Disclaimer:
School attendance boundaries provided by ATTOM Data Solutions and are for reference only. Contact the school directly to verify enrollment eligibility.
Price & Sales History for 449 Reed Way
Date
Details
Price
Change
Source
5/01/2026
Sold
$675,000
-3.43%
MLS
2/20/2026
Listed
$699,000
—
MLS
Disclaimer: Historical sales information is derived from public records provided by the county offices. Information is not guaranteed and should be independently verified.
449 Reed Way, Port Hueneme, CA 93041 (MLS# V1-34785) is a Single Family property that was sold at $675,000 on May 01, 2026. Want to learn more about 449 Reed Way? Do you have questions about finding other Single Family real estate for sale in Port Hueneme? You can browse all Port Hueneme real estate or contact a Coldwell Banker agent to request more information.