This is a carousel with tiles that activate property listing cards. Use the previous and next buttons to navigate.
1/1
$940,000
This is a carousel with tiles that activate property listing cards. Use the previous and next buttons to navigate.
1/1
Property Description
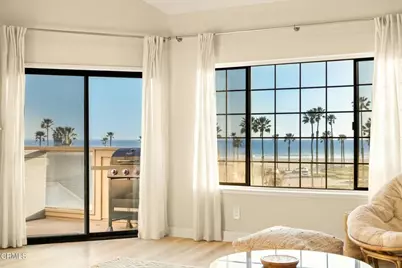
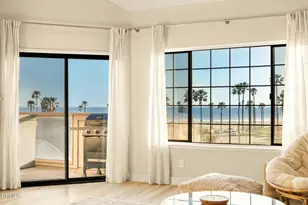
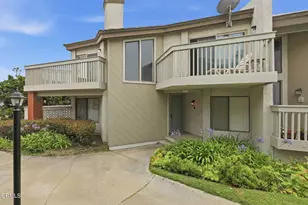
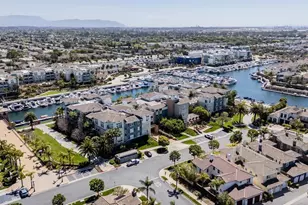
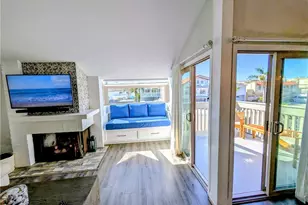
Welcome to your own coastal retreat! Perched on the third floor with elevator access, this beautifully remodeled ocean-view condo enjoys sweeping views of the Pacific and offers the perfect blend of comfort, style, and relaxed beachside living.Thoughtfully updated with quality finishes throughout, the home features luxury vinyl plank flooring, quartz countertops, custom cabinetry, stainless steel appliances, recessed lighting, beautifully renovated bathrooms, and features designed for everyday convenience.Enjoy ocean views from the kitchen, living room, primary bedroom, and spacious balcony--an inviting spot to enjoy your morning coffee or unwind at sunset. This desirable single-level end unit offers added privacy, two generously sized bedrooms, two updated bathrooms, ample closet space, and the convenience of in-unit laundry. A welcoming front patio and expansive balcony provide seamless indoor-outdoor living and capture refreshing ocean breezes.The peaceful primary suite offers a relaxing escape, where you'll wake to the sound of the waves and tranquil coastal views. Additional features include elevator access, a private one-car garage, and nearby overflow parking for guests.Located within a gated community just moments from the sand, residents enjoy an impressive collection of amenities including an indoor heated pool and spa, fitness center, clubhouse, library, lounge, and game room with billiards, ping pong, and foosball.Whether you're looking for a full-time residence, a weekend getaway, or an investment opportunity, this exceptional coastal home offers it all. As a furnished rental, the property has a proven history of successful vacation rental income, generating more than $56,000 in 2025.
Full Property Details
Full Property Details for 570 Terrace View Pl
General
- Sold For: $940,000
- HOA FEE: $785/month
- Status: Closed
- Type: Condo
- Source: MRMLS
- MLS ID: V1-37852
- Added to Site: 65 day(s) ago
Interior
- Rooms/Areas: Entry, Laundry, Kitchen, Living Room, Main Floor Bedroom, Primary Suite
- Interior Features: Balcony, Quartz Counters, Furnished, High Ceilings, Living Room Deck Attached, Recessed Lighting, Storage
- Fireplace: Yes
- Fireplace(s): Living Room
- Eating Areas: Breakfast Counter/Bar, In Kitchen
- Appliances: Microwave, Refrigerator, Gas Water Heater, Barbecue, Gas Range, Gas Oven, Dishwasher
- Flooring: Laminate
Rooms
Bathrooms
- Total Bathrooms: 2
- Full Bathrooms: 2
Bedrooms
- Total Bedrooms: 2
Other Rooms
- Laundry: Gas Dryer Hookup, In Closet, Washer Hookup, Washer Included, Dryer Included
Additional Information
- Shared Amenities: Maintenance Grounds, Sewer, Trash, Clubhouse, Sauna, Earthquake Insurance, Pool, Hot Water, Outdoor Cooking Area, Recreation Room, Barbecue, Controlled Access, Call for Rules, Water, Pets Permitted, Banquet Facilities, Gym/Exercise Room, Management, Meeting Room, Insurance
- Pool: Yes
- Pool Description: Indoor, Association, Community
Exterior
- Deck/Patio: Front Porch, Open Patio, Deck
Parking
- Garage: Yes
- Garage Spaces: 1
- Parking: Garage, On-Site, Garage (Single Door), Guest
Location
- County: Ventura
- Subdivision: Surfside IVD - 4230
- Driving Directions: Head south on Ventura Rd., Turn left onto E Surfside Dr., Enter the main Surfside IV gated community., Take Entry A.Turn left on Island View Cir., Turn right on Terrace View Pl., The unit is in Building G (3rd-floor end condo with elevator access
Community
- Community Features: Gutters, Curbs, Watersports, Biking, Fishing, Street Lights, Sidewalks, Park
- Assoc. Name: Lordon Management
Heating & Cooling
- Cooling Type: None
- Heating Type: Central
Utilities
- Sewer: Public Sewer
- Water: Public
Structural Information
- Architectural Style: Traditional
- Structure Type: Condominium
- Construction: Stucco
- Foundation: Slab
- Roof: Tile
- Common Walls: 1 Common Wall
- Stories/Levels: One
- Stories Description: One
- Square Feet: 1,175
- Sq. Ft. Source: Public Records
- Year Built: 1982
- Year Built Source: Public Records
- Property Condition: Updated/Remodeled
Lot Features
- Property View: Coastline, Ocean, Pier, Neighborhood, Panoramic
- Lot Description: No Sprinklers
- Fencing (Description): None
Financial Considerations
- Price Per Sq. Ft.: $800
- Association Fee: $785
- Assoc Fee Freq.: Monthly
Disclosures and Reports
- Special Conditions: Standard
- Inclusions: Furniture, decor can be included outside of contract, for additional cost. OR with offer for an additional $30k- depending on financing
Listed by Joe Kapp Real Estate, Inc, Bridget Goncalves
Sold by Surfside-Anacapa Real Estate, Thomas Hickey

Get Pre-Approved Today
Schools
Schools serving 570 Terrace View Pl
School Districts:Hueneme Elementary School District, Oxnard Union High School District
| Name | Grades | Distance |
|---|---|---|
Hueneme Elementary School 354 North 3rd Street, Port Hueneme, CA 93041 | K-6 | 0.5 mi |
E. O. Green Junior High School 3739 S. C St., Oxnard, CA 93033 | 6-8 | 1.6 mi |
Hueneme High School 500 West Bard Road, Oxnard, CA 93033 | 9-12 | 1.3 mi |
Disclaimer:
School attendance boundaries provided by ATTOM Data Solutions and are for reference only. Contact the school directly to verify enrollment eligibility.
Price & Sales History for 570 Terrace View Pl
Date
Details
Price
Change
Source
9/21/2026
Sold
$940,000
-1.98%
MLS
7/28/2026
Listed
$959,000
—
MLS
Disclaimer: Historical sales information is derived from public records provided by the county offices. Information is not guaranteed and should be independently verified.
570 Terrace View Place, Port Hueneme, CA 93041 (MLS# V1-37852) is a Condo property that was sold at $940,000 on September 21, 2026. Want to learn more about 570 Terrace View Place? Do you have questions about finding other Condo real estate for sale in Port Hueneme? You can browse all Port Hueneme real estate or contact a Coldwell Banker agent to request more information.