This is a carousel with tiles that activate property listing cards. Use the previous and next buttons to navigate.
1/1
$2,250,000
This is a carousel with tiles that activate property listing cards. Use the previous and next buttons to navigate.
1/1
Property Description
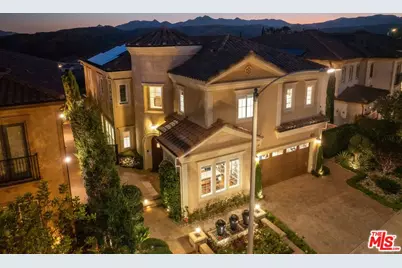
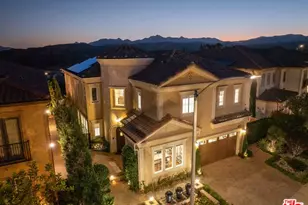
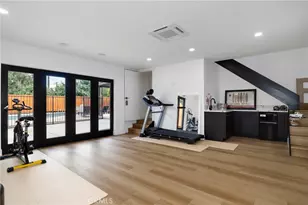
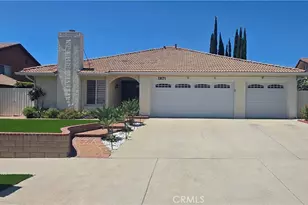
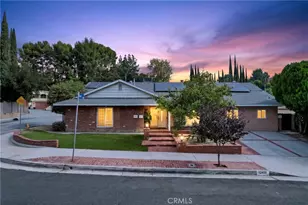
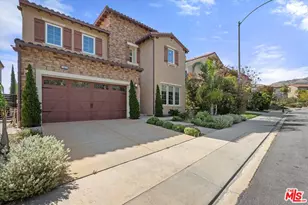
Situated along the prestigious Model Row section of the The Bluffs Collection and ideally positioned to take in breathtaking, unobstructed canyon, sunset, and city light views. This pristinely maintained home embodies the exceptional quality of a highly upgraded Toll Brothers 'Saratoga' floorplan, and the recently completed custom tile pool and spa, and custom BBQ center take full advantage of the sights! When you approach you'll pass beautiful cascading fountains and perfectly manicured landscaping. As you enter, a stunning two-story foyer greets you with sparkling, height-adjustable motorized chandeliers, tons of natural light, and a grand wrought-iron spiral staircase.The first floor features custom tile floors and high ceilings that lend a light, airy feel coupled with an open-concept design ideal for hosting and entertaining. The living room offers custom built-ins, a fireplace, and oversized sliding glass doors that open up to a fully enclosed California Room that has a separate fireplace and secondary set of expanding sliding glass doors that seamlessly extends the home's living space - an incredible improvement! You'll entertain with ease allowing guests to move seamlessly between the indoors and striking backyard, pool, spa, and BBQ area. Inside, the stunning chef's kitchen showcases a Sub-Zero refrigerator, wine fridge, a wall mounted pot filler, floor-to-ceiling Matera style cabinetry, a massive White Ice granite island with farmhouse sink, double convection ovens, a Speed Cook convection microwave, custom island cabinets, and soft-close drawers and doors throughout. Additionally, there's a separate, fully equipped prep kitchen with a five-burner stovetop, wall-mounted pot filler, farmhouse sink facing a large window, spacious pantry and countertop area for food storage and prep. On the second floor, you'll find hardwood floors throughout, adding warmth to the home. The massive theatre loft space is ideal for movie night with an integrated speaker system.The luxurious primary suite opens through expansive glass sliding doors to a private, custom enclosed deck complete with finished flooring and gorgeous canyon and city light views. The spa-inspired primary bath features extensive stone finishes, custom vanities and a designer walk-in shower with dual waterfall showerheads. The suite is complete with dual custom walk-in closets with built-ins. All secondary bedrooms are all en-suite and have generous closet space; one of the ensuite bedrooms is on the first floor for ease of access.The finished garage features epoxy floors and extensive built-in cabinetry. The home also benefits from owned solar panels. You'll appreciate local conveniences and offerings including: the Porter Ranch Community School, parks, scenic hiking trails, and The Vineyards shopping center.Enjoy access to a resort-style recreation center featuring pools, spa, wi-fi, and outdoor gathering areas within the 24 hour guard gated community of Bella Vista. This home is truly the Best of The Bluffs!
Full Property Details
Full Property Details for 12023 N Ricasoli Way
General
- Sold For: $2,250,000
- Status: Closed
- Type: Single Family
- Source: CLAW
- MLS ID: 26859039
- Added to Site: 104 day(s) ago
Interior
- Rooms/Areas: Primary Bedroom, Powder, Dining Room, Dining Area, Patio Enclosed, Patio Covered, Living Room, Loft, Formal Entry, Walk-In Closet
- Interior Features: High Ceilings (9 Feet+), Built-Ins, Crown Moldings, Drywall Walls, Open Floor Plan, Living Room Deck Attached, Recessed Lighting, Tray Ceiling(s), Turnkey
- Fireplace: Yes
- Number of Fireplaces: 1
- Eating Areas: Kitchen Island, In Kitchen, Other - See Remarks, Formal Dining Rm, Dining Area
- Cooking Appliances: Built-In BBQ, Range Hood, Range, Microwave, Double Oven, Convection Oven, Cooktop - Gas
- Furnishings: Unfurnished
- Flooring: Wood, Mixed, Stone Tile, Carpet
Rooms
Bathrooms
- Total Bathrooms: 6
- Full Bathrooms: 6
- Bathroom Features: Powder Room, Shower and Tub, Shower Over Tub, Shower Stall, Tub Only, Double Vanity(s)
Bedrooms
- Total Bedrooms: 5
Other Rooms
- Laundry: Inside, Room
Additional Information
- Shared Amenities: Gated Community, Pool, Spa
- Pool: Yes
- Pool Description: Association Pool, Tile, In-Ground, Private, Community
- Spa: Yes
- Spa Description: Association Spa, Heated, In-Ground, Private
- Security/Safety: Carbon Monoxide Detector(s), Fire Sprinklers, Gated Community with Guard
- Other Features: None
Exterior
- Deck/Patio: Living Room Deck Attached, Covered, Enclosed
Parking
- Garage: Yes
- Garage Spaces: 2
- Garage Description: Door Opener, Driveway, Driveway - Pavers, Garage - 2 Car, Garage Is Attached, On street
Location
- Area: Porter Ranch
- County: Los Angeles
- Complex: Bella Vista Homeowners Association
- Driving Directions: From Rinaldi: Mason Ave north to Trentino Lane and turn left. Continue up Trentino Lane and check-in at the Bella Vista Guard House for entry. Valid drivers license is required.
Heating & Cooling
- Cooling Type: Central, Multi/Zone
- Heating Type: Central
Structural Information
- Architectural Style: Contemporary Mediterranean
- Structure Type: Single Family Residence
- Builder: Toll Brothers
- Model: Sartoga
- Exterior Const.: Stucco
- Roof: Concrete, Tile
- Common Walls: Detached/No Common Walls
- Windows: Double-Pane Windows
- Entry Location: Foyer
- Stories/Levels: 0
- Square Feet: 4,113
- Sq. Ft. Source: Vendor Enhanced
- Year Built: 2017
- Year Built Source: Vendor Enhanced
- Other Struct. Feat.: High Ceilings (9 Feet+), Rain Gutters, Sliding Glass Doors, Sprinkler System
Additional Structures
- Other Structures: None
Lot Features
- Property View: City Lights, Hills, Mountains, Panoramic, Canyon
- Lot Size (Acres): 0.1655
- Lot Size: 7209
- Lot Size Source: Vendor Enhanced
- Zoning: LARE
- Lot Description: Back Yard, Curbs, Fenced Yard, Fenced, Front Yard, Gated Community, Gated with Guard, Utilities Underground, Street Lighting, Sidewalks
- Fencing (Description): Wrought Iron, Block
Financial Considerations
- Price Per Sq. Ft.: $583.27
- Other Fee: $50
- Other Fee Type: HOA Fee2
- Other Fee Freq.: Monthly
- Assessment Year: 2017
Disclosures and Reports
- Disclosures/Reports: Homeowners Association
- APN: 2701-084-009
Listed by Pinnacle Estate Properties - N, Collin St Johns
Sold by JC Pacific Corp, Xiaoyu Li
Get Pre-Approved Today
Schools
Schools serving 12023 N Ricasoli Way
School District:Los Angeles Unified School District
| Name | Grades | Distance |
|---|---|---|
Porter Ranch Community School 12450 Mason Ave., Los Angeles, CA 91326 | K-8 | 0.2 mi |
Chatsworth Charter High School 10027 Lurline Ave., Los Angeles, CA 91311 | 9-12 | 2.7 mi |
Disclaimer:
School attendance boundaries provided by ATTOM Data Solutions and are for reference only. Contact the school directly to verify enrollment eligibility.
Price & Sales History for 12023 N Ricasoli Way
Date
Details
Price
Change
Source
9/18/2026
Sold
$2,250,000
-6.21%
MLS
8/17/2026
Price Reduced
$2,399,000
-4%
MLS
7/12/2026
Listed
$2,499,000
—
MLS
Disclaimer: Historical sales information is derived from public records provided by the county offices. Information is not guaranteed and should be independently verified.
12023 N Ricasoli Way, Porter Ranch, CA 91326 (MLS# 26859039) is a Single Family property that was sold at $2,250,000 on September 18, 2026. Want to learn more about 12023 N Ricasoli Way? Do you have questions about finding other Single Family real estate for sale in Porter Ranch? You can browse all Porter Ranch real estate or contact a Coldwell Banker agent to request more information.