This is a carousel with tiles that activate property listing cards. Use the previous and next buttons to navigate.
1/1
$5,600
This is a carousel with tiles that activate property listing cards. Use the previous and next buttons to navigate.
1/1
Property Description
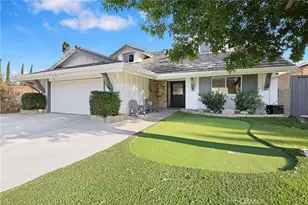
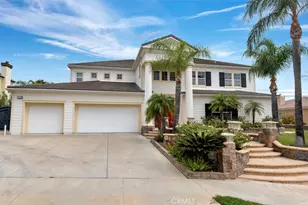
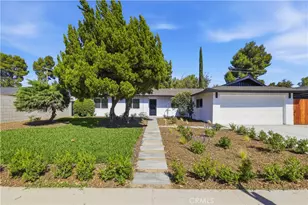
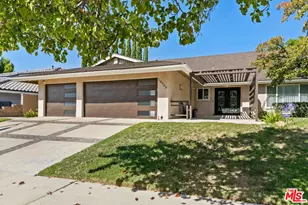
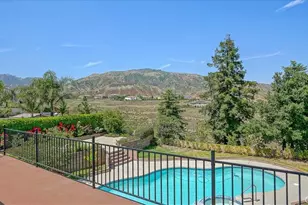
Remodeled Contemporary Home with Spectacular City and Mountain Views, Steps from Top-Rated Castle Bay Elementary. This amazing home is perfectly situated just a 1-minute walk from spectacular city views and a scenic nature walk, offering serene and picturesque surroundings right outside your door. Families will appreciate the incredible convenience of being only steps away from the prestigious Castle Bay Elementary School, part of a highly sought-after school district renowned for its excellent elementary, middle, and high schools. Adding to its charm, the second-story bedrooms offer breathtaking mountainside views, creating a tranquil retreat for all.
Spacious and Modern Living
Boasting 4 bedrooms, 3 bathrooms, and 2,465 square feet of living space, this remodeled home is designed to be comfortable and welcoming. The open-concept floor plan creates a seamless flow from the modern kitchen to the backyard, perfect for entertaining or relaxing. The dining room includes a chic West Elm dining room light fixture. Large windows at the front and back of the house invite ample natural light along with recess lighting throughout the home. The primary bedroom serves as a tranquil retreat with a custom-designed closet and an elegant en-suite bathroom featuring his-and-her sinks, adding a touch of luxury to your daily routine.
Smart and Upgraded Features
This home is equipped with smart home technology, including security systems and Lutron-controlled light switches. A water softener system ensures comfort and convenience, while solar panels provide an energy-efficient and environmentally friendly living experience. Every detail has been thoughtfully curated to enhance your lifestyle.
Comprehensive Security for Peace of Mind
A security system that includes WiFi-enabled floodlight cameras, door and glass break sensors, and 24/7 NVR security camera coverage with a 360-degree view. Large windows are fortified with security shields, offering added protection while improving HVAC insulation. Whether at home or away, you can rest easy knowing your home is secure.
Low-Maintenance Outdoor Spaces
The ultra-low-maintenance front and backyard feature artificial grass. A hillside retainer wall adds character to the outdoor space.
For any questions, please call Michael 747 217 5288.
Full Property Details
Full Property Details for 12110 Bowmore
General
- Rent: $5,600
- Status: Closed
- Type: Single Family
- Source: MRMLS
- MLS ID: PF26049253
- Added to Site: 162 day(s) ago
Rental Information
- Lease/Rent Term: 12 Months, 24 Months
Interior
- Rooms/Areas: Primary Bedroom, Office, Two Primaries, Living Room, Main Floor Bedroom, Primary Suite, Primary Bathroom
- Fireplace: Yes
- Fireplace(s): Living Room
- Eating Areas: Dining Room
- Furnishings: Unfurnished
Rooms
Bathrooms
- Total Bathrooms: 3
- Full Bathrooms: 3
Bedrooms
- Total Bedrooms: 4
Other Rooms
- Laundry: Washer Included, Dryer Included
Additional Information
- Pool Description: None
Parking
- Garage: Yes
- Garage Spaces: 2
Location
- County: Los Angeles
- Driving Directions: Intersection of Bowmore Ave. and Braemore Road.
School Information
- School District: Los Angeles Unified
Heating & Cooling
- Cooling Type: Central Air
- Heating Type: Central
Utilities
- Sewer: Public Sewer
- Water: Public
Structural Information
- Common Walls: No Common Walls
- Entry Floor Number: 2
- Entry Location: 2
- Stories/Levels: Two
- Stories Description: Two
- Square Feet: 2,465
- Sq. Ft. Source: Assessor
- Year Built: 1966
Lot Features
- Property View: Mountain(s), Neighborhood
- Lot Size (Acres): 0.1753
- Lot Size (Sq. Ft.): 7,638
- Lot Size Source: Assessor
- Lot Description: 0-1 Unit/Acre
Green Features
- Energy Efficient: Lighting, Thermostat
- Energy Generation: Solar
Financial Considerations
- Price Per Sq. Ft.: $2.27
- Security Deposit: $11,900
- Other Deposit: $500
- Terms: 12 Months, 24 Months
Disclosures and Reports
- Inclusions: Central heating and AC, Dishwasher, Dryer, Freezer, Microwave, Refrigerator, Washer
Listed by eXp Realty of Greater Los Angeles, Aveline Wang
Sold by None MRML, NONE NONE

Schools
Schools serving 12110 Bowmore
School District:Los Angeles Unified School District
| Name | Grades | Distance |
|---|---|---|
Castlebay Lane Charter School 19010 Castlebay Ln., Los Angeles, CA 91326 | K-5 | 0.2 mi |
Robert Frost Middle School 12314 Bradford Pl., Los Angeles, CA 91344 | 6-8 | 2 mi |
Valley Academy Of Arts And Sciences 10445 Balboa Blvd., Los Angeles, CA 91344 | 9-12 | 3.3 mi |
Northridge Academy High 9601 Zelzah Ave., Los Angeles, CA 91325 | 9-12 | 3.5 mi |
Disclaimer:
School attendance boundaries provided by ATTOM Data Solutions and are for reference only. Contact the school directly to verify enrollment eligibility.
Price History for 12110 Bowmore
Date
Details
Price
Change
Source
6/17/2026
Sold
$5,600
-5.88%
MLS
3/22/2026
Listed
$5,950
—
MLS
Disclaimer: Historical sales information is derived from public records provided by the county offices. Information is not guaranteed and should be independently verified.
12110 Bowmore, Porter Ranch, CA 91326 (MLS# PF26049253) is a Single Family property that was sold at $5,600 on June 17, 2026. Want to learn more about 12110 Bowmore? Do you have questions about finding other real estate for sale or rent in Porter Ranch? You can browse all Porter Ranch rentals or contact a Coldwell Banker agent to request more information.