This is a carousel with tiles that activate property listing cards. Use the previous and next buttons to navigate.
1/31
$1,250,000
This is a carousel with tiles that activate property listing cards. Use the previous and next buttons to navigate.
1/31
Property Description
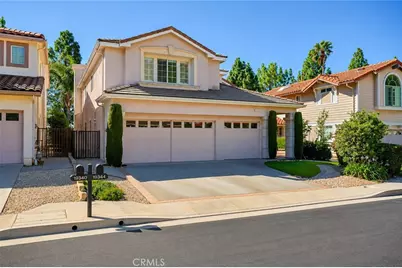
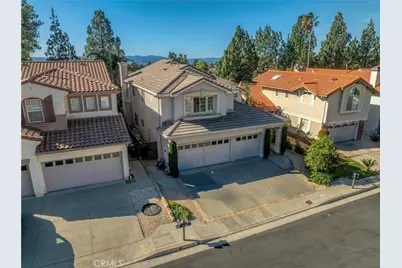
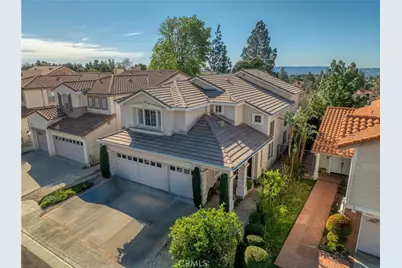
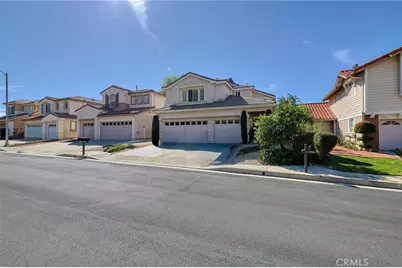
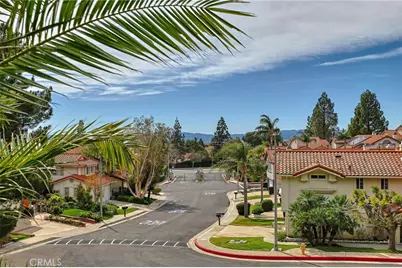
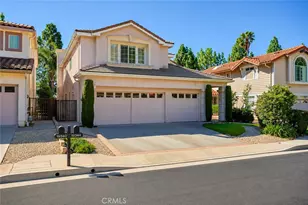
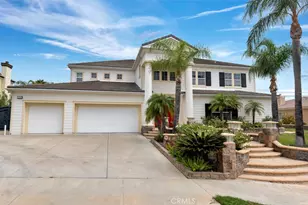
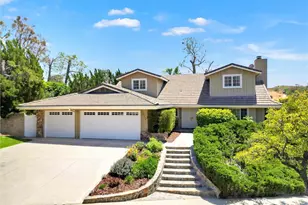
This 2,655 sq ft Porter Ranch home, tucked inside a gated community on a quiet family-friendly cul-de-sac, offers 4 bedrooms, a flex/bonus room, and 3 full bathrooms, including a downstairs bedroom and full bath-ideal for guests, in-laws, or multi-generational living.
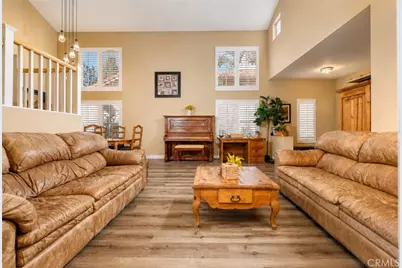
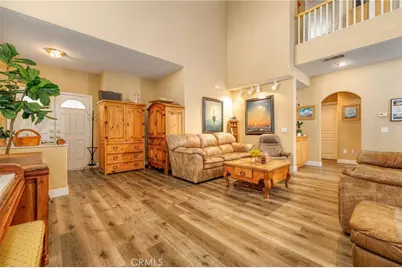
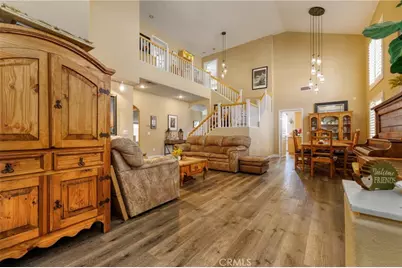
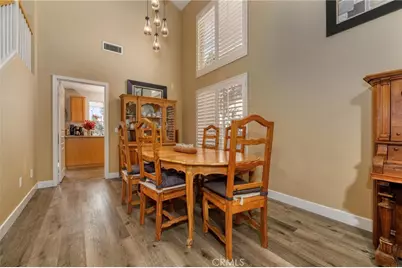
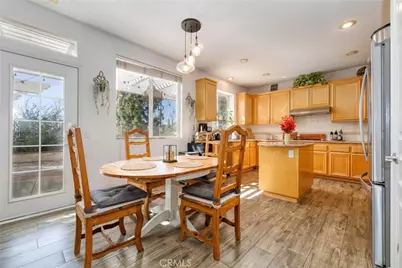
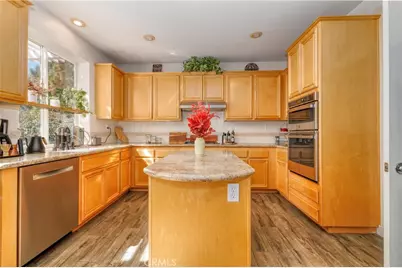
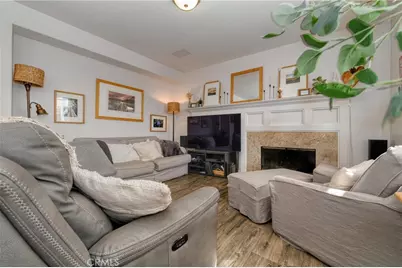
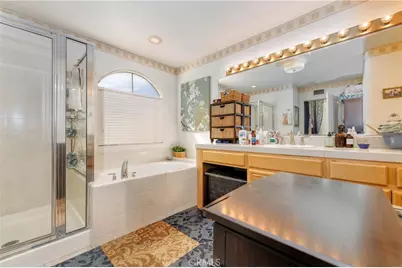
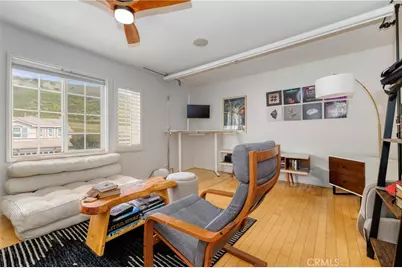
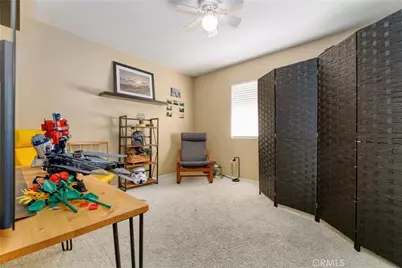
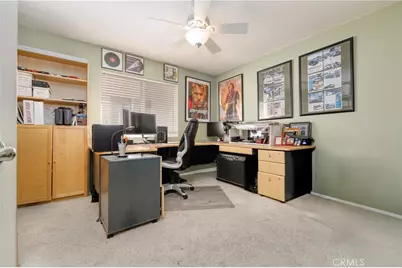
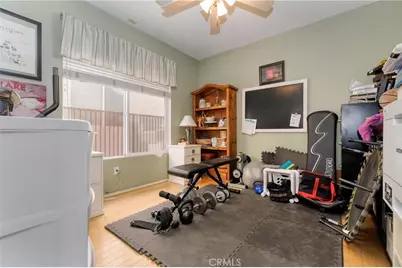
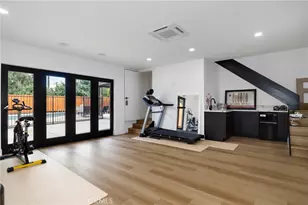
Step inside to bright, open living and dining areas filled with natural light. The kitchen flows seamlessly into the inviting family room featuring a cozy fireplace, creating the perfect space for everyday living and entertaining. Upstairs, the spacious primary suite serves as a relaxing retreat with dual sinks, soaking tub, separate shower, and two walk-in closets. Three additional bedrooms and the versatile bonus/flex room provide plenty of space for work, hobbies, or growing households.
One of the home's standout features is its unique setting, offering breathtaking sunset views across the Valley on one side and serene sunrise views with rolling hills on the other. Enjoy front-row Fourth of July fireworks displays from the comfort of home-without battling traffic. Nature lovers will appreciate the nearby hiking trails and wooded creek with seasonal water flow just moments from the front door.
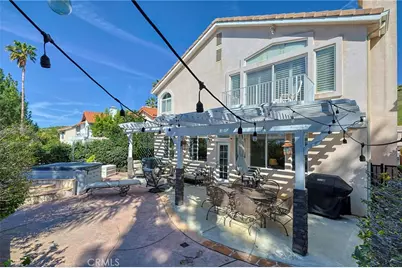
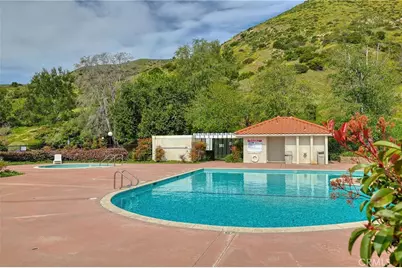
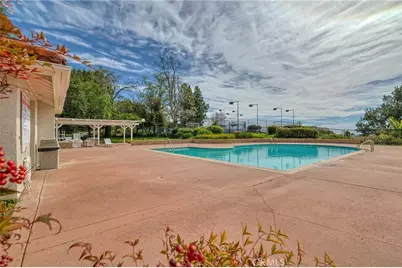
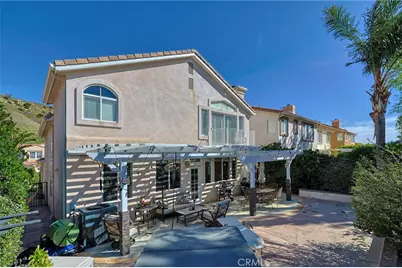
The private backyard with spa and patio area offers a peaceful, low-maintenance outdoor retreat, while the community amenities provide the luxury of resort-style living without the upkeep. Residents enjoy access to a pool, spa, tennis courts, and playground-all with low HOA fees and without the maintenance responsibilities or added safety concerns that can come with private installations.
Additional highlights include a laundry room with shelving and a 3-car garage with storage. Conveniently located near Porter Ranch Town Center, The Vineyards Shopping Center, hiking trails, and award-winning schools, this home combines comfort, convenience, scenic beauty, and lifestyle in one move-in ready package.
Full Property Details
Full Property Details for 19344 Kilfinan St
General
- Price: $1,250,000
- HOA FEE: $210/month
- Status: Active
- Type: Single Family
- Source: MRMLS
- MLS ID: CV26051788
- Updated: 9/1/2026
- Days on Market: 55 days
- Added to Site: 175 day(s) ago
Interior
- Rooms/Areas: Laundry, Bonus Room, Kitchen, Living Room, Family Room, Primary Suite, Primary Bathroom
- Fireplace: Yes
- Fireplace(s): Family Room
Rooms
Bathrooms
- Total Bathrooms: 3
- Full Bathrooms: 3
Bedrooms
- Total Bedrooms: 4
Other Rooms
- Laundry: Inside
Additional Information
- Shared Amenities: Playground, Tennis Court(s), Pool, Barbecue, Controlled Access, Spa/Hot Tub
- Pool Description: Community
Parking
- Garage: Yes
- Garage Spaces: 3
Location
- County: Los Angeles
- Driving Directions: From the CA-118, exit at Reseda Blvd. Head North on Reseda Blvd toward the mountains. Turn Left onto Sesnon Blvd. Turn Right onto Kilfinan Street. The property will be on your left.
School Information
- School District: Other
Community
- Community Features: Hiking, Park
- Assoc. Name: SF Valley Management
Heating & Cooling
- Cooling Type: Central Air
- Heating Type: Central
Utilities
- Sewer: Public Sewer
- Water: Public
Structural Information
- Structure Type: Single Family Residence
- Common Walls: No Common Walls
- Entry Location: Front
- Stories/Levels: Two
- Stories Description: Two
- Square Feet: 2,655
- Sq. Ft. Source: Assessor
- Year Built: 1999
- Year Built Source: Public Records
Lot Features
- Property View: Mountain(s)
- Lot Size (Acres): 0.1549
- Lot Size (Sq. Ft.): 6,748
- Lot Size Source: Assessor
- Lot Description: 0-1 Unit/Acre
Financial Considerations
- Price Per Sq. Ft.: $470.81
- Association Fee: $210
- Assoc Fee Freq.: Monthly
Disclosures and Reports
- Special Conditions: Standard
Listed by Compass, Doris Nunez

Get Pre-Approved Today
Schools
Schools serving 19344 Kilfinan St
School District:Los Angeles Unified School District
| Name | Grades | Distance |
|---|---|---|
Castlebay Lane Charter School 19010 Castlebay Ln., Los Angeles, CA 91326 | K-5 | 0.5 mi |
Robert Frost Middle School 12314 Bradford Pl., Los Angeles, CA 91344 | 6-8 | 2.5 mi |
Chatsworth Charter High School 10027 Lurline Ave., Los Angeles, CA 91311 | 9-12 | 3.5 mi |
Disclaimer:
School attendance boundaries provided by ATTOM Data Solutions and are for reference only. Contact the school directly to verify enrollment eligibility.
Price & Sales History for 19344 Kilfinan St
Date
Details
Price
Change
Source
3/10/2026
Listed
$1,250,000
157.73%
MLS
1/11/2002
Sold
$485,000
—
Public Record
Disclaimer: Historical sales information is derived from public records provided by the county offices. Information is not guaranteed and should be independently verified.
Tax History
Tax History for 19344 Kilfinan St
Year
Property Taxes
Change
Tax Assessment
Change
2025
$9,027
—
$730,799
2%
2025
$9,027
3%
$716,470
4%
2023
$8,752
5%
$688,651
2%
2022
$8,354
1%
$675,149
2%
2021
$8,244
-1%
$661,911
1%
2020
$8,323
4%
$655,125
2%
2019
$8,003
1%
$642,280
2%
2018
$7,892
2%
$629,688
2%
2017
$7,722
3%
$617,342
2%
2016
$7,531
1%
$605,238
2%
2015
$7,423
—
$596,147
2%
2014
$7,457
—
$584,470
—
2013
$7,457
—
$581,829
—
Disclaimer: Historical tax information is derived from public records provided by the county offices. Information is not guaranteed and should be independently verified.
Estimate the Cost
Estimate the Cost for 19344 Kilfinan St
19344 Kilfinan Street, Porter Ranch, CA 91326 (MLS# CV26051788) is a Single Family property with 4 bedrooms and 3 full bathrooms. 19344 Kilfinan Street is currently listed for $1,250,000 and was received on March 10, 2026. Want to learn more about 19344 Kilfinan Street? Do you have questions about finding other Single Family real estate for sale in Porter Ranch? You can browse all Porter Ranch real estate or contact a Coldwell Banker agent to request more information.