This is a carousel with tiles that activate property listing cards. Use the previous and next buttons to navigate.
1/1
$1,345,000
This is a carousel with tiles that activate property listing cards. Use the previous and next buttons to navigate.
1/1
Property Description
What if the Porter Ranch home you've been waiting for was tucked away on a quiet cul-de-sac in the Porter Valley Country Club neighborhood?
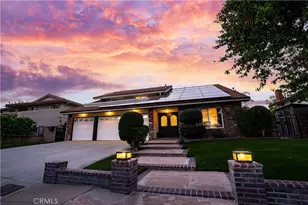
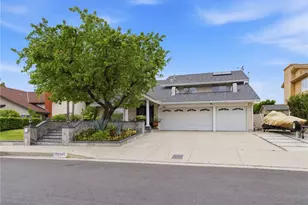
If you've been thinking about moving to Porter Ranch and want space, flexibility, and a prime location, this 5 bedroom, 3 bathroom pool home with 2,494 sq ft offers a functional layout designed for everyday living and entertaining. Step inside to soaring ceilings and abundant natural light in the formal living room, creating an open and airy first impression. The adjacent dining room sits just off the living room and connects seamlessly to the rest of the home. The family room features a fireplace and French doors that open directly to the backyard, creating an ideal indoor-outdoor flow.
The kitchen offers ample cabinet space, clean finishes, and a charming breakfast nook with a bay window overlooking the yard. The flexible floor plan includes a full bedroom and bathroom downstairs-ideal for guests, extended family, or a home office. Upstairs, you'll find four additional bedrooms, including a spacious primary suite with private balcony access, a walk-in closet, and an updated ensuite bathroom featuring dual vanities and an oversized walk-in shower with glass enclosure. The secondary bedrooms are well-sized and offer versatility for a variety of needs. Additional highlights include an indoor laundry room and an owner-owned solar system for improved energy efficiency. Step outside to a private backyard featuring a pool, multiple seating areas, and a separate grass section-offering space to relax, entertain, or play. Located in a highly sought-after Porter Ranch neighborhood, this home is within close proximity to award-winning schools including Castlebay Lane Elementary, Robert Frost Middle School, and Granada Hills Charter High School. Enjoy nearby hiking trails, parks, The Vineyards shopping center, the Porter Ranch Farmers Market, dining, shopping, and convenient freeway access. If you've been searching for a Porter Ranch home for sale in the Porter Valley Country Club neighborhood with space, location, and functionality, this is a home you won't want to miss.
Full Property Details
Full Property Details for 19461 Twin Hills Pl
General
- Sold For: $1,345,000
- Status: Closed
- Type: Single Family
- Source: MRMLS
- MLS ID: SR26074088
- Added to Site: 96 day(s) ago
Interior
- Rooms/Areas: Primary Bedroom, Separate Family Room, Laundry, Multi-Level Bedroom, Kitchen, Living Room, Family Room, Primary Suite, Primary Bathroom
- Interior Features: Wet Bar, Unfurnished, High Ceilings, Pantry, Recessed Lighting, Open Floorplan, Cathedral Ceiling(s)
- Fireplace: Yes
- Fireplace(s): Gas, Family Room
- Eating Areas: Dining Room, In Kitchen, Breakfast Nook
- Appliances: Gas Cooktop, Water Heater, Disposal, Double Oven, Dishwasher
- Flooring: Tile, Vinyl
Rooms
Bathrooms
- Total Bathrooms: 3
- Full Bathrooms: 3
Bedrooms
- Total Bedrooms: 5
Other Rooms
- Laundry: Inside, Individual Room
Additional Information
- Pool: Yes
- Pool Description: In-Ground, Private
- Spa Description: In-Ground, Private
Exterior
- Deck/Patio: Covered, Concrete
Parking
- Garage: Yes
- Garage Spaces: 3
- Parking: Concrete, Garage (Direct Access), Driveway, Garage (Two Doors)
Location
- County: Los Angeles
- Driving Directions: WILBUR & RINALDI ST
- Direction Faces: East
School Information
- School District: Los Angeles Unified
- Elementary School: CASLAN
- Middle School: FROST
- High School: GRHICH
Community
- Community Features: Curbs, Street Lights, Sidewalks
Heating & Cooling
- Cooling Type: Central Air
- Heating Type: Central
Utilities
- Sewer: Public Sewer
- Water: Public
Structural Information
- Architectural Style: Traditional
- Structure Type: Single Family Residence
- Foundation: None
- Roof: Spanish Tile
- Common Walls: No Common Walls
- Windows: Double-Pane Windows
- Doors: Double-Door Entry
- Disability Access: None
- Entry Location: ENTRY
- Stories/Levels: Two
- Stories Description: Two
- Square Feet: 2,494
- Sq. Ft. Source: Assessor
- Year Built: 1977
- Year Built Source: Assessor
- Property Condition: Updated/Remodeled
Lot Features
- Property View: None
- Lot Size (Acres): 0.1898
- Lot Size Source: Assessor
- Lot Description: Cul-de-Sac, Lot 6500-9999, Landscaped, 0-1 Unit/Acre, Back Yard, Yard
- Fencing (Description): None
Financial Considerations
- Price Per Sq. Ft.: $539.29
Disclosures and Reports
- Special Conditions: Standard
Listed by Park Regency Realty, Scott Himelstein
Sold by Pellego, Inc., Thuy Lam

Get Pre-Approved Today
Schools
Schools serving 19461 Twin Hills Pl
School District:Los Angeles Unified School District
| Name | Grades | Distance |
|---|---|---|
Castlebay Lane Charter School 19010 Castlebay Ln., Los Angeles, CA 91326 | K-5 | 1 mi |
Robert Frost Middle School 12314 Bradford Pl., Los Angeles, CA 91344 | 6-8 | 2.7 mi |
Northridge Academy High 9601 Zelzah Ave., Los Angeles, CA 91325 | 9-12 | 3 mi |
Valley Academy Of Arts And Sciences 10445 Balboa Blvd., Los Angeles, CA 91344 | 9-12 | 3.3 mi |
Disclaimer:
School attendance boundaries provided by ATTOM Data Solutions and are for reference only. Contact the school directly to verify enrollment eligibility.
Price & Sales History for 19461 Twin Hills Pl
Date
Details
Price
Change
Source
7/20/2026
Sold
$1,345,000
0.38%
MLS
5/27/2026
Price Reduced
$1,339,950
-4.29%
MLS
4/16/2026
Listed
$1,399,950
—
MLS
Disclaimer: Historical sales information is derived from public records provided by the county offices. Information is not guaranteed and should be independently verified.
19461 Twin Hills Place, Porter Ranch, CA 91326 (MLS# SR26074088) is a Single Family property that was sold at $1,345,000 on July 20, 2026. Want to learn more about 19461 Twin Hills Place? Do you have questions about finding other Single Family real estate for sale in Porter Ranch? You can browse all Porter Ranch real estate or contact a Coldwell Banker agent to request more information.