This is a carousel with tiles that activate property listing cards. Use the previous and next buttons to navigate.
1/1
$5,895
This is a carousel with tiles that activate property listing cards. Use the previous and next buttons to navigate.
1/1
Property Description
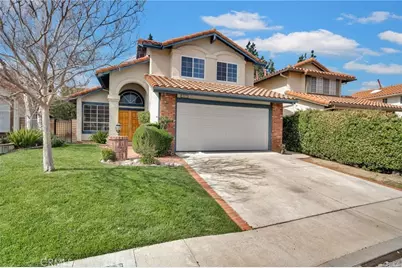
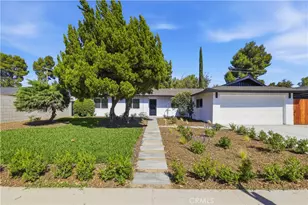
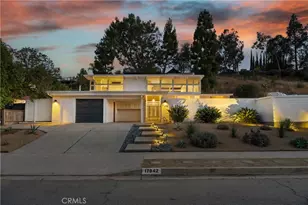
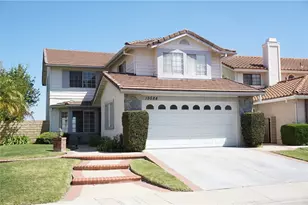
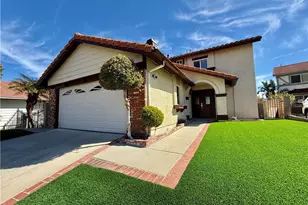
Luxury Porter Ranch lease opportunity in a prestigious guard-gated community featuring this updated 4-bedroom, 3-bathroom pool home. Designed for comfortable California living, this light-filled residence offers an open floor plan, soaring ceilings, and seamless indoor-outdoor flow ideal for entertaining and everyday living.
The remodeled chef's kitchen showcases granite countertops, stainless steel appliances, abundant cabinetry, and opens directly to the spacious family room and dining area. A desirable first-floor bedroom and remodeled full bath create the perfect guest suite, home office, or multigenerational living space. Upstairs, the expansive primary suite offers private balcony views overlooking the pool and surrounding hills, a spa-inspired ensuite bath with dual vanities, soaking tub, separate shower, and a generous walk-in closet. Additional highlights include a separate laundry room with sink and storage, new garage flooring, central air and heat, and optional washer, dryer, and newer kitchen appliances. Routine pool service is included in the lease.
Enjoy resort-style community amenities including multiple pools, tennis courts, basketball court, playground, and beautifully maintained grounds. Conveniently located near Porter Ranch Town Center, The Vineyards at Porter Ranch, award-winning schools, parks, shopping, dining, and entertainment with easy freeway access.
Full Property Details
Full Property Details for 19832 Turtle Springs Way
General
- Rent: $5,895
- Status: Closed
- Type: Single Family
- Source: MRMLS
- MLS ID: SR26105598
- Added to Site: 109 day(s) ago
Rental Information
- Lease/Rent Term: Negotiable, 12 Months, 24 Months
Interior
- Rooms/Areas: Walk-In Closet, Primary Bedroom, Laundry, Guest/Maid's Quarters, Office, See Remarks, Kitchen, Living Room, Main Floor Bedroom, Primary Suite, Primary Bathroom
- Fireplace: Yes
- Fireplace(s): Family Room
- Eating Areas: Breakfast Counter/Bar, L-Shaped Dining Area, In Kitchen
- Appliances: Disposal, Microwave, Refrigerator, Dishwasher
- Furnishings: Negotiable
- Flooring: Tile, Carpet, Wood, Laminate
Rooms
Bathrooms
- Total Bathrooms: 3
- Full Bathrooms: 3
Bedrooms
- Total Bedrooms: 4
Other Rooms
- Laundry: Individual Room, Washer Included, Dryer Included
Additional Information
- Shared Amenities: Sport Court, Guard, Tennis Court(s), Pool, Spa/Hot Tub
- Pool: Yes
- Pool Description: Association, In-Ground, Private, Gas Heat
- Spa Description: Association, Private
Exterior
- Deck/Patio: Covered, See Remarks, Open Patio, Patio
Parking
- Garage: Yes
- Garage Spaces: 2
- Parking: Garage, Garage Faces Front
Location
- County: Los Angeles
- Driving Directions: From the Tampa Front Gate: Take Hollow Springs Dr; left at Stone Gate Way; left at Turtle Springs Way
School Information
- School District: Los Angeles Unified
Community
- Pets Allowed: Yes
Heating & Cooling
- Cooling Type: Central Air
- Heating Type: Central
Utilities
- Sewer: Public Sewer
- Water: Public
Structural Information
- Architectural Style: Traditional
- Foundation: Slab
- Roof: Composition
- Common Walls: No Common Walls
- Doors: Sliding Doors, Mirror Closet Door(s)
- Entry Floor Number: 1
- Entry Location: 1
- Stories/Levels: Two
- Stories Description: Two
- Square Feet: 2,446
- Sq. Ft. Source: Assessor
- Year Built: 1988
- Property Condition: Turnkey, Updated/Remodeled
Lot Features
- Property View: Pool, Hills
- Lot Size (Acres): 0.1334
- Lot Size (Sq. Ft.): 5,813
- Lot Size Source: Assessor
- Zoning: LARD6
- Lot Description: Paved, Landscaped, 0-1 Unit/Acre, Park Nearby, Front Yard, Walking Street, Yard
- Fencing (Description): Stucco Wall, Excellent Condition, Wrought Iron
Financial Considerations
- Price Per Sq. Ft.: $2.41
- Security Deposit: $5,895
- Terms: Negotiable, 12 Months, 24 Months
Disclosures and Reports
- Inclusions: Newer appliances
Listed and Sold by Oak Brook Realty, Kevork Zanazanian and Haili Michaels, Haili Michaels

Schools
Schools serving 19832 Turtle Springs Way
School District:Los Angeles Unified School District
| Name | Grades | Distance |
|---|---|---|
Castlebay Lane Charter School 19010 Castlebay Ln., Los Angeles, CA 91326 | K-5 | 1 mi |
Robert Frost Middle School 12314 Bradford Pl., Los Angeles, CA 91344 | 6-8 | 3.1 mi |
Chatsworth Charter High School 10027 Lurline Ave., Los Angeles, CA 91311 | 9-12 | 3 mi |
Disclaimer:
School attendance boundaries provided by ATTOM Data Solutions and are for reference only. Contact the school directly to verify enrollment eligibility.
Price History for 19832 Turtle Springs Way
Date
Details
Price
Change
Source
7/05/2026
Sold
$5,895
—
MLS
6/09/2026
Price Reduced
$5,895
-1.67%
MLS
6/05/2026
Price Reduced
$5,995
-0.08%
MLS
5/14/2026
Listed
$6,000
—
MLS
Disclaimer: Historical sales information is derived from public records provided by the county offices. Information is not guaranteed and should be independently verified.
19832 Turtle Springs Way, Porter Ranch, CA 91326 (MLS# SR26105598) is a Single Family property that was sold at $5,895 on July 05, 2026. Want to learn more about 19832 Turtle Springs Way? Do you have questions about finding other real estate for sale or rent in Porter Ranch? You can browse all Porter Ranch rentals or contact a Coldwell Banker agent to request more information.