This is a carousel with tiles that activate property listing cards. Use the previous and next buttons to navigate.
1/1
$1,185,000
This is a carousel with tiles that activate property listing cards. Use the previous and next buttons to navigate.
1/1
Property Description
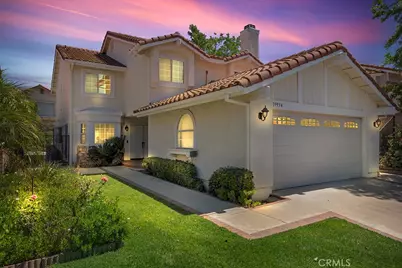
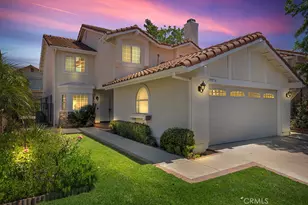
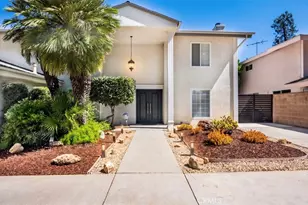
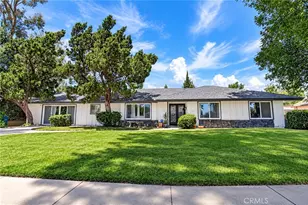
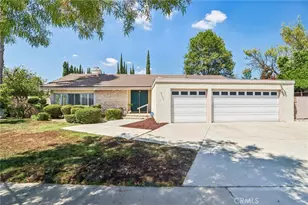
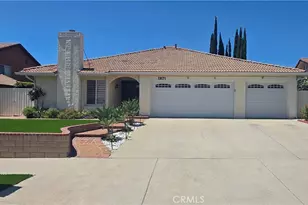
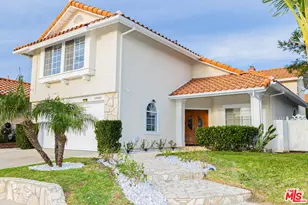
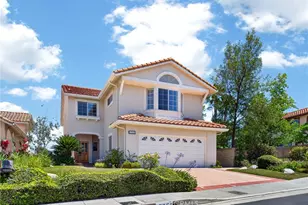
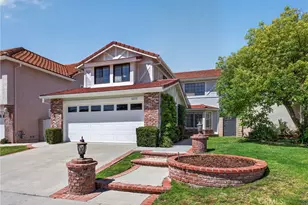
Welcome home to this bright & immaculate home located on a quiet street in the prestigious Porter Ranch Estates community. This beautifully upgraded Smart Home features a large driveway for parking, green landscaping, colorful flower beds, rich brick accents & two-car direct access garage. Enter through double doors into a formal living room with hardwood floors, dual pane windows & dual pane sliding glass door to yard. Formal dining area flows with the living room. The family room or den has custom wood floors, custom stone fireplace & access to garage. Timeless upgrades in kitchen include recessed lights, solid wood cabinets with glass panels, granite counter tops & back-splash, Included stainless fridge, microwave, Stainless dishwasher, stainless oven, stove-top, stainless faucet & professional grade Stainless Hood. Downstairs also includes powder room & laundry room. The huge master bedroom has recessed lights, high vaulted ceilings, walk-in closet, 2nd closet & on-suite master bath. Master bath has dual sinks with custom Crystalo Quartzite stone counter tops, custom tile floors & new shower. The three other large bedrooms have recessed lighting & share a third fully customized bath with plenty of linen closets in the hall way. Drought tolerant landscaped backyard has a sitting area, basketball hoop, & brick-lined concrete slab. Energy efficient AC unit with smart Nest thermostat included. Other benefits include full copper plumbing & tile roof. Community has low HOA, guard gates, pool, spa, basketball, tennis, volleyball, & children's playground. This house won't last on the market!
Full Property Details
Full Property Details for 19954 Crystal Hills Ln
General
- Sold For: $1,185,000
- HOA FEE: $235/month
- Status: Closed
- Type: Single Family
- Source: MRMLS
- MLS ID: SR26162284
- Added to Site: 57 day(s) ago
Interior
- Rooms/Areas: Formal Entry, Walk-In Closet, Primary Bedroom, Separate Family Room, Laundry, All Bedrooms Down, Kitchen, Living Room, Family Room, Primary Suite, Primary Bathroom
- Interior Features: Ceiling Fan(s), Recessed Lighting, Copper Plumbing (Full)
- Fireplace: Yes
- Fireplace(s): Wood Burning, Family Room
- Eating Areas: Dining Room
- Appliances: Convection Oven, Disposal, Microwave, Built-In Range, Refrigerator, Gas Range, Gas Oven, Dishwasher
- Flooring: Tile, Carpet, Wood
Rooms
Bathrooms
- Total Bathrooms: 3
- Full Bathrooms: 3
Bedrooms
- Total Bedrooms: 4
Other Rooms
- Laundry: Individual Room, Laundry Chute
Additional Information
- Shared Amenities: Spa/Hot Tub, Picnic Area, Security, Tennis Court(s), Pickleball, Pool, Other Courts, Controlled Access, Maintenance Grounds, Guard, Playground
- Pool Description: Association, Community
- Spa Description: Association, Community
Exterior
- Deck/Patio: Front Porch, Concrete, Porch, Slab
Parking
- Garage: Yes
- Garage Spaces: 2
- Parking: Garage, Garage (Single Door), Garage Faces Front, Driveway
Location
- County: Los Angeles
- Driving Directions: In Porter Ranch Estates. Tampa and Sesnon., North Of Rinaldi
- Direction Faces: North
School Information
- School District: Los Angeles Unified
Community
- Community Features: Curbs, Street Lights, Sidewalks
- Assoc. Name: ABM Property management
Heating & Cooling
- Cooling Type: Central Air
- Heating Type: Central
Utilities
- Sewer: Public Sewer
- Water: Public
Structural Information
- Structure Type: Single Family Residence
- Foundation: Slab
- Roof: Tile
- Common Walls: No Common Walls
- Windows: Double-Pane Windows, Bay Window(s)
- Entry Location: 1
- Stories/Levels: Two
- Stories Description: Two
- Square Feet: 2,231
- Sq. Ft. Source: Assessor
- Year Built: 1989
- Year Built Source: Assessor
- Property Condition: Turnkey
Lot Features
- Property View: Mountain(s)
- Lot Size (Acres): 0.1306
- Lot Size Source: Assessor
- Lot Description: Front Yard, Back Yard, Greenbelt
- Fencing (Description): Block
Financial Considerations
- Price Per Sq. Ft.: $531.15
- Association Fee: $235
- Assoc Fee Freq.: Monthly
Disclosures and Reports
- Special Conditions: Standard
Listed by Pinnacle Estate Properties, Steve Nakachian
Sold by Coldwell Banker Hallmark, Gayane Arakelyan

Get Pre-Approved Today
Schools
Schools serving 19954 Crystal Hills Ln
School District:Los Angeles Unified School District
| Name | Grades | Distance |
|---|---|---|
Castlebay Lane Charter School 19010 Castlebay Ln., Los Angeles, CA 91326 | K-5 | 1.1 mi |
Robert Frost Middle School 12314 Bradford Pl., Los Angeles, CA 91344 | 6-8 | 3.2 mi |
Chatsworth Charter High School 10027 Lurline Ave., Los Angeles, CA 91311 | 9-12 | 3 mi |
Disclaimer:
School attendance boundaries provided by ATTOM Data Solutions and are for reference only. Contact the school directly to verify enrollment eligibility.
Price & Sales History for 19954 Crystal Hills Ln
Date
Details
Price
Change
Source
9/04/2026
Sold
$1,185,000
7.74%
MLS
7/24/2026
Listed
$1,099,900
—
MLS
Disclaimer: Historical sales information is derived from public records provided by the county offices. Information is not guaranteed and should be independently verified.
19954 Crystal Hills Lane, Porter Ranch, CA 91326 (MLS# SR26162284) is a Single Family property that was sold at $1,185,000 on September 04, 2026. Want to learn more about 19954 Crystal Hills Lane? Do you have questions about finding other Single Family real estate for sale in Porter Ranch? You can browse all Porter Ranch real estate or contact a Coldwell Banker agent to request more information.