This is a carousel with tiles that activate property listing cards. Use the previous and next buttons to navigate.
1/1
$2,000,000
This is a carousel with tiles that activate property listing cards. Use the previous and next buttons to navigate.
1/1
Property Description
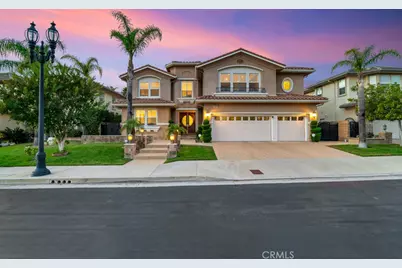
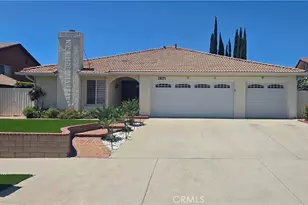
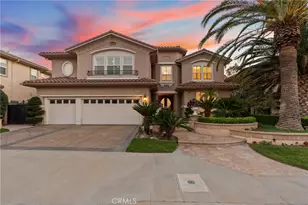
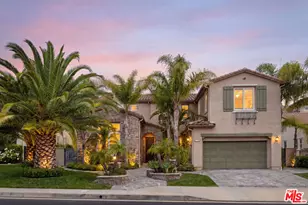
Welcome home to luxury in the coveted Renaissance community of Porter Ranch. Built in 2004 & spanning 4,469 sqft of living space, this home offers timeless upgrades & prime location with 24-hour guarded gates. The home is sprawling with curb appeal with its stamped concrete, lush lawn, flagstone accents & double door entry. Upon entry you're greeted with marble floors, a formal foyer leading to the circular stairway & double height 20-foot-tall ceilings with abundant windows for bright natural lighting. The formal dining room is open to the living room. There is a Bedroom with an on-suite bathroom downstairs & a powder-room for guests. The family room is beyond the dining room to the right & is open to the kitchen. This open floorplan makes entertaining a joy as you prepare food in the kitchen while you're connected to your guests. The standout features are the custom marble fireplace, windows with views of the salt water pool, built-in entertainment cabinets, ceiling mounted surround sound speakers, & the main TV is mirrored to the TV facing the kitchen so you never miss the action. In the kitchen you'll find an extra-large 43" wide main sink & a veggie wash sink in the island. Additionally, the kitchen features solid wood cabinets, granite counter tops, under cabinet lighting, approximately 2 year old Sub-Zero refrigerator, & walk in pantry with a seasoning rack. The grand circular staircase is rod iron with wooden banisters & leads to the 3 bedrooms upstairs plus an open loft & large entertainment flex room with a closet, which can be utilized as a 5th bedroom. The primary bedroom has custom features such as recessed lighting, crown moldings, a niche for a dresser or TV stand, on-suite primary bathroom, & walk in closet. The primary bath has marble floors & shower enclosure with glass door, Marble counter tops, solid wood double sink vanities, & soaking tub with jets. The other two bedrooms upstairs also have on suite baths. The Back yard was remodeled in 2012 with an extra-large salt water pool, drought tolerant turf, & stamped concrete all around to keep the yard clean with easy maintenance in mind. The pool has an end-to-end sitting ledge & a children's wading play area & hot tub spa. Other features include upgraded solid core wooden doors throughout, grand 13" crown moldings, all bedrooms have on suite baths, dual zoned HVAC system, double pane windows, 220 volt plug for EV charging, tankless water heater, & much more!
Full Property Details
Full Property Details for 20333 Via Cellini
General
- Sold For: $2,000,000
- HOA FEE: $340/month
- Status: Closed
- Type: Single Family
- Source: MRMLS
- MLS ID: SR26134076
- Added to Site: 54 day(s) ago
Interior
- Rooms/Areas: Primary Bedroom, Primary Bathroom, Den, Bonus Room, Foyer, Primary Suite, Laundry, Main Floor Primary Bedroom, Main Floor Bedroom, Loft, Media Room, Living Room, Walk-In Pantry, Family Room, Formal Entry, Game Room, Guest/Maid's Quarters, Great Room, Entry, Kitchen, Separate Family Room, Walk-In Closet
- Interior Features: Crown Molding, Tray Ceiling(s), High Ceilings, Pantry, Recessed Lighting, Two-Story Ceilings, Open Floorplan, Storage, In-Law Floorplan, Stone Counters, Tile Counters, Wired for Sound, Granite Counters
- Fireplace: Yes
- Fireplace(s): Gas, Family Room
- Eating Areas: Breakfast Counter/Bar, Family Kitchen, In Living Room, Dining Room, In Kitchen, Breakfast Nook
- Appliances: Gas Cooktop, Disposal, Microwave, Built-In Range, Refrigerator, Tankless Water Heater, Vented Exhaust Fan, Gas Range, High Efficiency Water Heater, Double Oven, Dishwasher
- Flooring: Tile, Carpet, Stone
Rooms
Bathrooms
- Total Bathrooms: 5
- Full Bathrooms: 4
- Half Bathrooms: 1
Bedrooms
- Total Bedrooms: 5
Other Rooms
- Laundry: Inside, Individual Room, Washer Hookup
Additional Information
- Shared Amenities: Guard, Tennis Court(s), Dog Park, Controlled Access, Security
- Pool: Yes
- Pool Description: In-Ground, Permits, Private, Gunite, Solar Heat, Salt Water
- Spa Description: Permits, In-Ground, Private, Heated, Gunite
Exterior
- Deck/Patio: Concrete
Parking
- Garage: Yes
- Garage Spaces: 3
- Parking: Garage, Garage Faces Front
Location
- County: Los Angeles
- Driving Directions: north of Sesnon Blvd, on Porter Ranch Dr. must show ID to guard gate.
- Direction Faces: South
School Information
- School District: Los Angeles Unified
Community
- Community Features: Curbs, Street Lights, Sidewalks
- Assoc. Name: SF Valley Management
Heating & Cooling
- Cooling Type: Dual, Central Air
- Heating Type: Central
Utilities
- Sewer: Public Sewer
- Water: Public
Structural Information
- Structure Type: Single Family Residence
- Foundation: Slab
- Roof: Tile
- Common Walls: No Common Walls
- Windows: Shutters, Double-Pane Windows, Plantation Shutters, Screens
- Entry Location: ground.
- Stories/Levels: Two
- Stories Description: Two
- Square Feet: 4,469
- Sq. Ft. Source: Assessor
- Year Built: 2004
- Year Built Source: Assessor
- Property Condition: Turnkey
Lot Features
- Property View: Neighborhood, Pool, Peek-a-Boo
- Lot Size (Acres): 0.2528
- Lot Size Source: Assessor
- Irrigation System: Sprinkler System
- Lot Description: Sprinklers in Front, Front Yard, Back Yard, Sprinklers in Rear
- Fencing (Description): Block
Financial Considerations
- Price Per Sq. Ft.: $447.53
- Association Fee: $340
- Assoc Fee Freq.: Monthly
- Other Fee: $45
- Other Fee Type: Association Fee 2
- Other Fee Freq.: Monthly
Disclosures and Reports
- Special Conditions: Standard
Listed by Pinnacle Estate Properties, Sevag Nakachian
Sold by LPT Realty, Inc, Haleem Ballou

Get Pre-Approved Today
Schools
Schools serving 20333 Via Cellini
School District:Los Angeles Unified School District
| Name | Grades | Distance |
|---|---|---|
Porter Ranch Community School 12450 Mason Ave., Los Angeles, CA 91326 | K-8 | 0.3 mi |
Chatsworth Charter High School 10027 Lurline Ave., Los Angeles, CA 91311 | 9-12 | 2.9 mi |
Disclaimer:
School attendance boundaries provided by ATTOM Data Solutions and are for reference only. Contact the school directly to verify enrollment eligibility.
Price & Sales History for 20333 Via Cellini
Date
Details
Price
Change
Source
8/07/2026
Sold
$2,000,000
0.01%
MLS
6/18/2026
Listed
$1,999,900
—
MLS
Disclaimer: Historical sales information is derived from public records provided by the county offices. Information is not guaranteed and should be independently verified.
20333 Via Cellini, Porter Ranch, CA 91326 (MLS# SR26134076) is a Single Family property that was sold at $2,000,000 on August 07, 2026. Want to learn more about 20333 Via Cellini? Do you have questions about finding other Single Family real estate for sale in Porter Ranch? You can browse all Porter Ranch real estate or contact a Coldwell Banker agent to request more information.