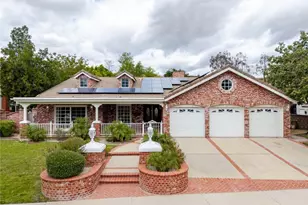
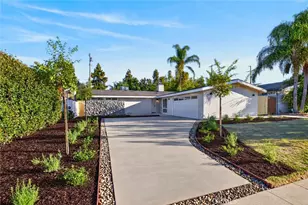
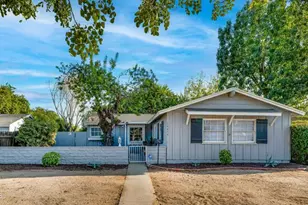
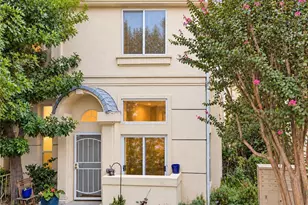
This is a carousel with tiles that activate property listing cards. Use the previous and next buttons to navigate.
1/1
$1,340,000
This is a carousel with tiles that activate property listing cards. Use the previous and next buttons to navigate.
1/1
Property Description
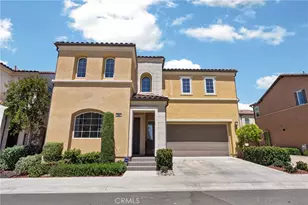
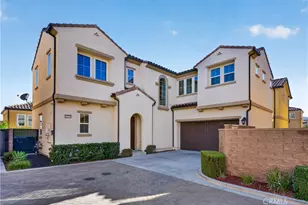
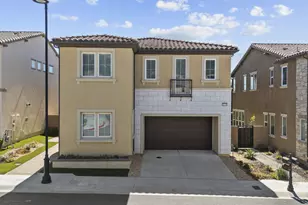
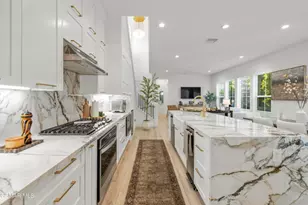
MOTIVATED SELLER - HUGE PRICE REDUCTION! 180 Degree VIEW Home in the prestigious Guard gated community of The Canyons. Experience luxury living in the most sought-after community of Porter Ranch with this beautifully upgraded 4-bedroom, 3-bath home situated on a premium view lot. Inside, enjoy an open-concept layout with a stunning quartz waterfall island, upgraded flooring throughout, and a resort-style master bath complemented by a custom walk-in closet. The home is further enhanced with a spacious loft, stainless steel appliances, washer and dryer conveniently located on the second floor, and custom-made high-quality shutters built throughout. Elegant lighting fixtures and well-kept landscaping add to the home's appeal, while leased solar offers energy efficiency. The garage provides ample storage with built-in cabinets, and outside you'll find a private entertainer's paradise featuring a relaxing jacuzzi, cozy fire pit, and stylish seating areas-all set against breathtaking views. This home blends elegance, comfort, and modern upgrades, all within a community known for its family-friendly atmosphere and exceptional sense of community. Residents also enjoy resort-style amenities including a sparkling pool, spa, clubhouse, BBQ area, and splash pad all within a 24-hour guard-gated community. With top-rated schools, scenic trails, and easy freeway access nearby, this exceptional property offers luxury living at its finest.
Full Property Details
Full Property Details for 20732 W Beech Circle
General
- Sold For: $1,340,000
- HOA FEE: $338/month
- Status: Closed
- Type: Single Family
- Source: MRMLS
- MLS ID: SR25215074
- Added to Site: 254 day(s) ago
Interior
- Rooms/Areas: Walk-In Closet, Primary Bedroom, Attic, Foyer, Kitchen, Great Room, Main Floor Bedroom, Family Room, Loft, Primary Bathroom
- Interior Features: High Ceilings, Recessed Lighting, Two-Story Ceilings, Open Floorplan, Coffered Ceiling(s)
- Fireplace(s): None
- Eating Areas: L-Shaped Dining Area, Dining Room
- Appliances: Gas Water Heater, Gas Cooktop, ENERGY STAR Qualified Appliances, Built-In Range, Refrigerator, Gas Range, 6 Burner Stove, Dishwasher, Microwave, ENERGY STAR Qualified Water Heater
Rooms
Bathrooms
- Total Bathrooms: 3
- Full Bathrooms: 3
Bedrooms
- Total Bedrooms: 4
Other Rooms
- Laundry: Inside, Gas Dryer Hookup, Individual Room, Upper Level, Washer Hookup
Additional Information
- Shared Amenities: Spa/Hot Tub, Banquet Facilities, Security, Cable TV, Pet Rules, Pool, Barbecue, Controlled Access, Clubhouse, Pets Permitted, Guard, Recreation Room, Maintenance Front Yard
- Pool Description: Association, In-Ground, Heated
- Spa Description: Community, Private, Heated, Above-Ground
Exterior
- Deck/Patio: Covered, Front Porch, Patio
Parking
- Garage: Yes
- Garage Spaces: 2
- Parking: Garage, Garage Faces Front, Driveway, Private
Location
- County: Los Angeles
- Driving Directions: Exit the Simi Valley (118) freeway at Porter Ranch Drive. Continue North Past Rinaldi Street. Turn Left on Corbin Avenue. Right on Mason Avenue. Left on Brindisi Lane. Right on Arroyo Vista
- Direction Faces: East
School Information
- School District: Los Angeles Unified
- High School: CHATSW
Community
- Community Features: Curbs, Foothills, Street Lights, Storm Drains, Sidewalks, Suburban
- Assoc. Name: Property Management Professionals
Heating & Cooling
- Cooling Type: Central Air
- Heating Type: Natural Gas, Central
Utilities
- Sewer: Public Sewer
- Water: Public
Structural Information
- Architectural Style: Mediterranean
- Structure Type: Single Family Residence
- Builder: Toll Brothers
- Construction: Concrete, Stucco
- Foundation: Slab
- Roof: Concrete
- Common Walls: No Common Walls
- Windows: Double-Pane Windows
- Doors: Sliding Doors
- Entry Location: main
- Stories/Levels: Two
- Stories Description: Two
- Square Feet: 2,050
- Year Built: 2018
- Year Built Source: Builder
- Property Condition: Building Permit
Lot Features
- Property View: Mountain(s), Trees/Woods, City Lights, Neighborhood, Pool, Hills, Canyon, Valley, Panoramic
- Lot Size (Acres): 1.77
- Lot Size Source: Builder
- Lot Dimensions: 2845
- Lot Description: 0-1 Unit/Acre
Green Features
- Energy Efficient: Roof, Lighting, Appliances, HVAC, Water Heater, Windows
- Energy Generation: Solar
- Water Conservation: Flow Control
Financial Considerations
- Price Per Sq. Ft.: $653.66
- Association Fee: $338
- Assoc Fee Freq.: Monthly
Disclosures and Reports
- Special Conditions: Standard
Listed by Coldwell Banker Exclusive, Theresa Moussa
Sold by Redfin Corporation, Scott Reiber

Get Pre-Approved Today
Schools
Schools serving 20732 W Beech Circle
School District:Los Angeles Unified School District
| Name | Grades | Distance |
|---|---|---|
Porter Ranch Community School 12450 Mason Ave., Los Angeles, CA 91326 | K-8 | 0.2 mi |
Chatsworth Charter High School 10027 Lurline Ave., Los Angeles, CA 91311 | 9-12 | 2.8 mi |
Disclaimer:
School attendance boundaries provided by ATTOM Data Solutions and are for reference only. Contact the school directly to verify enrollment eligibility.
Price & Sales History for 20732 W Beech Circle
Date
Details
Price
Change
Source
5/04/2026
Sold
$1,340,000
-0.67%
MLS
12/03/2025
Price Reduced
$1,349,000
-3.43%
MLS
10/30/2025
Price Reduced
$1,396,888
-1.97%
MLS
10/10/2025
Price Reduced
$1,425,000
-4.68%
MLS
9/13/2025
Listed
$1,495,000
—
MLS
Disclaimer: Historical sales information is derived from public records provided by the county offices. Information is not guaranteed and should be independently verified.
20732 W Beech Circle, Porter Ranch, CA 91326 (MLS# SR25215074) is a Single Family property that was sold at $1,340,000 on May 04, 2026. Want to learn more about 20732 W Beech Circle? Do you have questions about finding other Single Family real estate for sale in Porter Ranch? You can browse all Porter Ranch real estate or contact a Coldwell Banker agent to request more information.