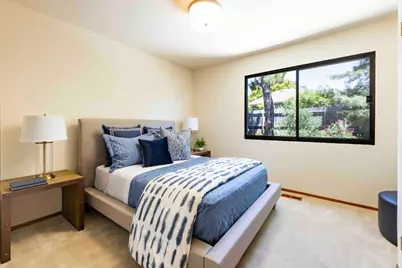
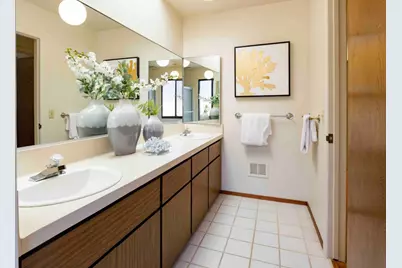
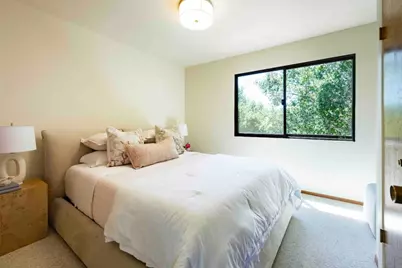
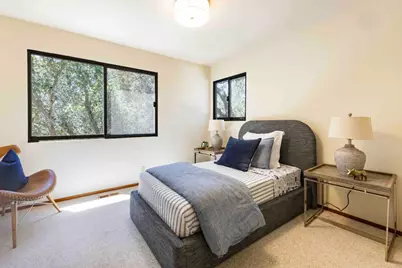
Full Property Details for 285 Escobar Rd
General
- Price: $5,488,000
- Status: Active
- Type: Single Family
- Source: RE_Infolink
- MLS ID: ML82052826
- Updated: 9/4/2026
- Added to Site: 90 day(s) ago
Interior
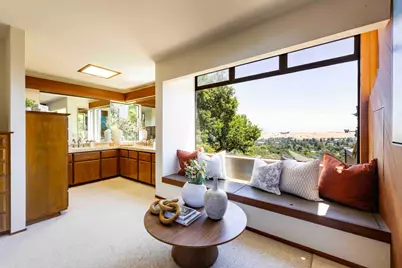
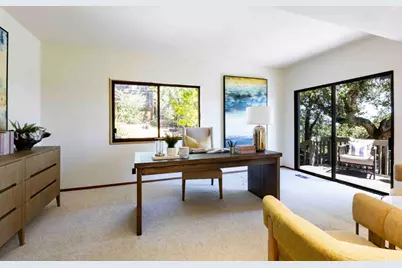
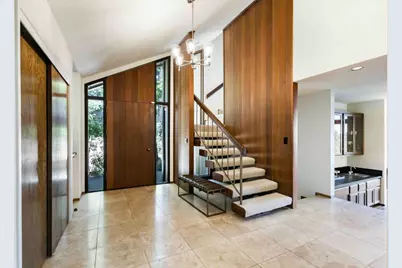
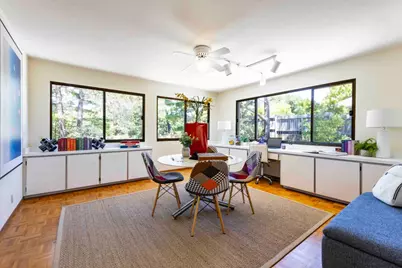
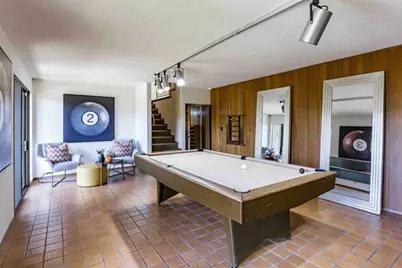
- Rooms/Areas: Finished Basement, Bonus / Hobby Room, Den / Study / Office, Formal Entry, Laundry Room, Recreation Room
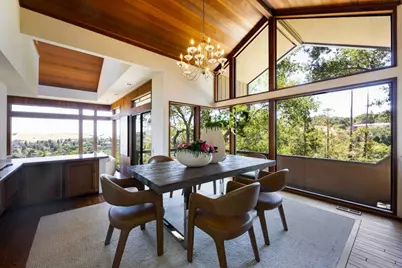
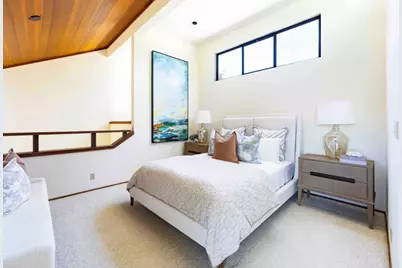
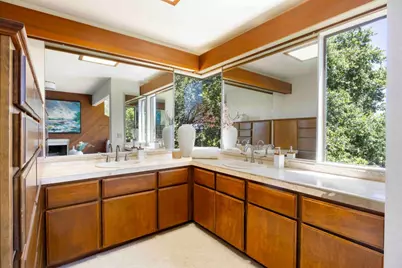
- Interior Features: Built-in Vacuum, Garden Window, High Ceiling , Open Beam Ceiling, Skylight, Walk-In Closet, Wet Bar
- Fireplace(s): Gas Starter, Living Room, Wood-Burning
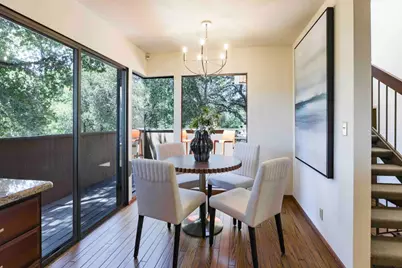
- Flooring: Carpet, Hardwood, Tile, Travertine
Rooms
- Total Bathrooms: 4
- Full Bathrooms: 3
- Half Bathrooms: 1
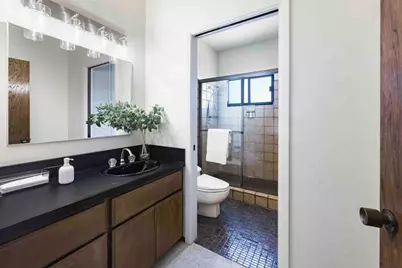
- Bathroom Features: Double Sinks, Full on Ground Floor, Half on Ground Floor, Primary - Stall Shower(s), Primary - Sunken Tub, Showers over Tubs (2 or More), Solid Surface, 2 Stall Showers or More, Tile, Other
- Total Bedrooms: 5
- Bedroom Features: Ground-Floor Bedroom, Primary Bedroom on Ground Floor, Primary Suite / Retreate - 2+, Walk-In Closet
- Family Room: Separate Family Room
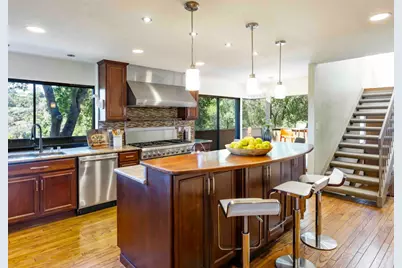
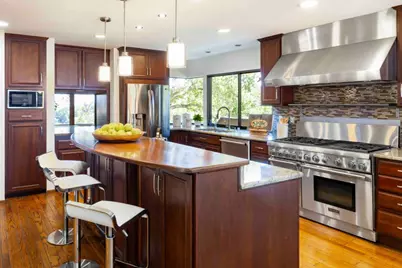
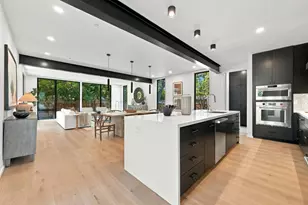
- Kitchen: Granite Countertop, Dishwasher, Garbage Disposal, Hood over Range, Icemaker, Island, Microwave, Double Oven, Self-Cleaning Oven, Gas Oven/Range, Refrigerator, Trash Compactor
- Laundry: Dryer, Electricity Hookup (110V), Gas Hookup, Inside, Tub/Sink, Washer
Additional Information
- Pool: Yes
- Pool Description: Pool - In Ground, Pool / Spa Combo
- Extras: Not Applicable
- Security/Safety: Other
Parking
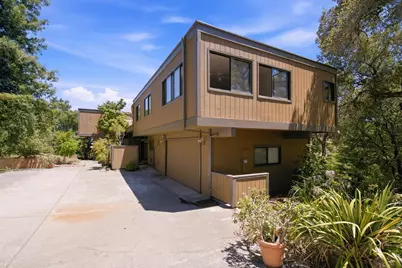
- Garage Spaces: 2
- Parking Features: Attached Garage, Gate / Door Opener, Parking Area, Uncovered Parking
Location
- Area: Central Portola Valley
- County: San Mateo
- Cross Streets: Morro Vista Lane
Heating & Cooling
- Cooling Type: Ceiling Fan
- Heating Type: Central Air (Gas/Forced Air), Fireplace
Utilities
- Sewer: Existing Septic System, Septic System Connected
- Water: Public
- Utility Description: Public Utilities
Structural Information
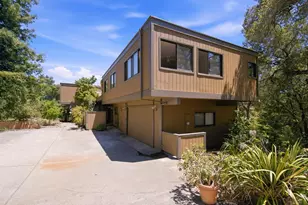
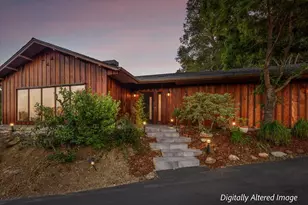
- Architectural Style: Contemporary
- Construction: Detached, Wood , Wood Frame
- Foundation: Concrete Perimeter and Slab
- Roof: Flat / Low Pitch, Tar and Gravel
- Square Feet: 3,740
- Year Built: 1974
Lot Features
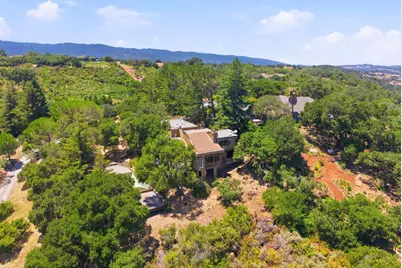
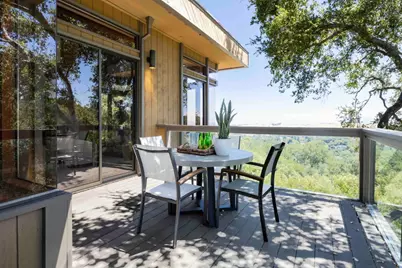
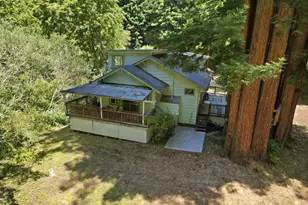
- Property View: Bay, Canyon, Forest / Woods, Hills, Mountains
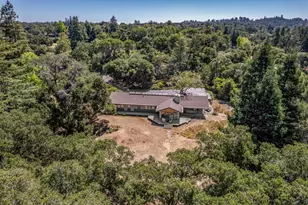
- Lot Size (Acres): 2.8
- Minimum Lot Size: 121968
- Lot Size (Sq. Ft.): 121,968
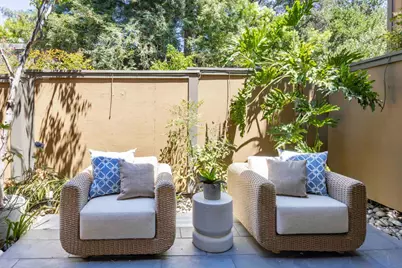
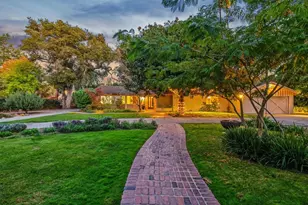
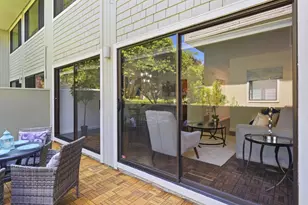
- Grounds/Landscape: Balcony / Patio, Deck , Drought-Tolerant Plants, Low Maintenance, Sprinklers - Auto
- Zoning: R1002A
- Lot Description: Hilly
- Fencing (Description): Mixed Height / Type, Partially Cross-Fenced, Other
Green Features
- Energy Efficient: Double-Pane Windows, Low-Flow Toilet, Skylight, Thermostat Controller
Listed by Deleon Realty, DeLeon Team