This is a carousel with tiles that activate property listing cards. Use the previous and next buttons to navigate.
1/1
$775,000
This is a carousel with tiles that activate property listing cards. Use the previous and next buttons to navigate.
1/1
Property Description
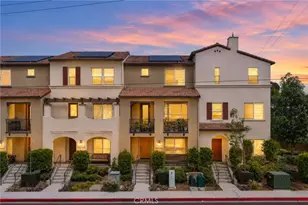
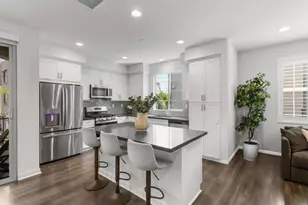
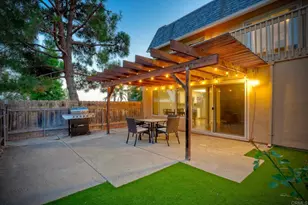
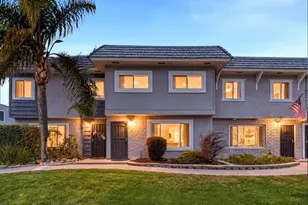
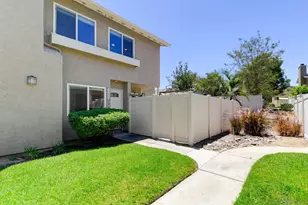
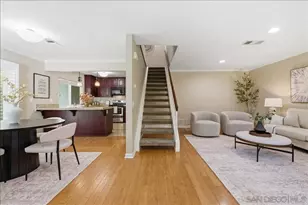
Welcome to Country View a picturesque and serene townhome community in the City of Poway. This 3-bedroom, 2.5-bath townhome offers a recently remodeled kitchen with soft close custom-made cabinets and high end appliances. Your private yard gives you the opportunity to unwind, enjoy a BBQ, or entertain guests. Dual-pane windows for energy efficiency and central A/C for year-round comfort. The attached 2-car garage provides convenience and storage. Enjoy a range of fantastic community amenities including a sparkling pool and spa and clubhouse. The HOA fees cover water, roof maintenance, termite protection, landscaping, limited insurance and more, giving you peace of mind. Top-rated schools, farmers market, shopping, parks, outdoor recreation and dining all within easy reach.
Full Property Details
Full Property Details for 13358 Birch Tree
General
- Sold For: $775,000
- HOA FEE: $478/month
- Status: Closed
- Type: Townhouse
- Source: SANDICOR
- MLS ID: 260012605
- Added to Site: 96 day(s) ago
Interior
- Appliances: Dishwasher, Disposal, Dryer, Microwave, Refrigerator, Washer, Electric Range, Barbecue
- Flooring: Carpet, Tile
Rooms
Bathrooms
- Total Bathrooms: 3
- Full Bathrooms: 2
- Half Bathrooms: 1
Bedrooms
- Total Bedrooms: 3
Other Rooms
- Laundry: Electric
Additional Information
- Shared Pool: Yes
- Pool: Yes
- Pool Description: Below Ground, Community/Common
Parking
- Garage: Yes
- Garage Spaces: 2
- Total Spaces: 2
- Parking Features: Attached, Direct Garage Access
Location
- Area: POWAY (92064)
- County: San Diego
- Subdivision: POWAY
- Neighborhood: Country View
- Complex: Country View
Community
- Assoc. Fees Include: Common Area Maintenance, Limited Insurance, Roof Maintenance, Termite, Water
- Units Assoc/Comm: 240
- Pets Allowed: Yes
Heating & Cooling
- Cooling Type: Central Forced Air
- Heating Type: Forced Air Unit
- Heating Fuel: Natural Gas
Utilities
- Sewer: Sewer Connected
- Water: Meter on Property
Structural Information
- Detached/Attached: Detached
- Construction: Stucco
- Roof: Tile/Clay
- Entry Floor Number: 1
- Stories/Levels: 2
- Square Feet: 1,279
- Living Area: 1,279 Sq. Ft.
- Year Built: 1985
- Year Built Source: Assessor
Unit Information
- Units in Building: 4
Lot Features
- Lot Size (Acres): 3.5
- Lot Size (Sq. Ft.): 152,408
- Lot Size: 3.5
- Zoning: R-1:SINGLE
- Fencing (Description): Vinyl
Financial Considerations
- Association Fee: $478
- Assoc Fee Freq.: Monthly
- Terms: Cal Vet, Cash, FHA, Cash To New Loan, VA
Disclosures and Reports
- Prop. Restrictions: CC&R's
- Property ID: 317-102-06-33
Listed by Glasshouse Properties (619) 871-6279, Mary Gordon
Sold by RE/MAX Connections (619) 871-6279, Rick McCandless

Get Pre-Approved Today
Schools
Schools serving 13358 Birch Tree
School District:Poway Unified School District
| Name | Grades | Distance |
|---|---|---|
Midland Elementary School, Poway, CA 13910 Midland Road, Poway, CA 92064 | K-5 | 0.4 mi |
Twin Peaks Middle School 14640 Tierra Bonita Road, Poway, CA 92064 | 6-8 | 1.4 mi |
Poway High School 15500 Espola Road, Poway, CA 92064 | 9-12 | 2.6 mi |
Disclaimer:
School attendance boundaries provided by ATTOM Data Solutions and are for reference only. Contact the school directly to verify enrollment eligibility.
Price & Sales History for 13358 Birch Tree
Date
Details
Price
Change
Source
8/25/2026
Sold
$775,000
—
MLS
5/23/2026
Listed
$775,000
—
MLS
Disclaimer: Historical sales information is derived from public records provided by the county offices. Information is not guaranteed and should be independently verified.
13358 Birch Tree, Poway, CA 92064 (MLS# 260012605) is a Townhouse property that was sold at $775,000 on August 25, 2026. Want to learn more about 13358 Birch Tree? Do you have questions about finding other Townhouse real estate for sale in Poway? You can browse all Poway real estate or contact a Coldwell Banker agent to request more information.