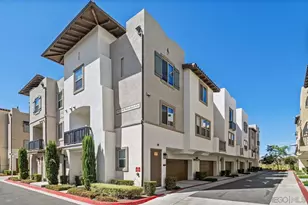
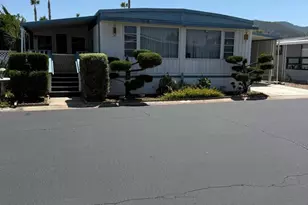
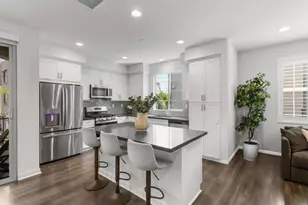
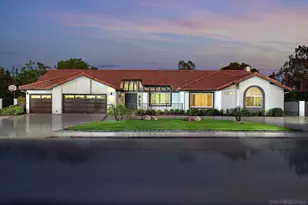
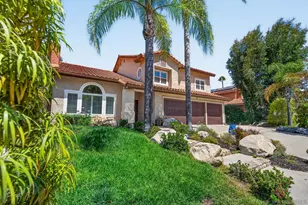
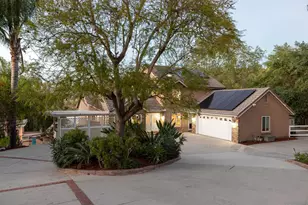
This is a carousel with tiles that activate property listing cards. Use the previous and next buttons to navigate.
1/68
$2,590,000 Just Listed
This is a carousel with tiles that activate property listing cards. Use the previous and next buttons to navigate.
1/68
Property Description
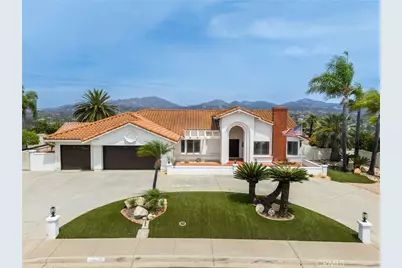
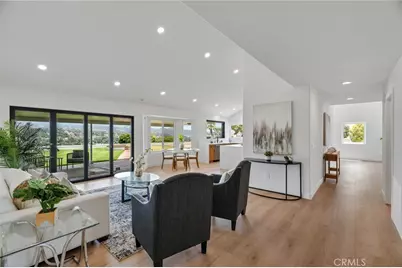
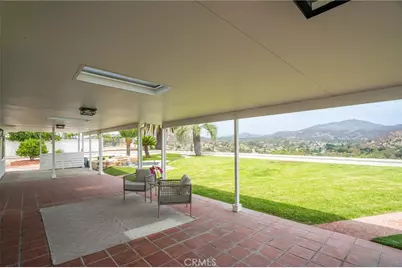
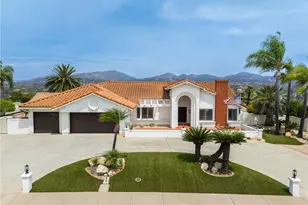
Perched above the Poway Valley with one of the area's most extraordinary panoramic views, 13971 Pequot Drive is a completely reimagined single-level residence designed around its spectacular setting. More than 180 degrees of unobstructed views stretch across the city and valley to the surrounding mountains and Lake Poway Dam in the distance.
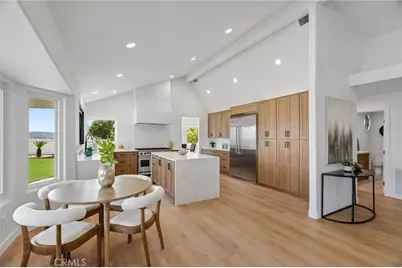
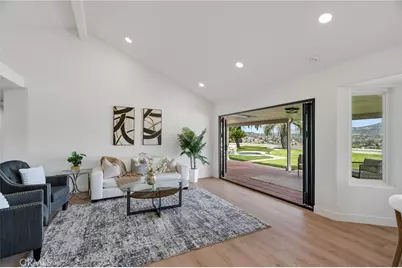
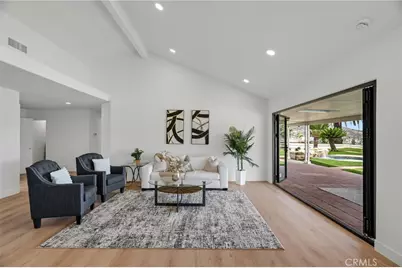
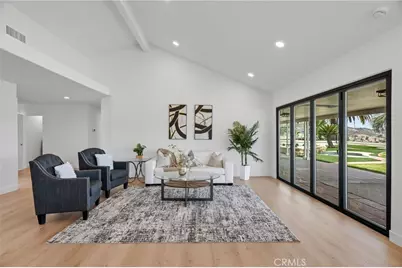
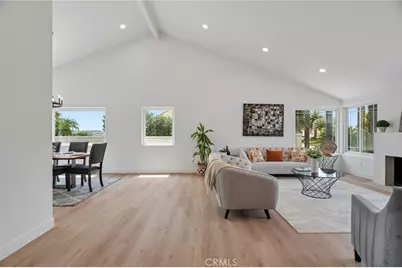
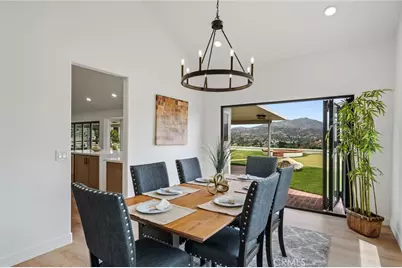
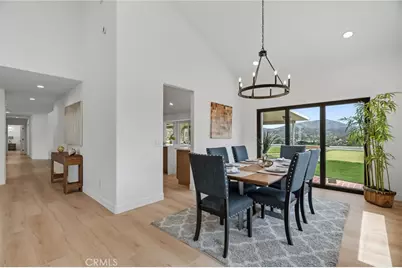
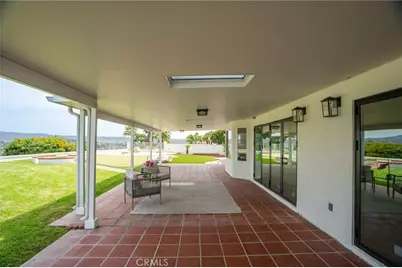
The heart of the home is a dramatic great room and newly vaulted kitchen, where expansive accordion-style panel doors disappear to create a seamless connection between indoors and out. Additional accordion/panel doors in the dining room and primary suite open the entire rear of the home to the views, creating an exceptional indoor/outdoor living experience.
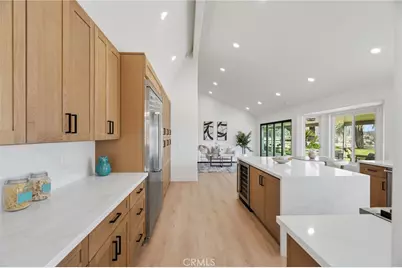
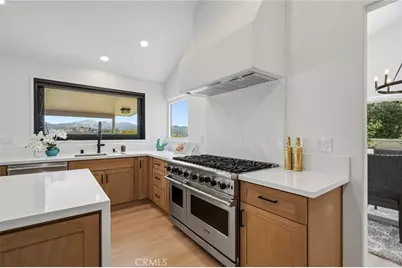
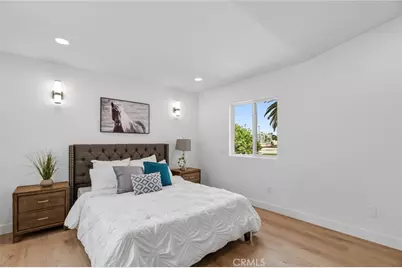
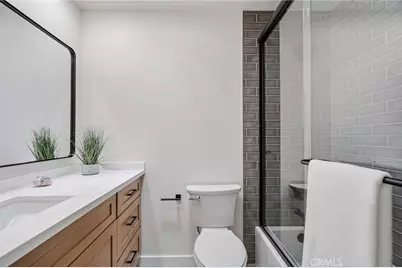
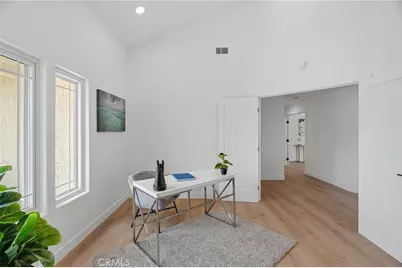
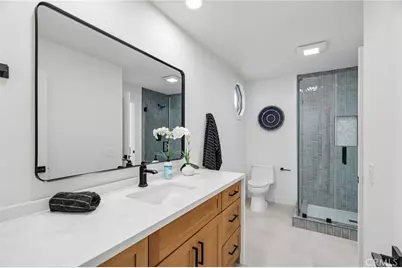
The remodeled kitchen features all-new custom cabinetry, quartz countertops, and a premium Viking appliance package highlighted by a 48-inch professional range, 48-inch refrigerator/freezer, and dishwasher. An undercounter wine refrigerator fits seamlessly into the waterfall island. New waterproof flooring and recessed lighting flow throughout the home, while each of the three bathrooms has been completely remodeled with custom finishes.
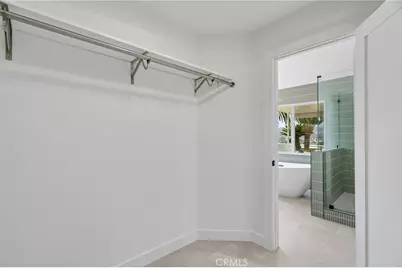
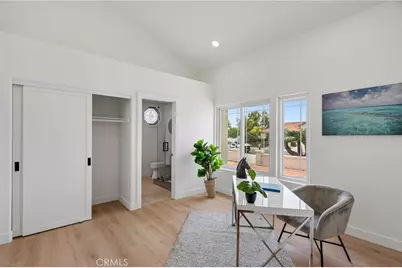
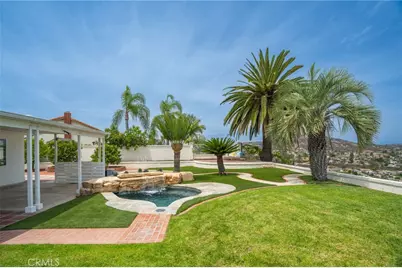
All three bedrooms feature private en-suite bathrooms, including two primary suites. The main primary retreat takes full advantage of the home's remarkable setting, opening directly to the backyard and built-in spa with waterfall. Its spa-inspired bath features an oversized walk-in shower, separate soaking tub and a picture window framing the panoramic valley and mountain views.
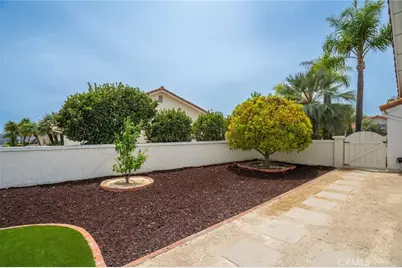
Outside, the refreshed backyard was created to enjoy the setting from morning through evening, with a putting green, built-in spa and waterfall, and a newly created raised sitting area offering yet another vantage point over the valley.
Set on approximately 1.16 acres, this private single-story residence offers something increasingly difficult to find in Poway: a beautifully remodeled home where the architecture, outdoor spaces and spectacular setting come together around a truly unforgettable view.
Full Property Details
Full Property Details for 13971 Pequot Dr
General
- Price: $2,590,000
- Status: Active
- Type: Single Family
- Source: MRMLS
- MLS ID: IV26179684
- Updated: 8/19/2026
- Days on Market: 2 days
- Added to Site: 2 day(s) ago
Interior
- Rooms/Areas: Primary Bedroom, Primary Bathroom, Primary Suite, Laundry, Main Floor Primary Bedroom, Main Floor Bedroom, Two Primaries, Living Room, Family Room, Great Room, Entry, All Bedrooms Down, Kitchen, Walk-In Closet
- Interior Features: Beamed Ceilings, Quartz Counters, Block Walls, Built-in Features, High Ceilings, Ceiling Fan(s), Recessed Lighting, Open Floorplan, Cathedral Ceiling(s)
- Fireplace(s): None
- Eating Areas: Dining Room, In Kitchen, Separated, Area, Breakfast Nook
- Appliances: Gas Oven, Solar Hot Water, Recirculating Exhaust Fan, Range Hood, Refrigerator, Freezer, Gas Range, Disposal, 6 Burner Stove, Dishwasher, Water Heater, Indoor Grill
- Flooring: Tile, Vinyl, Laminate
Rooms
Bathrooms
- Total Bathrooms: 3
- Full Bathrooms: 3
Bedrooms
- Total Bedrooms: 3
Other Rooms
- Laundry: Inside, Individual Room, Gas & Electric Dryer Hookup, Washer Hookup, Washer Included, Dryer Included
Additional Information
- Pool Description: None
- Spa Description: In-Ground, Private, Heated, Solar Heated
Exterior
- Deck/Patio: Covered, Front Porch, Tile, Porch, Open Patio, Patio, Rear Porch
Parking
- Garage: Yes
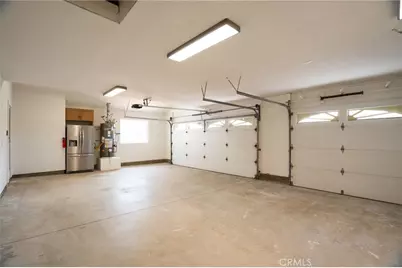
- Garage Spaces: 3
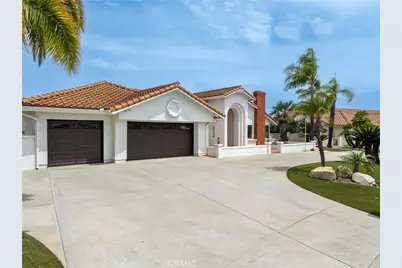
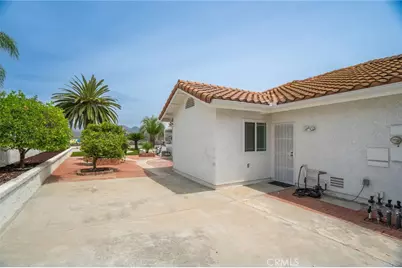
- Parking: Garage, Gated, Driveway Level, Garage (Three Doors), Private, Oversized, Paved, RV Access/Parking, Concrete, Driveway, Garage (Direct Access), Garage Faces Front, Garage Door Opener, Circular Driveway
Location
- County: San Diego
- Subdivision: Poway
- Driving Directions: From Twin Peaks Rd, turn North on Silverset St, left on Palisades Dr, left on Pequot Dr.
- Direction Faces: West
School Information
- School District: Poway Unified
- Elementary School: MIDLAN
- High School: POWAY
Community
- Community Features: Curbs, Biking, Street Lights, Storm Drains, Sidewalks, Suburban, Park
Heating & Cooling
- Cooling Type: Central Air
- Heating Type: Central
Utilities
- Sewer: Public Sewer
- Water: Public
Structural Information
- Architectural Style: Spanish
- Structure Type: Single Family Residence
- Construction: Concrete, Ducts Professionally Air-Sealed, Stucco, Drywall Walls
- Foundation: Slab
- Roof: Spanish Tile
- Common Walls: No Common Walls
- Windows: Double-Pane Windows, Skylight(s), ENERGY STAR Qualified Windows
- Doors: Double-Door Entry, Panel Doors
- Disability Access: Parking
- Entry Location: Ground level, small step
- Stories/Levels: One
- Stories Description: One
- Square Feet: 2,513
- Sq. Ft. Source: Assessor
- Year Built: 1990
- Year Built Source: Public Records
- Property Condition: Repairs (Major), Turnkey, Repairs (Cosmetic), Updated/Remodeled
Lot Features
- Property View: Mountain(s), City Lights, Landmark, Hills, Valley, Panoramic
- Lot Size (Acres): 1.16
- Lot Size (Sq. Ft.): 50,530
- Lot Size Source: Assessor
- Irrigation System: Sprinkler System
- Lot Description: Drip Sprinkler System, Sprinklers Timer, Yard, 0-1 Unit/Acre, Bluff, Park Nearby, Value In Land, Lawn, Landscaped, Sprinklers in Rear, Level with Street, Sprinkler System, Front Yard, Back Yard, Lot Over 40000 Sqft, Sprinklers in Front, Garden
- Fencing (Description): Block, Vinyl, Wood, Good Condition, Stucco Wall, Wrought Iron
Green Features
- Energy Efficient: Appliances, Doors, HVAC, Thermostat, Windows
- Energy Generation: Solar
Financial Considerations
- Price Per Sq. Ft.: $1,030.64
Disclosures and Reports
- Special Conditions: Standard
- Inclusions: Washer, dryer, and Refrigerator
Listed by The Associates Realty Group, JIM DARBY

Get Pre-Approved Today
Schools
Schools serving 13971 Pequot Dr
School District:Poway Unified School District
| Name | Grades | Distance |
|---|---|---|
Midland Elementary School, Poway, CA 13910 Midland Road, Poway, CA 92064 | K-5 | 0.5 mi |
Twin Peaks Middle School 14640 Tierra Bonita Road, Poway, CA 92064 | 6-8 | 1.2 mi |
Poway High School 15500 Espola Road, Poway, CA 92064 | 9-12 | 2.3 mi |
Disclaimer:
School attendance boundaries provided by ATTOM Data Solutions and are for reference only. Contact the school directly to verify enrollment eligibility.
Price & Sales History for 13971 Pequot Dr
Date
Details
Price
Change
Source
8/18/2026
Listed
$2,590,000
34.93%
MLS
7/03/2025
Sold
$1,919,500
—
Public Record
Disclaimer: Historical sales information is derived from public records provided by the county offices. Information is not guaranteed and should be independently verified.
Tax History
Tax History for 13971 Pequot Dr
Year
Property Taxes
Change
Tax Assessment
Change
2025
$9,515
—
$1,919,500
131%
2025
$9,515
3%
$830,415
2%
2024
$9,268
2%
$814,133
2%
2023
$9,073
2%
$798,171
2%
2022
$8,924
1%
$782,521
2%
2021
$8,809
1%
$767,179
1%
2020
$8,692
3%
$759,313
2%
2019
$8,468
3%
$744,425
2%
2018
$8,233
3%
$729,829
2%
2017
$8,017
2%
$715,519
2%
2016
$7,855
1%
$701,490
2%
2015
$7,740
8%
$690,954
8%
2014
$7,176
—
$642,420
—
2013
$7,143
—
$639,518
—
Disclaimer: Historical tax information is derived from public records provided by the county offices. Information is not guaranteed and should be independently verified.
Estimate the Cost
Estimate the Cost for 13971 Pequot Dr
13971 Pequot Drive, Poway, CA 92064 (MLS# IV26179684) is a Single Family property with 3 bedrooms and 3 full bathrooms. 13971 Pequot Drive is currently listed for $2,590,000 and was received on August 18, 2026. Want to learn more about 13971 Pequot Drive? Do you have questions about finding other Single Family real estate for sale in Poway? You can browse all Poway real estate or contact a Coldwell Banker agent to request more information.