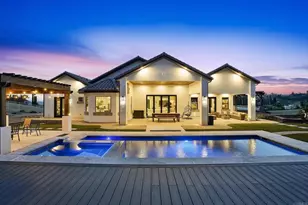
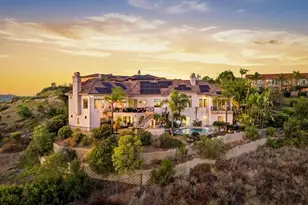
Full Property Details for 14893 Huntington Gate Dr
General
- Sold For: $3,100,000
- Status: Closed
- Type: Single Family
- Source: SANDICOR
- MLS ID: 260018748
- Added to Site: 50 day(s) ago
Interior
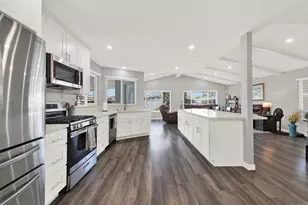
- Interior Features: Bar, Bathtub, Beamed Ceilings, Bidet, Built-Ins, Ceiling Fan, Granite Counters, High Ceilings (9 Feet+), Kitchen Island, Open Floor Plan, Pantry, Wet Bar, Cathedral-Vaulted Ceiling, Kitchen Open to Family Rm
- Number of Fireplaces: 3
- Fireplace(s): Fire Pit, FP in Family Room, FP in Living Room, FP in Primary BR
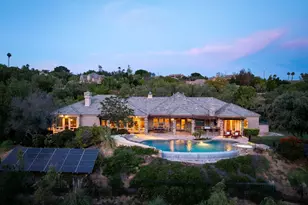
- Appliances: Dishwasher, Disposal, Fire Sprinklers, Garage Door Opener, Microwave, Pool/Spa/Equipment, Refrigerator, Shed(s), Solar Panels, Water Filtration, Water Softener, 6 Burner Stove, Built In Range, Double Oven, Freezer, Range/Stove Hood, Gas Range, Counter Top
- Flooring: Carpet, Stone
Rooms
- Total Bathrooms: 6
- Full Bathrooms: 5
- Half Bathrooms: 1
- Laundry: Gas & Electric Dryer HU
Additional Information
- Shared Amenities: Gated Community
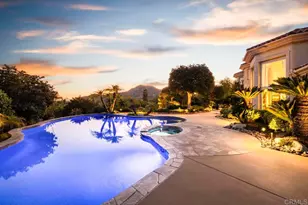
- Pool: Yes
- Pool Description: Below Ground, Heated with Gas, Private
- Spa Description: Heated, Private Below Ground, Private with Pool
- Other Features: Dog Run
Exterior
- Porch/Patio/Deck: Concrete, Covered, Patio Open, Slab
Parking
- Garage: Yes
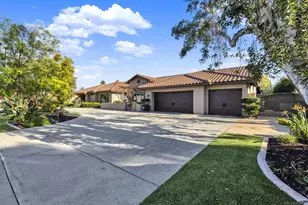
- Garage Spaces: 4
- Total Spaces: 10
- Parking Features: Attached, Garage, Garage - Side Entry, Garage Door Opener
Location
- Area: POWAY (92064)
- County: San Diego
- Subdivision: POWAY
- Neighborhood: Huntington Gate
- Driving Directions: Espola Rd to Del Poniente Rd, Left on Huntington Gate Dr., driveway has gate.
School Information
- Elem School District: Poway Unified School District
- Midd School District: Poway Unified School District
- High School District: Poway Unified School District
Community
- Gated community: Yes
- Assoc. Fees Include: N/K
- Pets Allowed: Yes
Heating & Cooling
- Cooling Type: Central Forced Air
- Heating Type: Forced Air Unit
- Heating Fuel: Natural Gas
Utilities
- Sewer: Public Sewer, Sewer Connected
- Water: Meter on Property, Private, Public, Well, Well on Property
- Well: Yes
- Utility Description: Electricity Connected, Natural Gas Connected, Sewer Connected, Water Connected
Structural Information
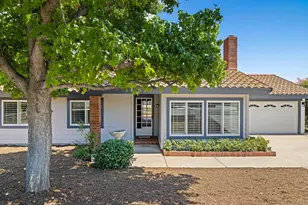
- Architectural Style: Mediterranean/Spanish
- Detached/Attached: Detached
- Construction: Wood/Stucco
- Roof: Tile/Clay
- Stories/Levels: 1
- Square Feet: 5,350
- Living Area: 5,350 Sq. Ft.
- Year Built: 1997
- Year Built Source: Assessor
Lot Features
- Property View: Mountains/Hills, Parklike, Valley/Canyon
- Mountain views: Yes
- Lot Size (Acres): 1.07
- Lot Size (Sq. Ft.): 46,609
- Lot Size: 1.07
- Irrigation System: Automatic, Sprinklers
- Fencing (Description): Partial
Financial Considerations
- Terms: Cash, Conventional, FHA, VA
Disclosures and Reports
- Prop. Restrictions: None Known
- Property ID: 321-410-22-00
Listed by Berkshire Hathaway HomeService (858) 487-3520, Suzanne M Kropf
Sold by Compass (858) 395-7325, Thomas Sitterly