This is a carousel with tiles that activate property listing cards. Use the previous and next buttons to navigate.
1/1
$2,850,000
This is a carousel with tiles that activate property listing cards. Use the previous and next buttons to navigate.
1/1
Property Description
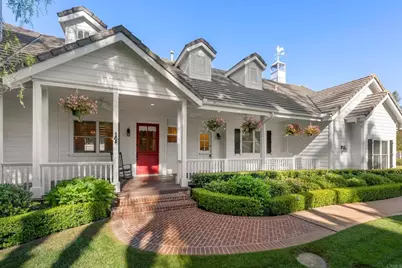
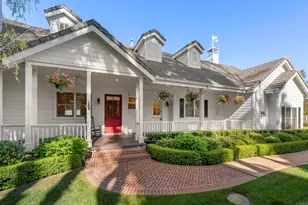
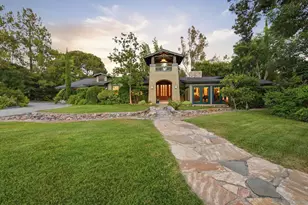
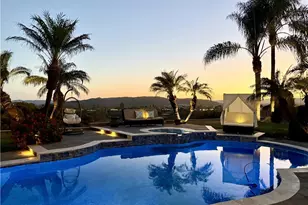
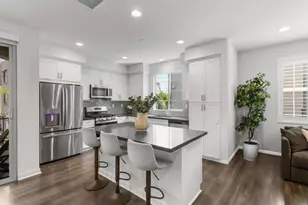
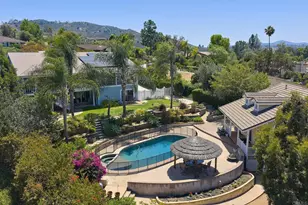
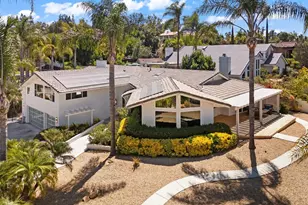
Truly a Rare Find. Authentic, Custom Farm House Design, Single Level Living, and Home of former NFL, San Diego | LA Chargers Quarterback, Philip Rivers. This is a sophisticated Country Estate at the end of a Cul de Sac, set on approximately 1.33 Lush Landscaped Acres. Pool, Spa, Slide, Waterfall, and Sport Court. Built by notable craftsman and Select Custom Home Builder, Tony Garczynski. Numerous Amenities throughout, and recent updates include Newly Refinished, Carlisle Wide Plank Eastern White Pine Wood Floors, New Lighting Fixtures in the Great Room, Kitchen and Dining Room, along with New Ceiling Fans in the Great Room, and Front Porch. Recently Painted Interior throughout. New Poolside BBQ Grill and Outdoor Refrigerator. Sliding mirrored French doors on all closets and numerous built-in cabinets throughout Custom built-in organizers with dressers in all closets. 8' interior doors, 10' ceiling plate / vaulted ceiling in great room. Crown molding and 8" baseboards throughout the entire home. Security system and Life Source Water treatment system. Bead board with custom chair railing (2 bedrooms and 2 baths). Farmhouse apron sinks in kitchen and laundry. 4" wood shutters throughout. Anderson Windows, Kohler tubs and sinks in bathrooms. Custom exposed beams in primary bedroom. Primary Closet with cedar ceiling. Custom window and door casings throughout. Custom cabinetry throughout, upper cabs in kitchen and laundry 15" deep for max storage. 3 separate HVAC units. Custom cupola with lighting and weather vain. Pool with custom slide and waterfall, built with all natural rock from site, elevated spa, pebble tech surfacing, salt-water filtration system. Outdoor fireplace. Built-in BBQ with sink and refrigerator. Year round creek on property with dozens of palm and eucalyptus trees. Sport court (adjustable basketball hoop, tetherball, paddle tennis, badminton and volleyball with net). Custom horseshoe pit. Treks Decking backstops.
Full Property Details
Full Property Details for 16631 Valle Verde Rd
General
- Sold For: $2,850,000
- Status: Closed
- Type: Single Family
- Source: MRMLS
- MLS ID: NDP2603439
- Added to Site: 50 day(s) ago
Interior
- Rooms/Areas: Walk-In Closet, Entry, Walk-In Pantry, Laundry, All Bedrooms Down, Office, See Remarks, Kitchen, Great Room, Main Floor Bedroom, Primary Suite, Primary Bathroom
- Fireplace: Yes
- Fireplace(s): Wood Burning, See Remarks, Great Room, Outside
Rooms
Bathrooms
- Total Bathrooms: 4
- Full Bathrooms: 3
- 3/4 Bathrooms: 1
Bedrooms
- Total Bedrooms: 5
Other Rooms
- Laundry: Inside, Individual Room, Gas & Electric Dryer Hookup, Washer Hookup, Washer Included, Dryer Included
Additional Information
- Pool: Yes
- Pool Description: In-Ground, Waterfall, Fenced, Private, Heated
Exterior
- Deck/Patio: Covered, Front Porch, See Remarks, Rear Porch
Parking
- Garage: Yes
- Garage Spaces: 3
Location
- County: San Diego
- Driving Directions: Espola Road to Valle Verde South. Continue straight to the end of the Cul De Sac 16631 Valle Verde Rd
School Information
- School District: Poway Unified
Community
- Community Features: Rural, Hiking
Heating & Cooling
- Cooling Type: Central Air
Utilities
- Sewer: Public Sewer
Structural Information
- Structure Type: Single Family Residence
- Common Walls: No Common Walls
- Entry Location: Front
- Stories/Levels: One
- Stories Description: One
- Square Feet: 3,680
- Sq. Ft. Source: See Remarks
- Year Built: 2004
- Year Built Source: Assessor
Lot Features
- Property View: Trees/Woods, See Remarks, Creek/Stream
- Lot Size (Acres): 1.33
- Lot Size Source: Assessor
- Irrigation System: Sprinkler System
- Zoning: R-1
- Lot Description: Cul-de-Sac, Landscaped, 0-1 Unit/Acre, Near Public Transit, Sprinklers Timer, Front Yard, Back Yard, Yard
Financial Considerations
- Price Per Sq. Ft.: $814.95
Disclosures and Reports
- Special Conditions: Standard
Listed by Berkshire Hathaway HomeService, Shaun Worthen
Sold by Real Broker, Christine Menezes

Get Pre-Approved Today
Schools
Schools serving 16631 Valle Verde Rd
School District:Poway Unified School District
| Name | Grades | Distance |
|---|---|---|
Painted Rock Elementary School 16711 Martincoit Road, Poway, CA 92064 | K-5 | 0.3 mi |
Twin Peaks Middle School 14640 Tierra Bonita Road, Poway, CA 92064 | 6-8 | 2.6 mi |
Poway High School 15500 Espola Road, Poway, CA 92064 | 9-12 | 1.6 mi |
Disclaimer:
School attendance boundaries provided by ATTOM Data Solutions and are for reference only. Contact the school directly to verify enrollment eligibility.
Price & Sales History for 16631 Valle Verde Rd
Date
Details
Price
Change
Source
5/06/2026
Sold
$2,850,000
-4.97%
MLS
4/10/2026
Listed
$2,999,000
—
MLS
Disclaimer: Historical sales information is derived from public records provided by the county offices. Information is not guaranteed and should be independently verified.
16631 Valle Verde Rd, Poway, CA 92064 (MLS# NDP2603439) is a Single Family property that was sold at $2,850,000 on May 06, 2026. Want to learn more about 16631 Valle Verde Rd? Do you have questions about finding other Single Family real estate for sale in Poway? You can browse all Poway real estate or contact a Coldwell Banker agent to request more information.