This is a carousel with tiles that activate property listing cards. Use the previous and next buttons to navigate.
1/1
$780,000
This is a carousel with tiles that activate property listing cards. Use the previous and next buttons to navigate.
1/1
Property Description
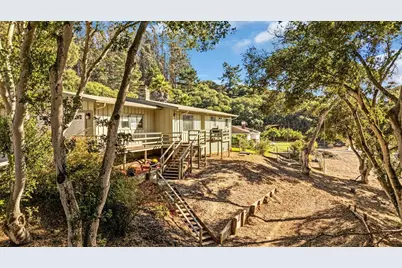
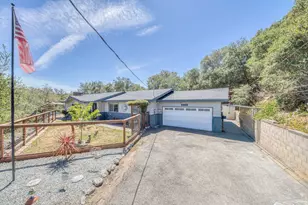
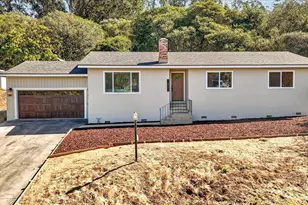
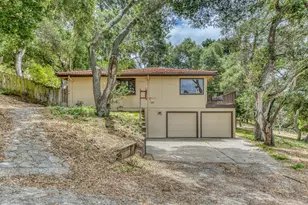
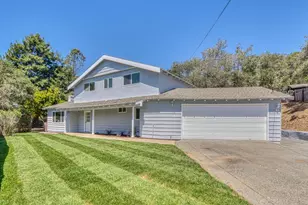
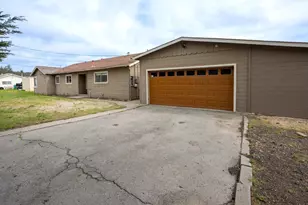
Welcome to your own slice of country paradise! Nestled on an oak-studded half-acre, this charming 3-bedroom, 2.5-bath home offers peaceful country-style living just minutes from local shopping, dining, and Highway 101 making your daily commute or weekend adventures a breeze. Inside, you'll find a warm and comfortable layout with 1,400 square feet of updated living space, perfect for relaxing or entertaining. Step outside and soak in the natural beauty of mature oak trees that surround the property, creating a serene and private retreat. With three separate driveways, there's plenty of room for RVs, boats, or all your favorite toys, making this home as functional as it is inviting. The spacious 20,909-square-foot lot provides endless possibilities for gardening, outdoor gatherings, or simply enjoying the quiet charm of country life all while staying close to the amenities you love. Discover the perfect balance of rural tranquility and everyday convenience right here at home.
Full Property Details
Full Property Details for 17780 Berta Canyon Rd
General
- Sold For: $780,000
- Status: Closed
- Type: Single Family
- Source: RE_Infolink
- MLS ID: ML82024539
- Added to Site: 274 day(s) ago
Interior
- Rooms/Areas: Laundry Room
- Interior Features: Skylight, Walk-In Closet
- Fireplace(s): Wood Stove
- Flooring: Laminate
Rooms
Bathrooms
- Total Bathrooms: 3
- Full Bathrooms: 2
- Half Bathrooms: 1
Bedrooms
- Total Bedrooms: 3
- Bedroom Features: Walk-In Closet
Other Rooms
- Family Room: Other
- Kitchen: Granite Countertop, Dishwasher, Island, Microwave, Gas Oven/Range, Pantry, Refrigerator, Wine Refrigerator
- Laundry: Gas Hookup, In Garage, Washer / Dryer
Additional Information
- Extras: Not Applicable
Parking
- Garage Spaces: 2
- Parking Features: Attached Garage, Room for Oversized Vehicle, Uncovered Parking
Location
- Area: Pesante, Crazy Horse Cyn, Salinas Cty Club, Harrison
- County: Monterey
- Cross Streets: Berta Ridge Pl
Heating & Cooling
- Cooling Type: Ceiling Fan
- Heating Type: Central Air (Forced Air), Wood Stove
Utilities
- Sewer: Standard Septic System
- Water: Private / Mutual, Shared Well
- Utility Description: Natural Gas, Public Utilities, Other
Structural Information
- Construction: Detached
- Foundation: Combination, Pillars / Posts / Piers
- Roof: Composition
- Square Feet: 1,400
- Year Built: 1971
Lot Features
- Lot Size (Acres): 0.48
- Minimum Lot Size: 20909
- Lot Size (Sq. Ft.): 20,909
- Grounds/Landscape: Back Yard, Deck , Fenced, Storage Shed / Structure
- Zoning: LDR/1
- Lot Description: Hillside
Listed by eXp Realty of Northern California, Inc., Nikki Rodriguez
Sold by Kwce, Rachelle Davi-razzeca

Get Pre-Approved Today
Schools
Schools serving 17780 Berta Canyon Rd
School District:North Monterey County Unified School District
| Name | Grades | Distance |
|---|---|---|
North Monterey County High School 13990 Castroville Boulevard, Castroville, CA 95012 | 9-12 | 4.1 mi |
Disclaimer:
School attendance boundaries provided by ATTOM Data Solutions and are for reference only. Contact the school directly to verify enrollment eligibility.
Price & Sales History for 17780 Berta Canyon Rd
Date
Details
Price
Change
Source
5/22/2026
Sold
$780,000
-2.38%
MLS
3/02/2026
Price Reduced
$799,000
-1.36%
MLS
11/18/2025
Price Reduced
$810,000
-3.57%
MLS
10/10/2025
Listed
$840,000
—
MLS
Disclaimer: Historical sales information is derived from public records provided by the county offices. Information is not guaranteed and should be independently verified.
17780 Berta Canyon Rd, Prunedale, CA 93907 (MLS# ML82024539) is a Single Family property that was sold at $780,000 on May 22, 2026. Want to learn more about 17780 Berta Canyon Rd? Do you have questions about finding other Single Family real estate for sale in Prunedale? You can browse all Prunedale real estate or contact a Coldwell Banker agent to request more information.