This is a carousel with tiles that activate property listing cards. Use the previous and next buttons to navigate.
1/68
$899,900
This is a carousel with tiles that activate property listing cards. Use the previous and next buttons to navigate.
1/68
Property Description
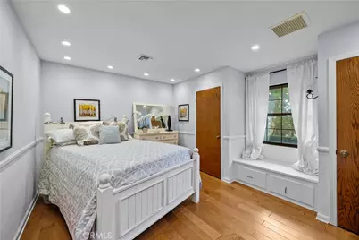
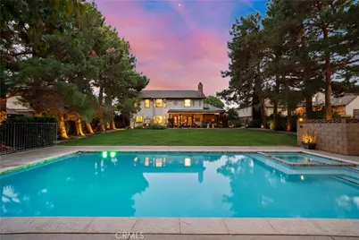
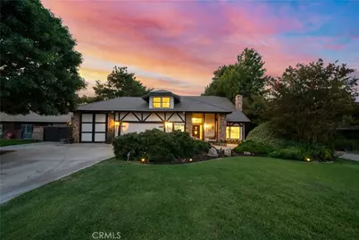
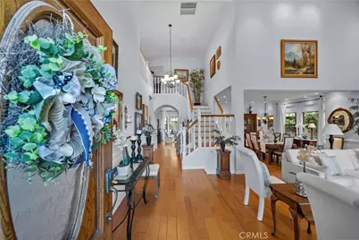
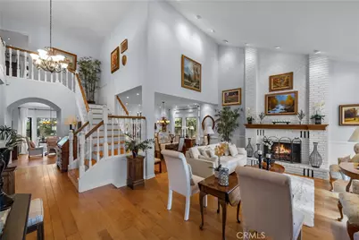
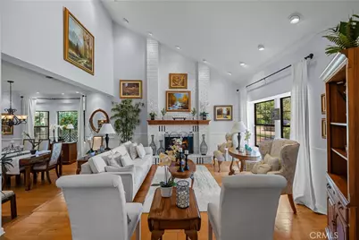
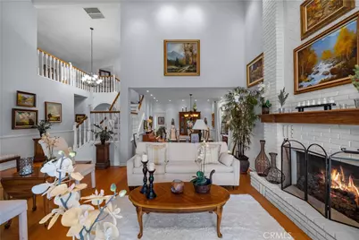
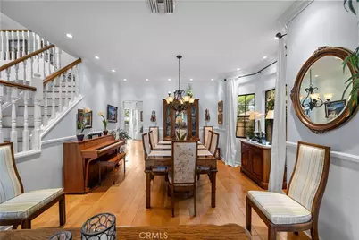
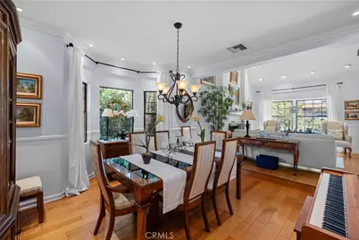
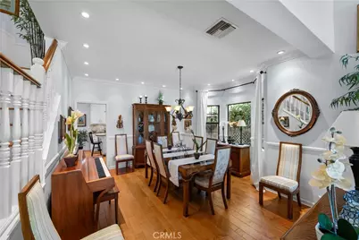
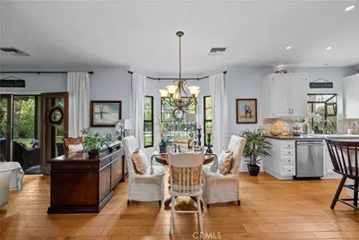
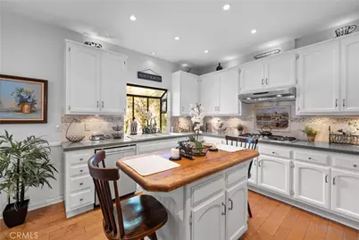
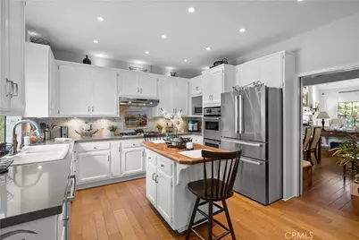
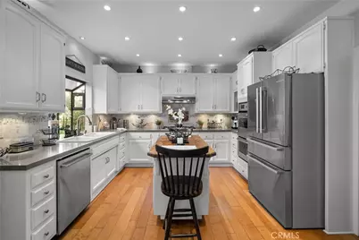
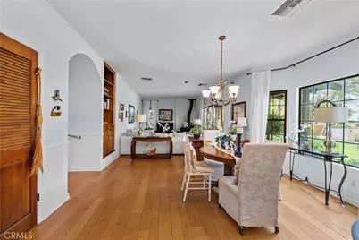
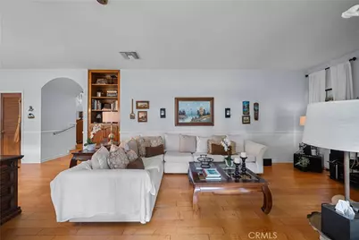
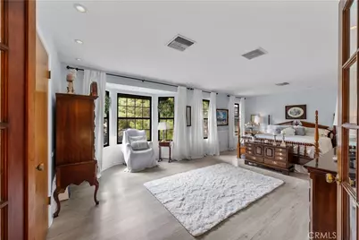
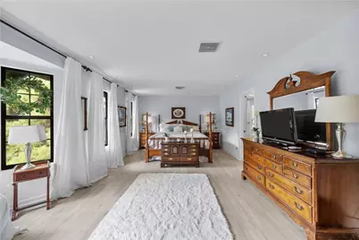
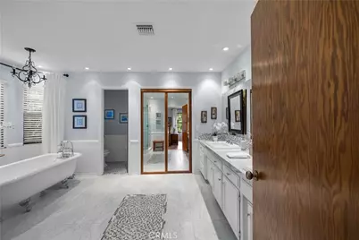
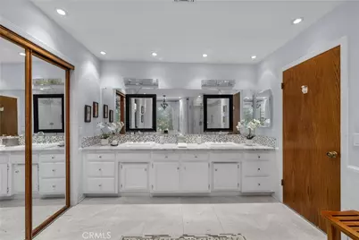
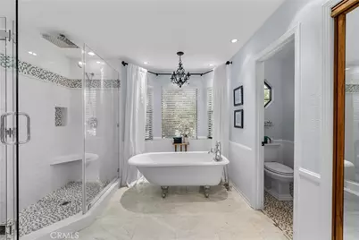
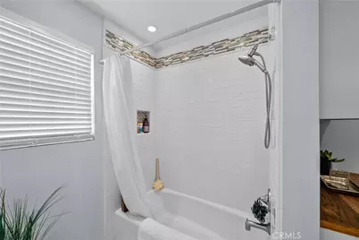
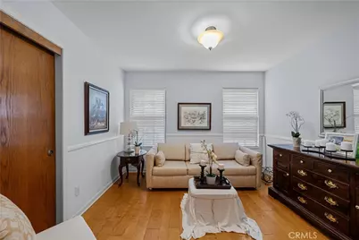
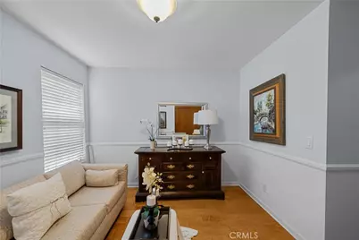
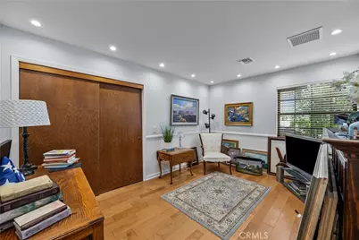
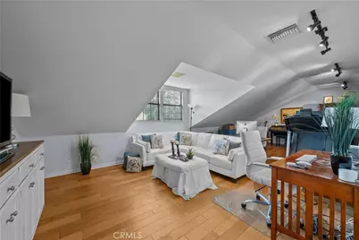
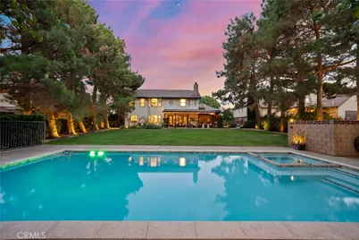
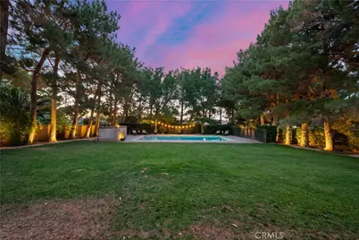
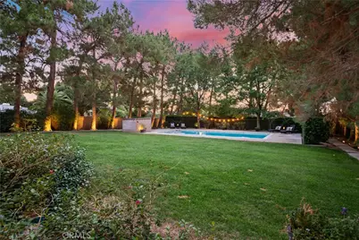
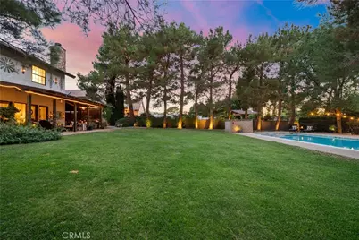
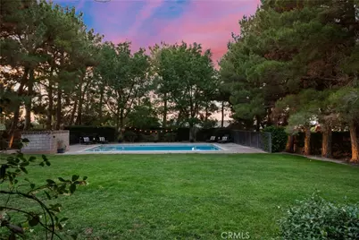
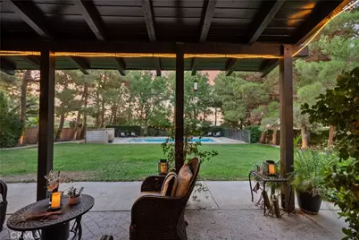
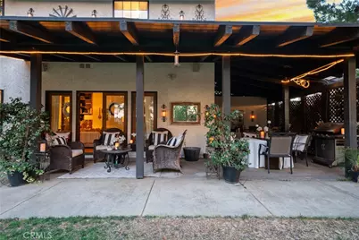
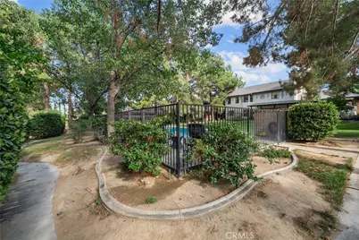
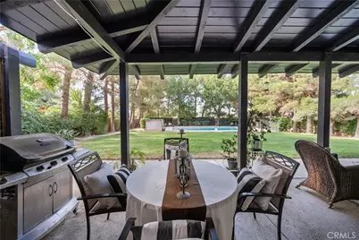
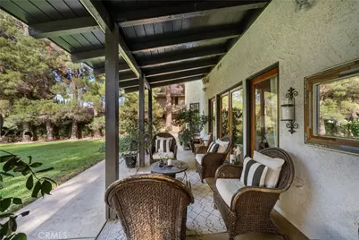
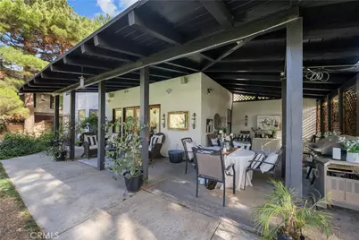
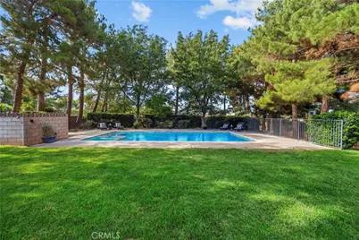
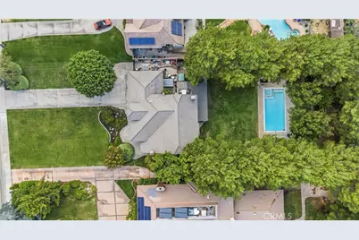
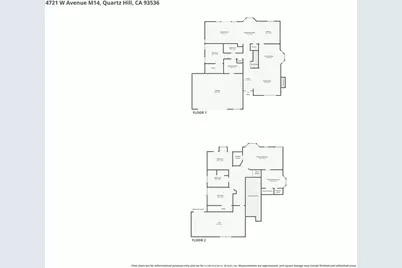
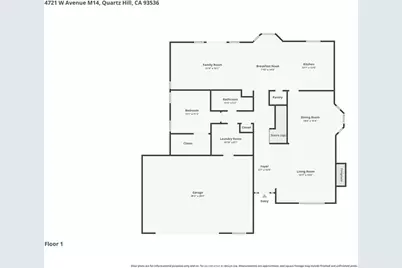
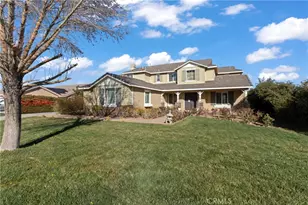
DREAM POOL FRENCH TUDOR ON LARGE LOT! Rarely does an opportunity arise to own a French Tudor estate of this caliber. Offered for the first time in 38 years, this extraordinary home offers over 3,500 square feet of timeless elegance and has been thoughtfully renovated while preserving its original architectural character. From the moment you step inside, you're welcomed by soaring vaulted ceilings, rich hardwood flooring, and a breathtaking grand staircase that serves as the focal point of the impressive entry. The formal living room features a beautiful fireplace, while the inviting family room offers the warmth and charm of a standalone wood-burning stove. The stunning French country-inspired kitchen is designed for both everyday living and entertaining, complete with stainless steel appliances and a spacious walk-in pantry. All three full bathrooms have been beautifully renovated, including the luxurious primary suite featuring a spa-inspired walk-in shower, a freestanding porcelain soaking tub, and elegant marble flooring. The home offers four generously sized bedrooms, including one conveniently located downstairs, plus an expansive loft that is ideal as a fifth bedroom, home office, studio, or additional entertaining space. Step outside to your own private retreat with a covered patio, custom landscape lighting, lush mature landscaping, and an oversized built-in pool and spa perfect for relaxing or hosting unforgettable gatherings. An oversized two-car garage and covered side carport provide ample parking and storage. This exceptional residence blends timeless craftsmanship with modern comforts and is ready for its next chapter.
Full Property Details
Full Property Details for 4721 W Ave M14
General
- Price: $899,900
- Status: Active
- Type: Single Family
- Source: MRMLS
- MLS ID: SR26140618
- Updated: 8/7/2026
- Days on Market: 47 days
- Added to Site: 47 day(s) ago
Interior
- Rooms/Areas: Primary Bedroom, Laundry, Kitchen, Living Room, Primary Bathroom
- Fireplace: Yes
- Fireplace(s): Gas, Freestanding, Wood Burning, Living Room, Family Room
- Eating Areas: Dining Room, In Kitchen
- Appliances: Disposal, Microwave, Gas Range, Gas Oven, Dishwasher
- Flooring: Tile, See Remarks, Wood
Rooms
Bathrooms
- Total Bathrooms: 3
- Full Bathrooms: 3
Bedrooms
- Total Bedrooms: 4
Other Rooms
- Laundry: Individual Room
Additional Information
- Pool: Yes
- Pool Description: In-Ground, Private
- Spa Description: In-Ground, Private
Exterior
- Deck/Patio: Covered
Parking
- Garage: Yes
- Garage Spaces: 2
- Parking: Garage, Driveway
Location
- County: Los Angeles
- Driving Directions: West on Ave N. North/Right on Medway Ave. Go all the way to M14. House is straight ahead.
School Information
- School District: Los Angeles Unified
Community
- Community Features: Curbs, Street Lights, Sidewalks
Heating & Cooling
- Cooling Type: Evaporative Cooling
- Heating Type: Central
Utilities
- Sewer: Septic Type Unknown
- Water: Public
Structural Information
- Architectural Style: Custom-Built
- Structure Type: Single Family Residence
- Roof: Tile
- Common Walls: 2 Common Walls (or More)
- Entry Location: Front
- Stories/Levels: Two
- Stories Description: Two
- Square Feet: 3,570
- Sq. Ft. Source: Assessor
- Year Built: 1983
- Year Built Source: Public Records
Lot Features
- Property View: Neighborhood
- Lot Size (Acres): 0.58
- Lot Size (Sq. Ft.): 25,264
- Lot Size Source: Assessor
- Irrigation System: Sprinkler System
- Lot Description: Landscaped, Rectangular Lot, Front Yard, Sprinkler System, Lawn
- Fencing (Description): Block
Financial Considerations
- Price Per Sq. Ft.: $252.07
Disclosures and Reports
- Special Conditions: Standard
Listed by Luxury Collective, Megan Bohannan

Get Pre-Approved Today
Schools
Schools serving 4721 W Ave M14
School Districts:Antelope Valley Union Joint High School District, Westside Union Elementary School District
| Name | Grades | Distance |
|---|---|---|
Gregg Anderson Academy 5151 West Avenue N, Palmdale, CA 93551 | K-8 | 0.4 mi |
Quartz Hill Elementary School 41820 50th Street West, Quartz Hill, CA 93536 | K-6 | 0.7 mi |
Joe Walker Middle School 5632 W. Ave. L-8, Lancaster, CA 93536 | 6-8 | 1.6 mi |
Quartz Hill High School 6040 W. Ave. L, Quartz Hill, CA 93536 | 9-12 | 2.2 mi |
Disclaimer:
School attendance boundaries provided by ATTOM Data Solutions and are for reference only. Contact the school directly to verify enrollment eligibility.
Price & Sales History for 4721 W Ave M14
Date
Details
Price
Change
Source
6/27/2026
Listed
$899,900
252.9%
MLS
8/11/1988
Sold
$255,000
—
Public Record
Disclaimer: Historical sales information is derived from public records provided by the county offices. Information is not guaranteed and should be independently verified.
Tax History
Tax History for 4721 W Ave M14
Year
Property Taxes
Change
Tax Assessment
Change
2025
$6,243
7%
$478,495
4%
2023
$5,836
2%
$459,915
2%
2022
$5,730
2%
$450,898
2%
2021
$5,619
1%
$442,058
1%
2020
$5,548
2%
$437,527
2%
2019
$5,452
1%
$428,949
2%
2018
$5,383
2%
$420,539
2%
2017
$5,283
5%
$412,294
2%
2016
$5,042
1%
$404,211
2%
2015
$4,973
13%
$398,140
15%
2014
$4,390
34%
$347,500
34%
2013
$3,266
—
$259,000
—
Disclaimer: Historical tax information is derived from public records provided by the county offices. Information is not guaranteed and should be independently verified.
Estimate the Cost
Estimate the Cost for 4721 W Ave M14
4721 W Avenue M14, Quartz Hill, CA 93536 (MLS# SR26140618) is a Single Family property with 4 bedrooms and 3 full bathrooms. 4721 W Avenue M14 is currently listed for $899,900 and was received on June 27, 2026. Want to learn more about 4721 W Avenue M14? Do you have questions about finding other Single Family real estate for sale in Quartz Hill? You can browse all Quartz Hill real estate or contact a Coldwell Banker agent to request more information.