This is a carousel with tiles that activate property listing cards. Use the previous and next buttons to navigate.
1/13
$179,000
This is a carousel with tiles that activate property listing cards. Use the previous and next buttons to navigate.
1/13
Property Description
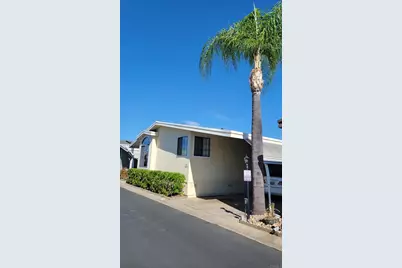
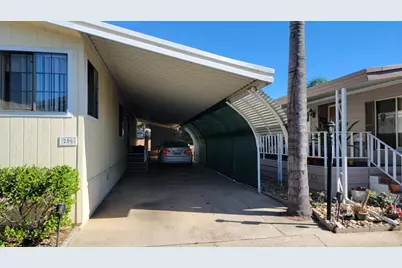
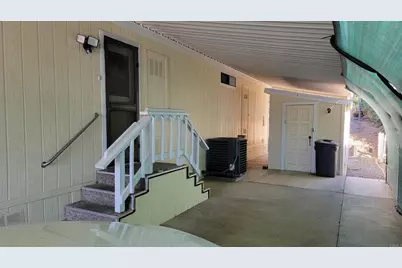
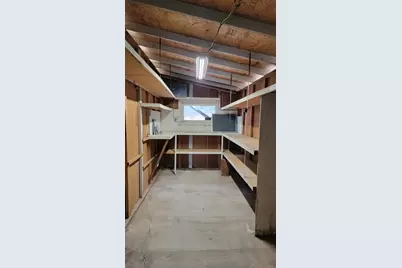
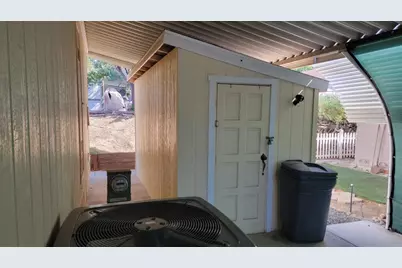
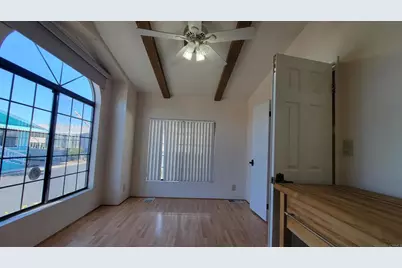
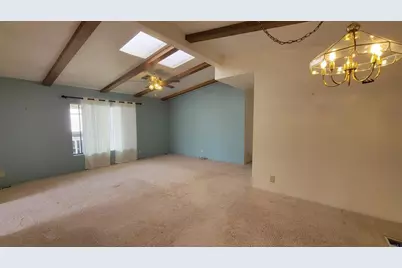
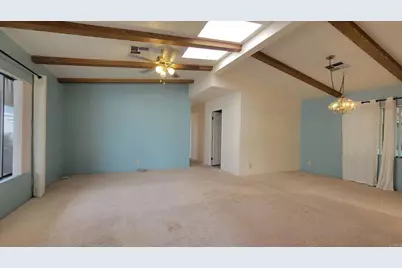
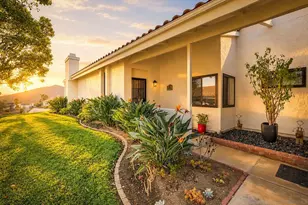
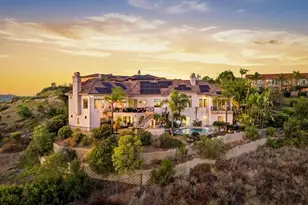
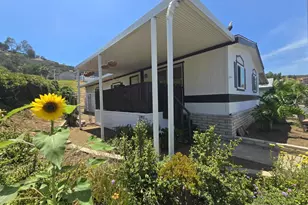
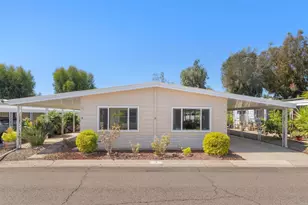
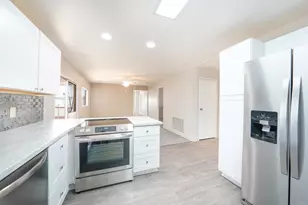
Location, location. Residents know this newer manufactured home is on one of the nicest cul-de-sac streets in Ramona Terrace. Built in 1990 it came with dual glazed windows and better insulation from the factory. The primary bedroom is huge and the bathroom has a tub and shower. It has an expanded 2 car carport with a detached framed shop/utility shed. The updraft HVAC system has been upgraded with a newer evaporative coil, condenser, and touchscreen thermostat. The roof has recently been replaced with a GAF 35 dimensional comp shingle shake and dual pane skylights. The expensive upgrades have been done! Come feel the cool in this newer premium unit.
Full Property Details
Full Property Details for 1212 H Street #206
General
- Price: $179,000
- Status: Active
- Type: Mobile Home
- Source: MRMLS
- MLS ID: NDP2607786
- Updated: 9/10/2026
- Days on Market: 52 days
- Added to Site: 54 day(s) ago
Interior
- Rooms/Areas: Primary Bedroom, All Bedrooms Down, Kitchen, Living Room, Primary Bathroom
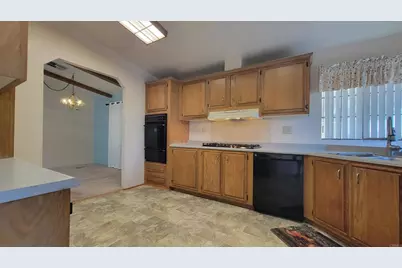
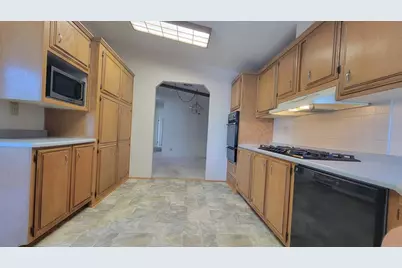
- Appliances: Gas Cooktop, Disposal, Refrigerator, Gas Water Heater, Range Hood, Gas Range, Double Oven, Dishwasher
- Flooring: Vinyl, Carpet
Rooms
Bathrooms
- Total Bathrooms: 2
- Full Bathrooms: 2
Bedrooms
- Total Bedrooms: 2
Other Rooms
- Laundry: Inside, Individual Room, Gas & Electric Dryer Hookup, Washer Hookup, Washer Included, Dryer Included
Additional Information
- Pool Description: In-Ground, Community
Exterior
- Deck/Patio: Wood, See Remarks, Open Patio
Parking
- Carport Spaces: 2
Location
- County: San Diego
- Development Name: 92065 - Ramona
- Driving Directions: From Main Street turn South on 10th > R at H Street (light) > Left into park > Left at 1st STOP sign
- Direction Faces: North
School Information
- School District: Ramona Unified
- Elementary School: RAMONA
- Middle School: OVPMD
- High School: RAMONA
Heating & Cooling
- Cooling Type: Gas, Central Air, See Remarks, ENERGY STAR Qualified Equipment
Structural Information
- Construction: Masonite, Drywall Walls
- Roof: Composition, See Remarks, Asphalt
- Entry Location: Patio E side
- Square Feet: 1,440
- Year Built: 1990
- Property Condition: Turnkey
Manufactured Home
- Mobile Home Type: Double Wide
- Mfg Name: Skyline Homes
- Dimensions: 60 x 24
Park Information
- Park Name: Ramona Terrace
Additional Structures
- Other Structures: Storage, Shed(s)
Lot Features
- Property View: None
- Lot Description: Suburban
Financial Considerations
- Price Per Sq. Ft.: $124.31
Disclosures and Reports
- Inclusions: Newer large load LG washer and dryer.
Listed by Ramona Real Estate Brokerage, Paul Tarr

Get Pre-Approved Today
Price & Sales History for 1212 H Street #206
Date
Details
Price
Change
Source
9/09/2026
Price Reduced
$179,000
-0.56%
MLS
8/21/2026
Listed
$180,000
—
MLS
Disclaimer: Historical sales information is derived from public records provided by the county offices. Information is not guaranteed and should be independently verified.
Tax History
Tax History for 1212 H Street #206
Year
Property Taxes
Change
Tax Assessment
Change
2025
$780
—
$82,945
2%
2025
$780
4%
$81,319
4%
2023
$748
2%
$78,162
2%
2022
$735
2%
$76,630
2%
2021
$720
1%
$75,128
1%
2020
$712
19%
$74,358
15%
2013
$596
—
$64,834
—
2013
$596
—
$64,541
—
Disclaimer: Historical tax information is derived from public records provided by the county offices. Information is not guaranteed and should be independently verified.
Estimate the Cost
Estimate the Cost for 1212 H Street #206
1212 H Street #206, Ramona, CA 92065 (MLS# NDP2607786) is a Mobile Home property with 2 bedrooms and 2 full bathrooms. 1212 H Street #206 is currently listed for $179,000 and was received on August 19, 2026. Want to learn more about 1212 H Street #206? Do you have questions about finding other Mobile Home real estate for sale in Ramona? You can browse all Ramona real estate or contact a Coldwell Banker agent to request more information.