This is a carousel with tiles that activate property listing cards. Use the previous and next buttons to navigate.
1/41
$219,000
This is a carousel with tiles that activate property listing cards. Use the previous and next buttons to navigate.
1/41
Property Description
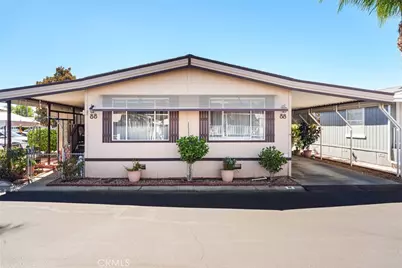
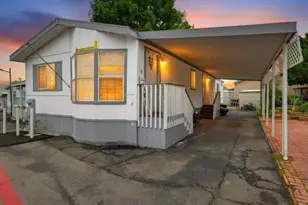
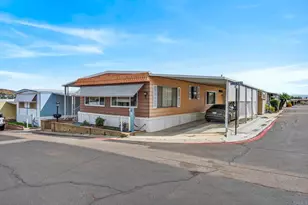
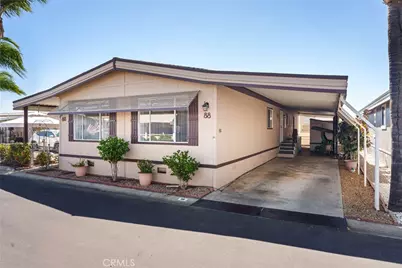
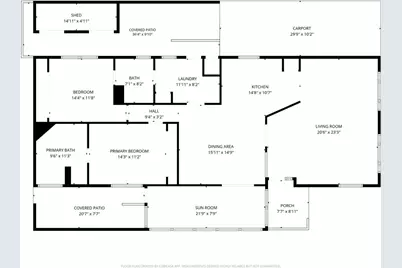
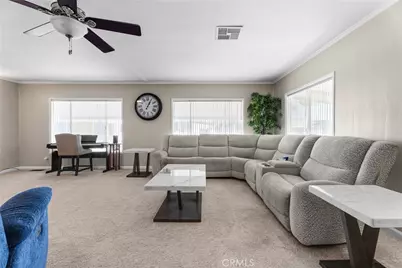
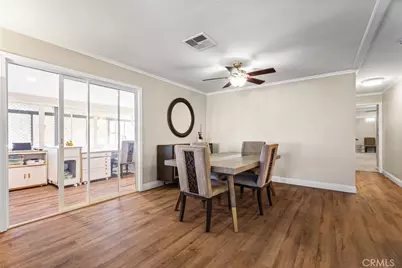
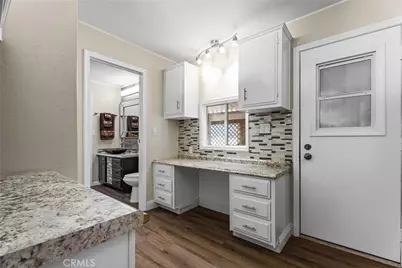
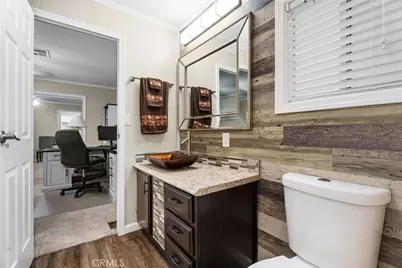
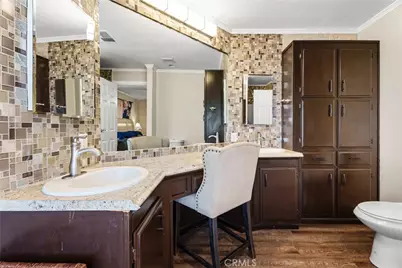
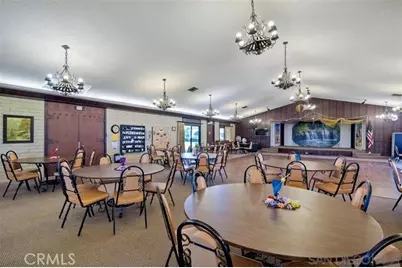
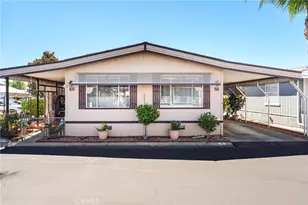
Beautifully updated and remodeled 1,536 sq. ft., 2-bedroom, 2-bathroom 1984 manufactured home located in the active 55+ Ramona Terrace community! Situated on a corner lot steps from guest parking, this move-in ready home features a fenced yard with an 8x8 gazebo and two covered patios (front and rear). Freshly painted inside and out! Upgrades include new flooring throughout, updated electrical, new plumbing, modern fixtures, and an HVAC system with ceiling vents (approx. 2 years old). Enjoy luxury vinyl plank flooring with upgraded baseboards in the kitchen, dining, hallway, and laundry room, plus ceiling fans in the living room, dining room, and both bedrooms. Both bedrooms feature attached, beautifully remodeled bathrooms-the primary suite boasts a double-sink vanity, soaking tub, and separate shower. Expand your living space in the large California room featuring recessed lighting, its own dedicated heating and AC unit, and mountain views-ideal for a family room or craft space. The remodeled kitchen and oversized laundry room shine with stainless steel appliances, a built-in wine fridge, and custom tiled backsplash. Exterior highlights include lemon and tangelo trees, a widened/extended carport, an extra-deep storage shed, and a strapped/wrapped hot water heater. Community amenities feature a clubhouse, pool, spa, sauna, dog park, fitness center, car wash area, BBQ area, and shuffleboard courts! Space rent is approx $1585/m and includes 48-channel DISH TV cable package. Pet policy permits 2 pets (30 lbs or less). Park approval required.
Full Property Details
Full Property Details for 1212 H Street #88
General
- Price: $219,000
- Status: Active
- Type: Mobile Home
- Source: MRMLS
- MLS ID: IG26203355
- Updated: 10/3/2026
- Days on Market: 10 days
- Added to Site: 24 day(s) ago
Interior
- Rooms/Areas: Primary Bedroom, Primary Bathroom, Bonus Room, See Remarks, Primary Suite, Laundry, Main Floor Primary Bedroom, Living Room, All Bedrooms Down, Kitchen, Utility Room, Jack & Jill
- Interior Features: Crown Molding, Unfurnished, Track Lighting, Ceiling Fan(s), Recessed Lighting, Open Floorplan
- Appliances: Gas Cooktop, Disposal, Microwave, Refrigerator, Propane Water Heater, Water Line to Refrigerator, Dishwasher
- Flooring: Vinyl, Carpet, See Remarks
Rooms
Bathrooms
- Total Bathrooms: 2
- Full Bathrooms: 2
Bedrooms
- Total Bedrooms: 2
Other Rooms
- Laundry: Inside, Individual Room, Washer Hookup, See Remarks, Washer Included, Dryer Included
Additional Information
- Shared Amenities: Gym/Exercise Room, Pool, Meeting Room, Dog Park, Trash, Clubhouse, Spa/Hot Tub, Maintenance Grounds
- Pool Description: In-Ground, Fenced, Community, Gunite, See Remarks
- Spa Description: Community
Exterior
- Deck/Patio: Covered, Front Porch, Wood, Porch, Enclosed, See Remarks, Rear Porch
Parking
- Carport Spaces: 3
- Parking Features: Covered, On-Site, Tandem Covered, Carport, Asphalt, Attached Carport
Location
- County: San Diego
- Development Name: 92065 - Ramona
- Subdivision: Ramona
- Driving Directions: Enter Park, turn right, take 2nd left go to end turn right home will be on the right by guest parking
- Direction Faces: East
School Information
- School District: Ramona Unified
Heating & Cooling
- Cooling Type: Central Air, Zoned, See Remarks
- Heating Type: Propane, Forced Air, Zoned, See Remarks, Central
Utilities
- Sewer: Public Sewer
- Water: Public
Structural Information
- Construction: Metal Siding, Drywall Walls
- Skirting: Aluminum
- Roof: Composition, Asphalt
- Windows: Double-Pane Windows
- Entry Location: 1
- Square Feet: 1,536
- Year Built: 1984
- Property Condition: Turnkey, Updated/Remodeled
Manufactured Home
- Mobile Home Type: Double Wide
- Dimensions: 64 x 24
- Home to Remain: Yes
Park Information
- Park Name: Ramona Terrace
Additional Structures
- Other Structures: Shed(s), Gazebo
Lot Features
- Property View: Mountain(s), Neighborhood, Peek-a-Boo
- Lot Description: Dog Park, Street Lights
- Fencing (Description): Chain Link, See Remarks, Good Condition
Financial Considerations
- Price Per Sq. Ft.: $142.58
Listed by Coldwell Banker Kivett-Teeters, Karen Jo Dye
Get Pre-Approved Today
Price & Sales History for 1212 H Street #88
Date
Details
Price
Change
Source
9/21/2026
Listed
$219,000
—
MLS
Disclaimer: Historical sales information is derived from public records provided by the county offices. Information is not guaranteed and should be independently verified.

Tax History
Tax History for 1212 H Street #88
Year
Property Taxes
Change
Tax Assessment
Change
2025
$1,981
—
$192,474
2%
2025
$1,981
304%
$188,700
305%
2023
$490
2%
$46,588
2%
2022
$482
2%
$45,675
2%
2021
$474
1%
$44,780
1%
2020
$468
-27%
$44,321
-36%
2013
$638
—
$68,938
—
2013
$638
—
$68,627
—
Disclaimer: Historical tax information is derived from public records provided by the county offices. Information is not guaranteed and should be independently verified.
Estimate the Cost
Estimate the Cost for 1212 H Street #88
1212 H Street #88, Ramona, CA 92065 (MLS# IG26203355) is a Mobile Home property with 2 bedrooms and 2 full bathrooms. 1212 H Street #88 is currently listed for $219,000 and was received on September 17, 2026. Want to learn more about 1212 H Street #88? Do you have questions about finding other Mobile Home real estate for sale in Ramona? You can browse all Ramona real estate or contact a Coldwell Banker agent to request more information.