This is a carousel with tiles that activate property listing cards. Use the previous and next buttons to navigate.
1/1
$699,000 - $749,000 Sale Pending
This is a carousel with tiles that activate property listing cards. Use the previous and next buttons to navigate.
1/1
Property Description
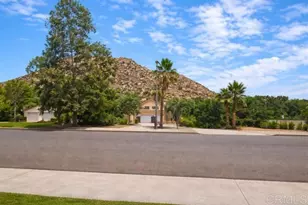
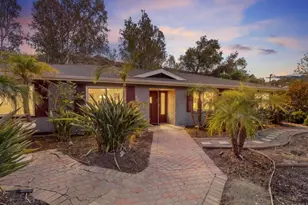
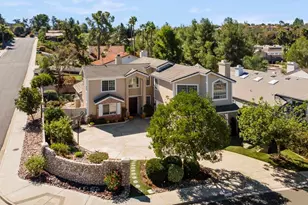
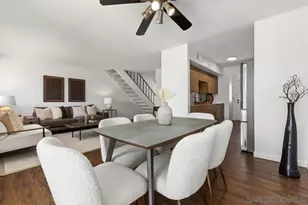
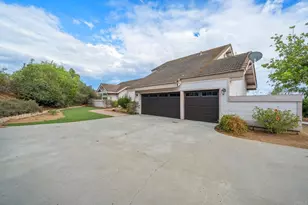
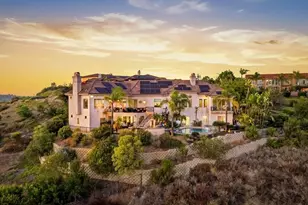
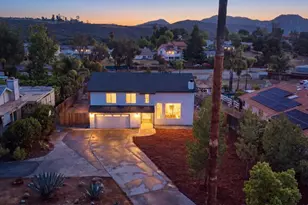
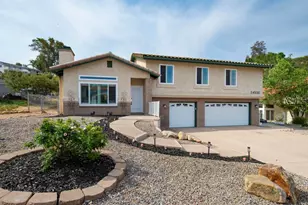
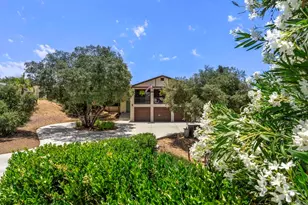
Value Range Pricing: Seller will entertain offers between $699,000 and $749,000. Amazing opportunity to build sweat equity in one of San Diego Country Estates' most desirable neighborhoods! Meander up the private drive to discover this spacious 4-bedroom, 3-bath home offering approximately 2,208 square feet, tucked back from the street for exceptional privacy. Enjoy breathtaking views, a sparkling pool, mature trees, and a peaceful park-like setting, all just a short walk to the elementary school. If you've been looking for a home with incredible potential at an exceptional value, this is it. The home is being offered in its current condition, giving the next owner the opportunity to update and personalize it while building equity. With vaulted ceilings, an open floor plan, abundant natural light, and great bones, the possibilities are endless. Step outside to your own private backyard retreat featuring a sparkling pool, seasonal creek, mature landscaping, and panoramic views that create the perfect setting for relaxing or entertaining. Set back from the street, the property offers a unique sense of privacy that is hard to find while still being conveniently located close to the community's amenities. Solar helps provide added energy efficiency. Located in highly desirable San Diego Country Estates, you'll enjoy golf, tennis, pickleball, two community pools, parks, miles of hiking, walking and equestrian trails, dog parks, the San Vicente Resort, fitness center, restaurants, and award-winning elementary schools. Whether you're looking for your forever home or an opportunity to create your dream home while building instant equity, this property offers an exceptional combination of location, privacy, lifestyle, and value. Bring your vision and make this incredible property your own!
Full Property Details
Full Property Details for 16704 Daza Dr
General
- Price: $699,000
- HOA FEE: $195/month
- Status: Pending
- Type: Single Family
- Source: MRMLS
- MLS ID: NDP2602910
- Updated: 8/10/2026
- Added to Site: 134 day(s) ago
Interior
- Rooms/Areas: Bonus Room
- Fireplace: Yes
- Fireplace(s): Living Room
- Appliances: Disposal, Microwave, Refrigerator, Dishwasher
Rooms
Bathrooms
- Total Bathrooms: 3
- Full Bathrooms: 3
Bedrooms
- Total Bedrooms: 4
Other Rooms
- Laundry: Inside
Additional Information
- Shared Amenities: Call for Rules, Spa/Hot Tub, Hiking Trails, Banquet Facilities, Picnic Area, Biking Trails, Pet Rules, Horse Trails, Tennis Court(s), Pickleball, Pool, Golf Course, Gym/Exercise Room, Common RV Parking, Sewer, Playground
- Pool Description: Community, Private
Parking
- Garage: Yes
- Garage Spaces: 2
Location
- County: San Diego
- Subdivision: SD COUNTRY ESTATES
- Driving Directions: San Vicente to Ramona Oaks. (L) on Daza house is on rt
School Information
- School District: Ramona Unified
Community
- Community Features: Horse Trails, Golf, Biking, Dog Park, Hiking, Stable(s), Street Lights, Park
Heating & Cooling
- Cooling Type: Central Air
Structural Information
- Structure Type: Single Family Residence
- Common Walls: No Common Walls
- Entry Location: 1
- Stories/Levels: Two
- Stories Description: Two
- Square Feet: 2,208
- Sq. Ft. Source: Assessor
- Year Built: 1990
- Year Built Source: Assessor
Lot Features
- Property View: Mountain(s), Trees/Woods, Creek/Stream
- Lot Size (Acres): 0.43
- Lot Size (Sq. Ft.): 18,730.8
- Lot Size Source: Assessor
- Irrigation System: Sprinkler System
- Zoning: R-1:SINGLE FAM-RES
- Lot Description: Level with Street, Level, Close to Clubhouse, Front Yard, Sprinkler System, Back Yard, Planned Unit Development, Yard
Financial Considerations
- Price Per Sq. Ft.: $339.22
- Association Fee: $195
- Assoc Fee Freq.: Monthly
Disclosures and Reports
- Special Conditions: Standard
Listed by LPT Realty, Regina Flores
Get Pre-Approved Today
Schools
Schools serving 16704 Daza Dr
School District:Ramona City Unified School District
| Name | Grades | Distance |
|---|---|---|
James Dukes Elementary School 24908 Abalar Way, Ramona, CA 92065 | K-6 | 0.4 mi |
Olive Peirce Middle School 1521 Hanson Lane, Ramona, CA 92065 | 7-8 | 4.8 mi |
Ramona High School, Ramona, CA 1401 Hanson Lane, Ramona, CA 92065 | 9-12 | 4.7 mi |
Disclaimer:
School attendance boundaries provided by ATTOM Data Solutions and are for reference only. Contact the school directly to verify enrollment eligibility.
Price & Sales History for 16704 Daza Dr
Date
Details
Price
Change
Source
8/05/2026
Price Reduced
$699,000
-6.8%
MLS
4/13/2026
Price Reduced
$750,000
-14.28%
MLS
3/27/2026
Listed
$874,900
337.45%
MLS
5/28/1993
Sold
$200,000
—
Public Record
Disclaimer: Historical sales information is derived from public records provided by the county offices. Information is not guaranteed and should be independently verified.
Tax History
Tax History for 16704 Daza Dr
Year
Property Taxes
Change
Tax Assessment
Change
2025
$4,872
—
$379,231
2%
2025
$4,872
8%
$371,796
4%
2023
$4,519
-3%
$357,360
2%
2022
$4,650
1%
$350,354
2%
2021
$4,587
1%
$343,486
1%
2020
$4,552
2%
$339,965
2%
2019
$4,452
3%
$333,300
2%
2018
$4,343
2%
$326,765
2%
2017
$4,274
3%
$320,359
2%
2016
$4,169
3%
$314,078
2%
2015
$4,063
3%
$309,361
2%
2014
$3,940
1%
$303,302
—
2013
$3,906
—
$301,932
—
Disclaimer: Historical tax information is derived from public records provided by the county offices. Information is not guaranteed and should be independently verified.
Estimate the Cost
Estimate the Cost for 16704 Daza Dr
16704 Daza Drive, Ramona, CA 92065 (MLS# NDP2602910) is a Single Family property with 4 bedrooms and 3 full bathrooms. 16704 Daza Drive is currently listed for $699,000 and was received on April 16, 2026. Want to learn more about 16704 Daza Drive? Do you have questions about finding other Single Family real estate for sale in Ramona? You can browse all Ramona real estate or contact a Coldwell Banker agent to request more information.