This is a carousel with tiles that activate property listing cards. Use the previous and next buttons to navigate.
1/1
$2,100,000
This is a carousel with tiles that activate property listing cards. Use the previous and next buttons to navigate.
1/1
Property Description
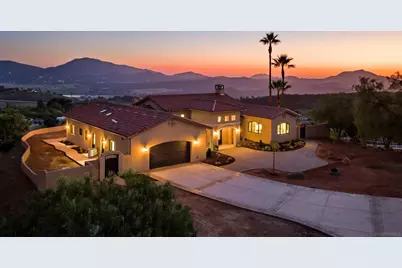
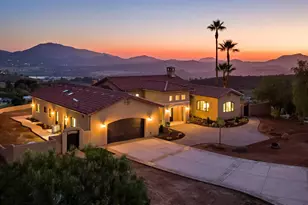
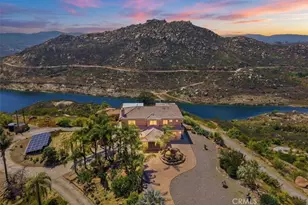
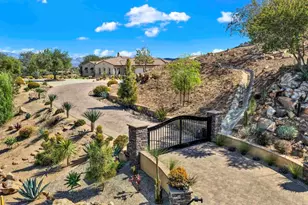
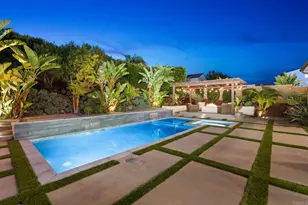
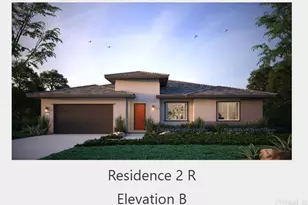
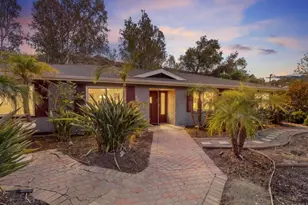
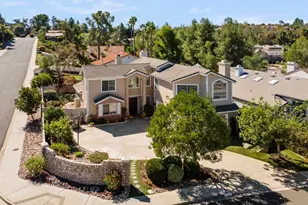
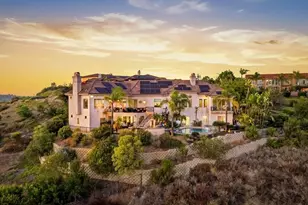
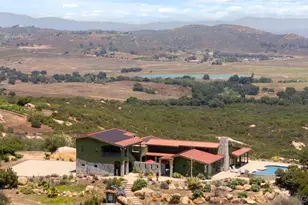
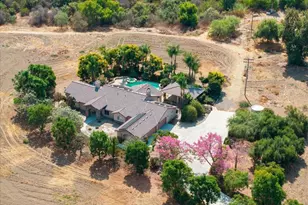
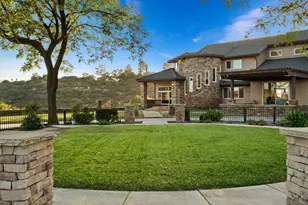
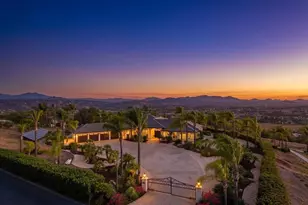
Perched atop a commanding hill within the prestigious gated enclave of Highland Hills, this exceptional new construction residence a single-level Tuscan estate is a rare fusion of old-world artistry and cutting-edge modern engineering, crafted for those who demand both beauty and resilience. Set across 9 fully fenced acres, the property delivers unrivaled privacy, panoramic vistas, and a level of craftsmanship seldom seen in today's luxury market. Designed by internationally renowned Hubbell & Hubbell Architects, with innovative design work and artistic detailing utilizing ICCF concrete and reinforced steel construction, this certified Green Building offers exceptional structural integrity, innovative products and energy efficiency. Inside, the home unfolds with soaring cathedral ceilings accented by hand-scraped exposed wood beams, creating a grand architectural presence, along with custom wood cabinetry, a dedicated mudroom, and a laundry area with tongue-and-groove wood ceilings, plus an epoxy-finished oversized 2-car garage. Natural light pours through multiple skylights, five sets of full-lite French doors, and stacked windows, seamlessly blending indoor and outdoor living while framing surrounding hillside vistas from nearly every room. Designed for both intimate living and elevated entertaining, the residence showcases vaulted ceilings throughout and two gas fireplaces including a striking indoor focal point and a second outdoor fireplace anchoring a covered patio retreat.
Full Property Details
Full Property Details for 19185 Via Cuesta
General
- Sold For: $2,100,000
- Status: Closed
- Type: Single Family
- Source: SANDICOR
- MLS ID: 260007173
- Added to Site: 64 day(s) ago
Interior
- Interior Features: Beamed Ceilings, Built-Ins, High Ceilings (9 Feet+), Kitchen Island, Recessed Lighting, Storage Space, Cathedral-Vaulted Ceiling, Kitchen Open to Family Rm
- Number of Fireplaces: 2
- Fireplace(s): FP in Living Room, Patio/Outdoors, Gas, Outdoors
- Appliances: Dishwasher, Disposal, Dryer, Fire Sprinklers, Garage Door Opener, Microwave, Refrigerator, Solar Panels, Washer, 6 Burner Stove, Double Oven, Range/Stove Hood, Vented Exhaust Fan, Gas Cooking
- Flooring: Stone, Tile, Vinyl Tile
Rooms
Bathrooms
- Total Bathrooms: 3
- Full Bathrooms: 3
Bedrooms
- Total Bedrooms: 3
Other Rooms
- Laundry: Electric, Gas
Additional Information
- Pool: Yes
- Other Features: Horse Allowed, Livestock Allowed, Rural
Exterior
- Porch/Patio/Deck: Covered, Stone/Tile, Concrete, Patio
Parking
- Garage: Yes
- Garage Spaces: 2
- Total Spaces: 22
- Parking Features: Attached, Direct Garage Access, EV Charging Station(s)
Location
- Area: RAMONA (92065)
- County: San Diego
- Subdivision: RAMONA
- Neighborhood: Highland Hills
- Driving Directions: Gated community. The gate code will be provided once your appointment is confirmed.
School Information
- Elem School District: Ramona Unified School District
- Midd School District: Ramona Unified School District
- High School District: Ramona Unified School District
Community
- Assoc. Fees Include: N/K
Heating & Cooling
- Cooling Type: Central Forced Air, Dual, SEER Rated 13-15
- Heating Type: Fireplace, Forced Air Unit, Energy Star, High Efficiency
- Heating Fuel: Propane
Utilities
- Sewer: Septic Installed
- Water: Well on Property, Private, Well
- Well: Yes
- Utility Description: Electricity Connected, Propane, See Remarks
Structural Information
- Architectural Style: Custom Built
- Detached/Attached: Detached
- Construction: Stucco, Insulated Concrete Forms
- Roof: Tile/Clay, Fire Retardant
- Stories/Levels: 1
- Square Feet: 2,828
- Living Area: 2,828 Sq. Ft.
- Year Built: 2025
- Year Built Source: Assessor
- Property Condition: New Construction
Additional Structures
- Other Structures: Other/Remarks
Lot Features
- Property View: Lake/River, Mountains/Hills, Panoramic, Valley/Canyon, Rocks, Trees/Woods
- Mountain views: Yes
- Lot Size (Acres): 9.05
- Lot Size (Sq. Ft.): 394,218
- Lot Size: 9.05
- Irrigation System: Automatic, Drip
- Zoning: A-70
- Fencing (Description): Full, Gate, Stucco Wall, Wrought Iron, Vinyl
Water Features
- Water View: Yes
Financial Considerations
- Terms: Cash, Conventional, VA
Disclosures and Reports
- Prop. Restrictions: None Known
- Property ID: 276-060-28-00
Listed by Compass (619) 353-5799, Joel Blumenfeld and Compass (619) 353-5799, Paris Dixon
Redfin Corporation (619) 508-2192

Get Pre-Approved Today
Schools
Schools serving 19185 Via Cuesta
School District:Ramona City Unified School District
| Name | Grades | Distance |
|---|---|---|
Mt. Woodson Elementary School 17427 Archie Moore Road, Ramona, CA 92065 | K-6 | 2.9 mi |
Olive Peirce Middle School 1521 Hanson Lane, Ramona, CA 92065 | 7-8 | 4.5 mi |
Ramona High School, Ramona, CA 1401 Hanson Lane, Ramona, CA 92065 | 9-12 | 4.6 mi |
Disclaimer:
School attendance boundaries provided by ATTOM Data Solutions and are for reference only. Contact the school directly to verify enrollment eligibility.
Price & Sales History for 19185 Via Cuesta
Date
Details
Price
Change
Source
4/22/2026
Sold
$2,100,000
5.26%
MLS
3/26/2026
Listed
$1,995,000
—
MLS
Disclaimer: Historical sales information is derived from public records provided by the county offices. Information is not guaranteed and should be independently verified.
19185 Via Cuesta, Ramona, CA 92065 (MLS# 260007173) is a Single Family property that was sold at $2,100,000 on April 22, 2026. Want to learn more about 19185 Via Cuesta? Do you have questions about finding other Single Family real estate for sale in Ramona? You can browse all Ramona real estate or contact a Coldwell Banker agent to request more information.