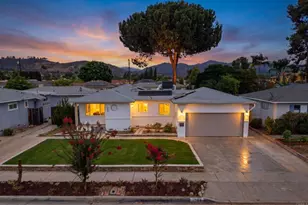
This is a carousel with tiles that activate property listing cards. Use the previous and next buttons to navigate.
1/42
$699,800
This is a carousel with tiles that activate property listing cards. Use the previous and next buttons to navigate.
1/42
Property Description
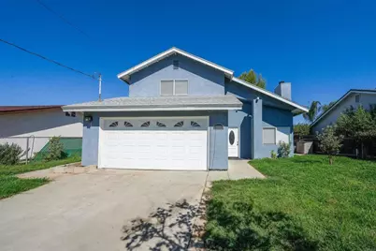
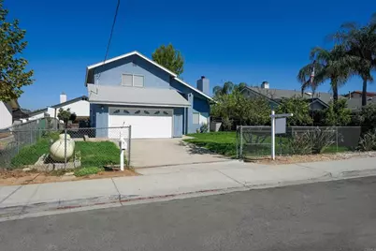
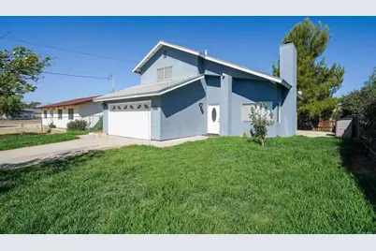
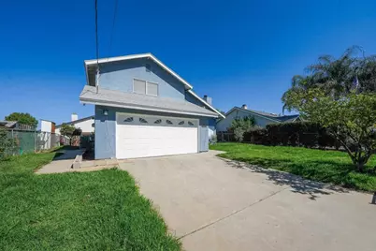
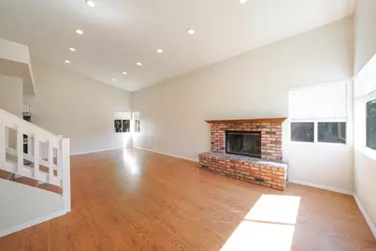
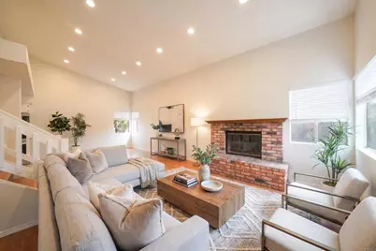
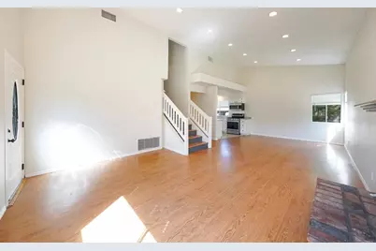
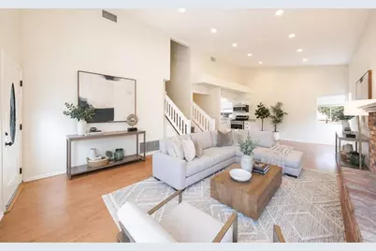
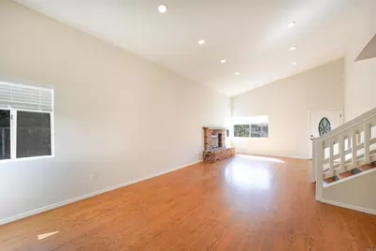
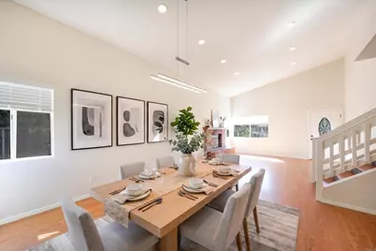
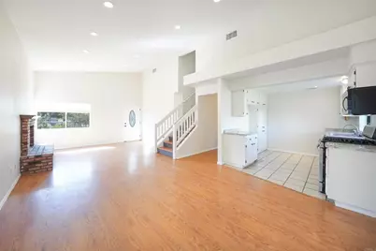
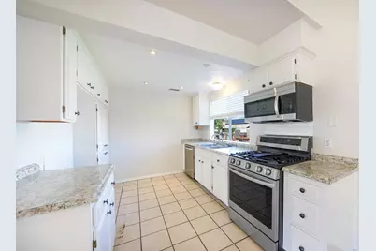
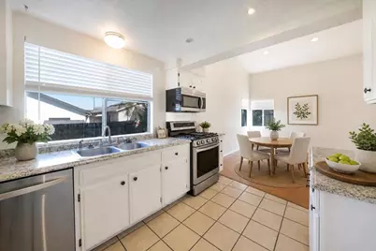
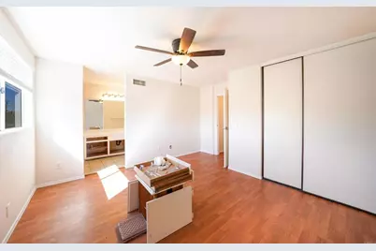
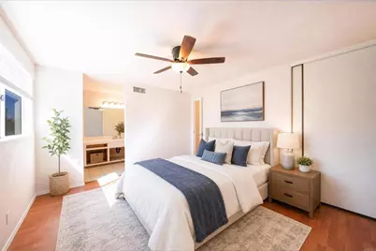
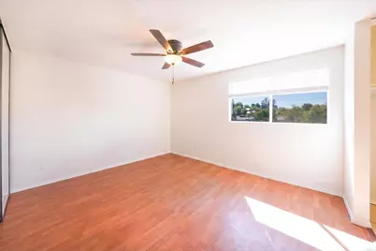
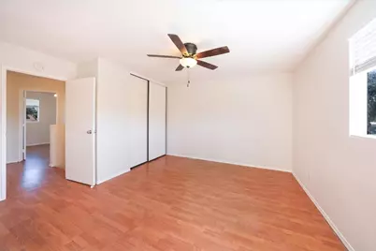
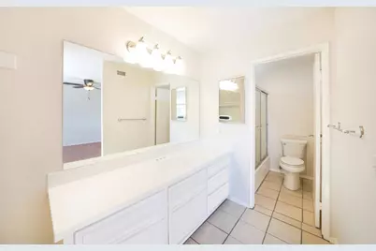
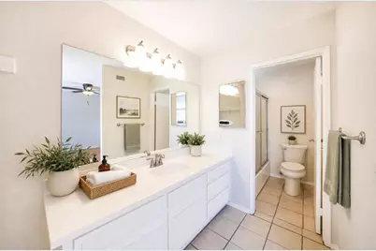
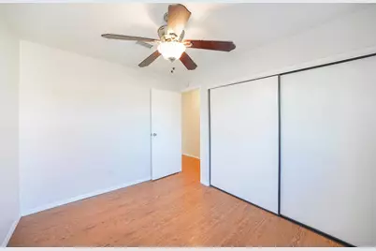
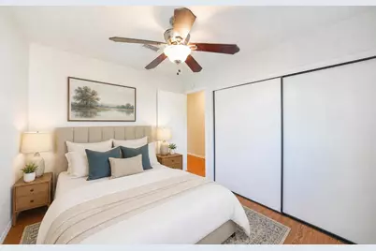
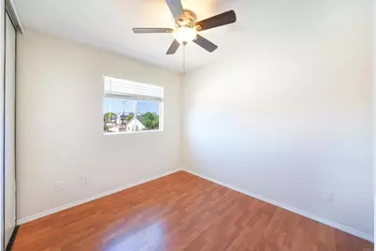
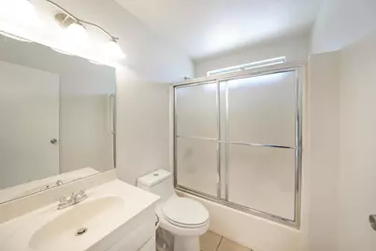
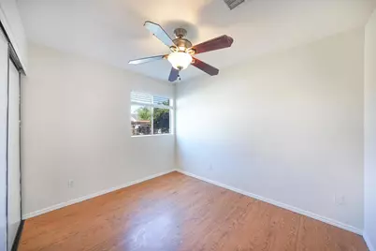
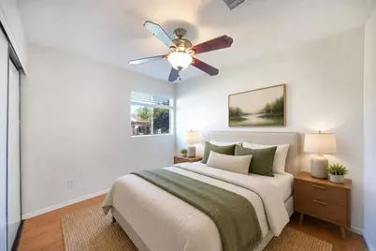
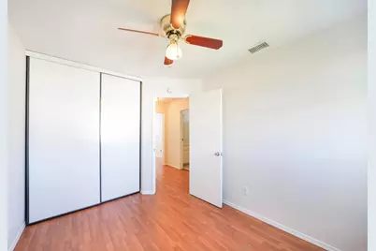
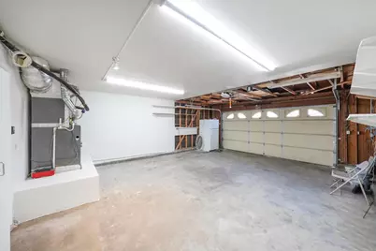
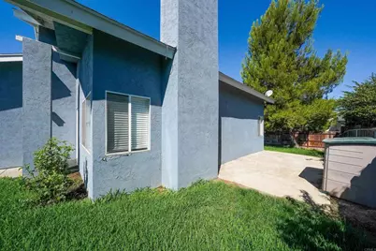
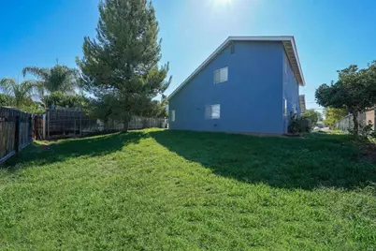
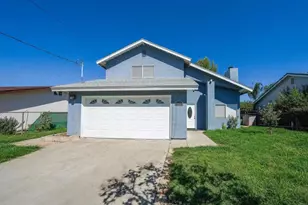
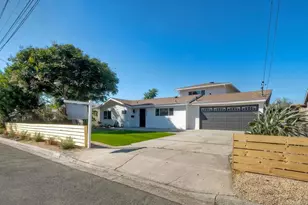
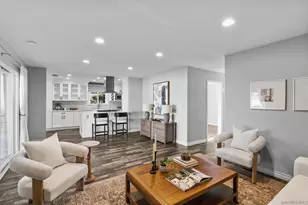
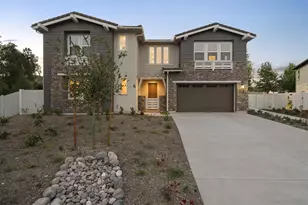
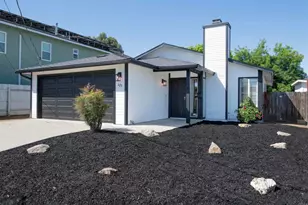
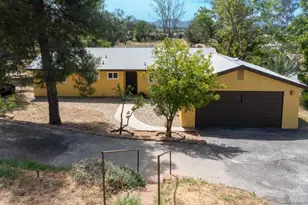
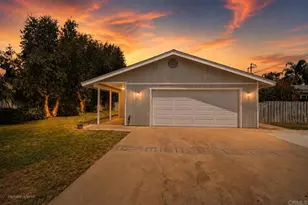
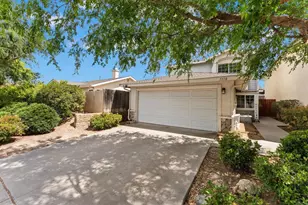
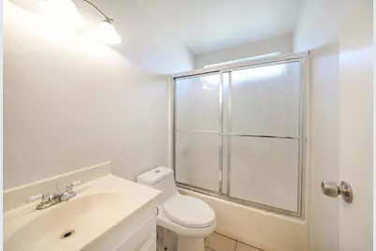
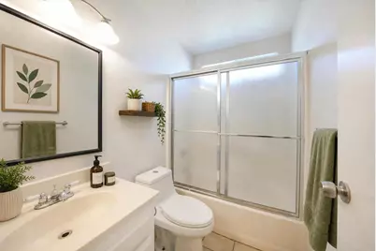
TURNKEY & Seller will consider assisting with buyer's closing costs!!!!!!!!! Contemporary 4BR/3BA home on fully fenced, useable parcel featuring fruit trees, side patio slab and desirable sliding front gate. Beveled glass door leads to GREAT room with wood vinyl floors that extend throughout the home with exception of tiled baths and kitchen. Soaring ceilings are enhanced by energy efficient LED recessed lighting and enjoy the inviting brick fireplace with hearth. Home features a spacious kitchen with stainless steel appliances, tiled floors and window facing rear yard to watch the children/grandchildren play. You will appreciate the bedroom and bath on main floor for quests and large 2 car garage with side door to yard. Wood vinyl stairs lead to master suite with new bath counter, light and mirror and his + her closets. The other two bedrooms share the combo tub/shower bath and all have ceiling fans. THIS HOME IS AFFORDABLE, PRICED RIGHT AND MOVE IN READY!!!
Full Property Details
Full Property Details for 931 H St
General
- Price: $699,800
- Status: Active
- Type: Single Family
- Source: MRMLS
- MLS ID: NDP2608260
- Updated: 9/19/2026
- Days on Market: 22 days
- Added to Site: 22 day(s) ago
Interior
- Rooms/Areas: Walk-In Closet, See Remarks, Kitchen, Living Room
- Interior Features: High Ceilings, Ceiling Fan(s), Recessed Lighting, Two-Story Ceilings, Open Floorplan
- Fireplace: Yes
- Fireplace(s): Raised Hearth, Propane, Great Room
- Appliances: Disposal, Microwave, Refrigerator, Propane Range, Free-Standing Range, Propane Water Heater, Dishwasher
- Flooring: Tile, Vinyl
Rooms
Bathrooms
- Total Bathrooms: 3
- Full Bathrooms: 3
Bedrooms
- Total Bedrooms: 4
Other Rooms
- Laundry: In Garage, Gas & Electric Dryer Hookup, Propane Dryer Hookup, Washer Hookup
Additional Information
- Pool Description: None
- Spa Description: None
Exterior
- Deck/Patio: Patio, Slab
Parking
- Garage: Yes
- Garage Spaces: 2
Location
- County: San Diego
- Driving Directions: From Poway: Hwy 67, Rt on 10th street, Left on H to sign on Rt
School Information
- School District: Ramona Unified
- Elementary School: RAMONA
- Middle School: RAMONA
- High School: RAMONA
Community
- Community Features: Golf, Biking, Dog Park, Hiking, Fishing, BLM/National Forest, Lake, Suburban, Park
Heating & Cooling
- Cooling Type: Electric, Central Air
- Heating Type: Propane, Forced Air, Central
Utilities
- Sewer: Public Sewer
Structural Information
- Architectural Style: Modern, Contemporary
- Structure Type: Single Family Residence
- Construction: Stucco, Drywall Walls
- Foundation: Permanent, Concrete Perimeter
- Roof: Composition
- Common Walls: No Common Walls
- Windows: Double-Pane Windows, Screens
- Entry Location: Great Room
- Stories/Levels: Two
- Stories Description: Two
- Square Feet: 1,420
- Sq. Ft. Source: Assessor
- Year Built: 1990
- Year Built Source: Assessor
- Property Condition: Turnkey
Lot Features
- Property View: Mountain(s), Neighborhood
- Lot Size (Acres): 0.1516
- Lot Size (Sq. Ft.): 6,603
- Lot Size Source: Assessor
- Irrigation System: Sprinkler System
- Zoning: R-1: Single
- Lot Description: Paved, Level with Street, Lot 6500-9999, Level, Front Yard, Sprinkler System, Back Yard, Lawn
- Fencing (Description): Chain Link, See Remarks, Good Condition
Financial Considerations
- Price Per Sq. Ft.: $492.82
Disclosures and Reports
- Special Conditions: Standard
Listed by Coldwell Banker Country Realty, Sharon Quisenberry

Get Pre-Approved Today
Schools
Schools serving 931 H St
School District:Ramona City Unified School District
| Name | Grades | Distance |
|---|---|---|
Ramona Elementary School, Ramona, CA 415 8th Street, Ramona, CA 92065 | K-6 | 0.3 mi |
Olive Peirce Middle School 1521 Hanson Lane, Ramona, CA 92065 | 7-8 | 0.9 mi |
Ramona High School, Ramona, CA 1401 Hanson Lane, Ramona, CA 92065 | 9-12 | 0.8 mi |
Disclaimer:
School attendance boundaries provided by ATTOM Data Solutions and are for reference only. Contact the school directly to verify enrollment eligibility.
Price & Sales History for 931 H St
Date
Details
Price
Change
Source
9/02/2026
Listed
$699,800
17.61%
MLS
3/12/2021
Sold
$595,000
—
Public Record
Disclaimer: Historical sales information is derived from public records provided by the county offices. Information is not guaranteed and should be independently verified.
Tax History
Tax History for 931 H St
Year
Property Taxes
Change
Tax Assessment
Change
2025
$7,856
—
$656,923
2%
2025
$7,856
6%
$644,043
4%
2023
$7,383
-1%
$619,036
2%
2022
$7,475
22%
$606,899
26%
2021
$6,142
9%
$480,000
12%
2020
$5,613
1%
$430,000
—
2019
$5,573
2%
$430,000
—
2018
$5,445
8%
$430,000
10%
2017
$5,025
6%
$390,000
7%
2016
$4,730
7%
$365,000
7%
2015
$4,419
12%
$340,000
13%
2014
$3,947
10%
$300,000
11%
2013
$3,596
—
$270,000
—
Disclaimer: Historical tax information is derived from public records provided by the county offices. Information is not guaranteed and should be independently verified.
Estimate the Cost
Estimate the Cost for 931 H St
931 H Street, Ramona, CA 92065 (MLS# NDP2608260) is a Single Family property with 4 bedrooms and 3 full bathrooms. 931 H Street is currently listed for $699,800 and was received on September 02, 2026. Want to learn more about 931 H Street? Do you have questions about finding other Single Family real estate for sale in Ramona? You can browse all Ramona real estate or contact a Coldwell Banker agent to request more information.