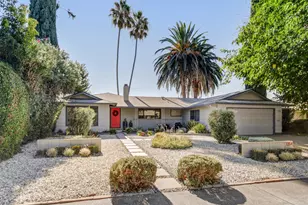
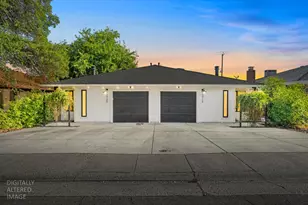
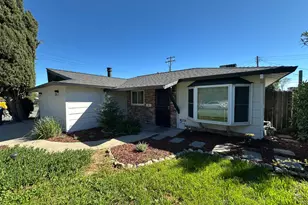
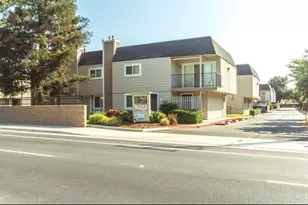
This is a carousel with tiles that activate property listing cards. Use the previous and next buttons to navigate.
1/40
$388,000
This is a carousel with tiles that activate property listing cards. Use the previous and next buttons to navigate.
1/40
Property Description
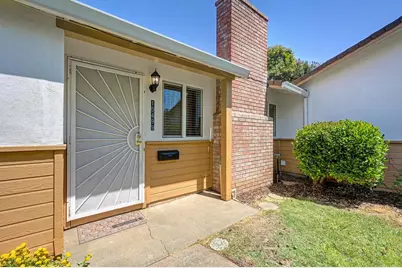
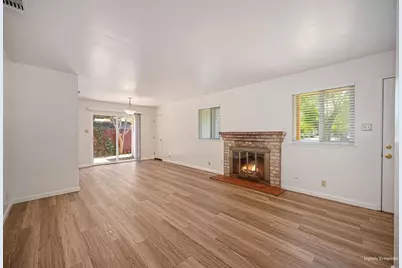
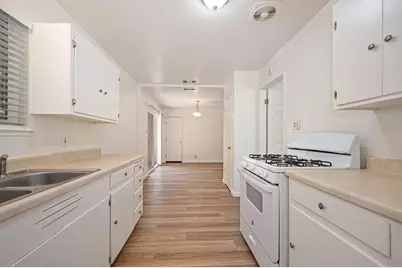
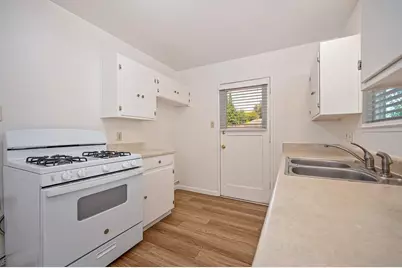
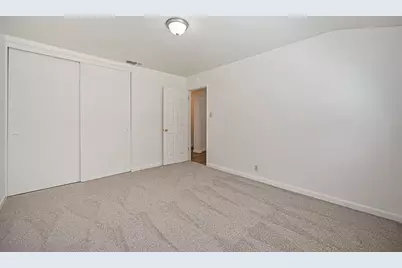
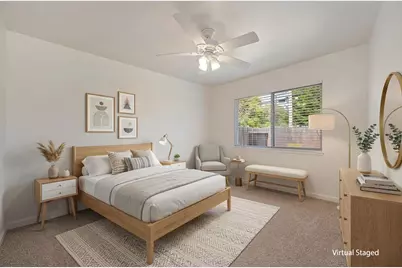
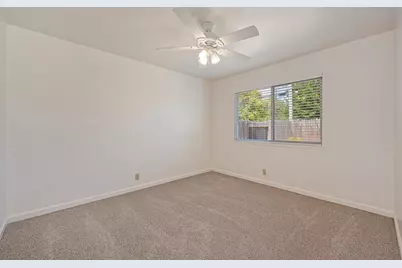
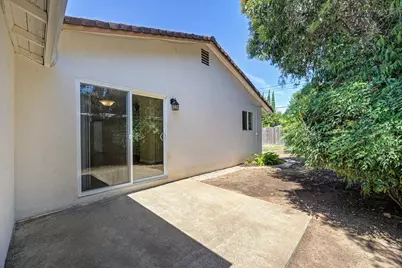
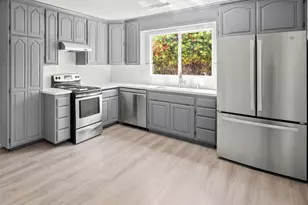
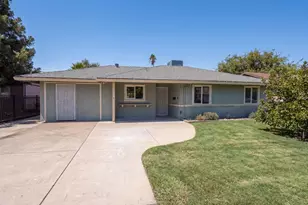
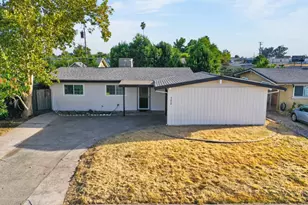
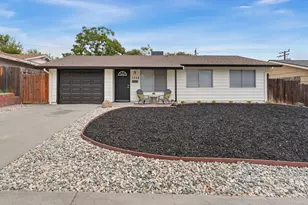
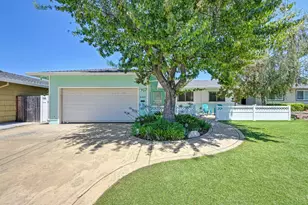
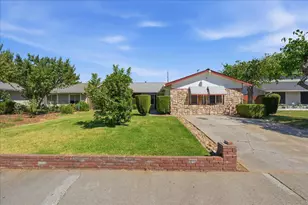
Nestled in Rancho Cordova's established Mills Park Estates, this single-story home offers 3 bedrooms, 1 full bath, and a vibrant, turn-key interior transformation. Highlighted by fresh whole-house paint, dual pane windows, new window blinds, dishwasher (August 2026) the floor plan seamlessly connects the main living room, dining area, and kitchen with laminate flooring, while brand-new plush carpeting adds cozy comfort to the bedrooms. The completely renovated bathroom serves as a sleek, modern retreat featuring a floating vanity with an integrated sink, updated modern light fixtures, a new toilet, a stunning walk-in shower stall enclosed in sleek, seamless glass. Positioned just moments from White Rock Community Park and its popular splash pad and sports fields, you are also within easy reach of the legendary American River Parkway and Jedediah Smith Memorial Trail for endless weekend biking, running, and riverfront strolls. This home delivers fantastic outdoor recreation alongside effortless commutes via Highway 50, Light Rail, and local shopping hubs like KP International Market, Target, Sprouts, Capital Village, and Rancho Cordova Town Center. Whether you are a first-time homebuyer, a buyer looking to downsize into single-level living, or an investor seeking a fully updated asset, this move-in-ready home delivers on condition, style, and location.
Full Property Details
Full Property Details for 10499 Spaulding Way
General
- Price: $388,000
- Status: Active
- Type: Single Family
- Source: METROLIST_Cali
- MLS ID: 226102524
- Updated: 9/9/2026
- Added to Site: 51 day(s) ago
Interior
- Rooms/Areas: Dining Room, Kitchen, Laundry, Living Room
- Fireplace: Yes
- Number of Fireplaces: 1
- Fireplace(s): Brick, Living Room, Wood Burning
- Appliances: Free Standing Gas Range, Gas Plumbed, Dishwasher, Electric Water Heater, Free Standing Gas Oven
- Flooring: Carpet, Vinyl
Rooms
Bathrooms
- Total Bathrooms: 1
- Full Bathrooms: 1
- Bathroom Features: Shower Stall(s), Low-Flow Shower(s), Low-Flow Toilet(s), Tile, Window
- Primary Bathroom: Shower Stall(s), Low-Flow Shower(s), Low-Flow Toilet(s), Tile, Window
Bedrooms
- Total Bedrooms: 3
Other Rooms
- Kitchen: Pantry Cabinet, Laminate Counter
- Dining Room: Dining/Living Combo
- Laundry: Cabinets, Electric, Ground Floor, Hookups Only, In Garage
Parking
- Garage: Yes
- Garage Spaces: 2
- Parking: Attached
Location
- County: Sacramento
- Cross Streets: Silverwood Way
- Driving Directions: Use Google Maps
School Information
- School District: Sacramento
- Elem School District: Folsom-Cordova
- Midd School District: Folsom-Cordova
- High School District: Folsom-Cordova
Community
- Pets Allowed: Yes
Heating & Cooling
- Cooling Type: Ceiling Fan(s), Central
- Heating Type: Central, Fireplace(s), Gas
- Heating Fuel: Central, Fireplace(s), Gas
Utilities
- Sewer: Public Sewer
- Water: Public, Meter on Site, Water District
- Cable Available: Yes
- Utility Description: Cable Available, Public, Electric, Sewer In & Connected, Internet Available, Underground Utilities, Natural Gas Connected
Structural Information
- Architectural Style: Ranch
- Construction: Stucco, Frame, Wood Siding
- Basement: Yes
- Foundation: Concrete, Slab
- Roof: Composition
- Windows: Dual Pane Full, Low E Glass Full, Window Screens
- Stories/Levels: 1
- Square Feet: 1,064
- Sq. Ft. Source: Assessor Auto-Fill
- Year Built: 1959
Lot Features
- Lot Size (Acres): 0.15
- Lot Size (Sq. Ft.): 6,534
- Road Maintenance: Public Maintained Road
- Irrigation System: Irrigation Connected
- Zoning: RD 5
- Lot Description: Auto Sprinkler Front, Auto Sprinkler Rear, Private, Curb(s)/Gutter(s), Shape Regular, Storm Drain, Street Lights, Landscape Front
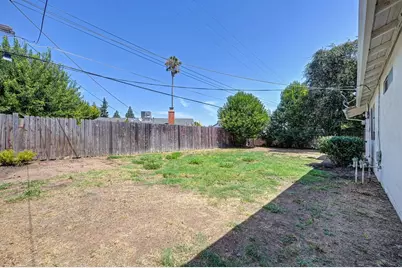
- Fencing (Description): Back Yard, Chain Link, Wood
Disclosures and Reports
- Special Conditions: Trust
- APN: 072-0152-020-0000
Listed by Redfin Corporation

Get Pre-Approved Today
Schools
Schools serving 10499 Spaulding Way
School District:Folsom-Cordova Unified School District
| Name | Grades | Distance |
|---|---|---|
White Rock Elementary School 10487 White Rock Road, Rancho Cordova, CA 95670 | K-5 | 0.1 mi |
Mills Middle School 10439 Coloma Road, Rancho Cordova, CA 95670 | 6-8 | 0.8 mi |
Cordova High School 2239 Chase Drive, Rancho Cordova, CA 95670 | 9-12 | 0.9 mi |
Disclaimer:
School attendance boundaries provided by ATTOM Data Solutions and are for reference only. Contact the school directly to verify enrollment eligibility.
Price & Sales History for 10499 Spaulding Way
Date
Details
Price
Change
Source
9/09/2026
Price Reduced
$388,000
-5.37%
MLS
8/17/2026
Listed
$410,000
—
MLS
Disclaimer: Historical sales information is derived from public records provided by the county offices. Information is not guaranteed and should be independently verified.
Tax History
Tax History for 10499 Spaulding Way
Year
Property Taxes
Change
Tax Assessment
Change
2025
$3,281
—
$248,131
2%
2025
$3,281
15%
$243,267
2%
2023
$2,844
—
$238,498
2%
2023
$2,844
1%
$233,823
2%
2022
$2,808
2%
$229,240
2%
2021
$2,754
10%
$224,746
11%
2020
$2,506
5%
$202,933
5%
2019
$2,388
5%
$192,355
4%
2018
$2,284
11%
$184,958
11%
2017
$2,055
13%
$166,630
13%
2016
$1,819
14%
$147,461
10%
2015
$1,598
-35%
$134,056
6%
2014
$2,477
-4%
$126,468
20%
2013
$2,578
—
$105,390
—
Disclaimer: Historical tax information is derived from public records provided by the county offices. Information is not guaranteed and should be independently verified.
Estimate the Cost
Estimate the Cost for 10499 Spaulding Way
10499 Spaulding Way, Rancho Cordova, CA 95670 (MLS# 226102524) is a Single Family property with 3 bedrooms and 1 full bathroom. 10499 Spaulding Way is currently listed for $388,000 and was received on August 17, 2026. Want to learn more about 10499 Spaulding Way? Do you have questions about finding other Single Family real estate for sale in Rancho Cordova? You can browse all Rancho Cordova real estate or contact a Coldwell Banker agent to request more information.