This is a carousel with tiles that activate property listing cards. Use the previous and next buttons to navigate.
1/1
$525,000
This is a carousel with tiles that activate property listing cards. Use the previous and next buttons to navigate.
1/1
Property Description
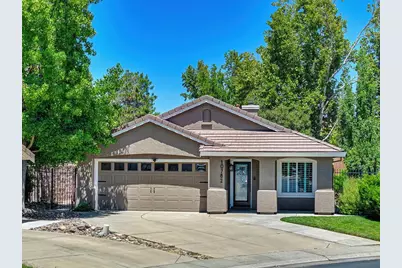
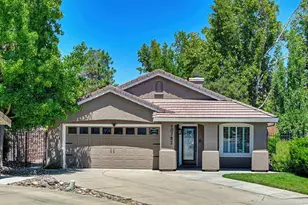
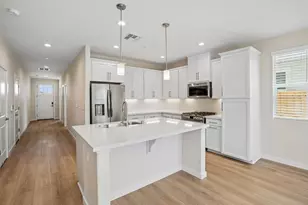
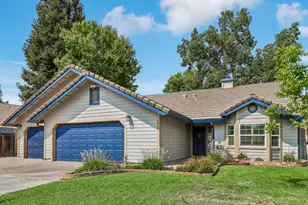
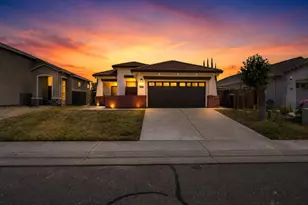
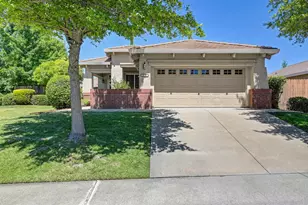
Welcome to this beautifully updated 3-bedroom, 2-bath home offering 1,524 square feet of thoughtfully designed living space on a charming, low-maintenance .11-acre lot. From the moment you arrive, you'll appreciate the pride of ownership, featuring fresh interior and exterior paint, an extra-long driveway, mature landscaping, and timeless curb appeal. Step inside to discover soaring vaulted ceilings, elegant crown molding throughout, upgraded baseboards, and an inviting living room complete with canned lighting and plantation shutters and a cozy fireplace in the family room. The HVAC is 3 years old and the windows were updated about 6 years ago. The kitchen blends style and function with stainless steel appliances, granite countertops, new fridge, range and microwave, and a spacious pantry closet providing plenty of storage. The amazing primary suite is a true retreat, offering a relaxing sitting area, generous walk-in closet, private backyard access through a sliding glass door, and a beautifully updated, light-filled bathroom designed with comfort in mind. The stylishly remodeled guest bathroom adds a fresh, modern touch for family and guests alike. Additional highlights include a whole house fan, an indoor laundry room, epoxy-coated garage floors, and tasteful upgrades throughout. Enjoy the peaceful and private backyard featuring a patio area perfect for morning coffee, outdoor dining, or unwinding at the end of the day. A convenient backyard gate provides easy access to nearby shopping and dining, adding a rare level of everyday convenience. Ideally located close to freeways, restaurants, shopping, and local amenities, this move-in ready home combines comfort, style, and an unbeatable location!
Full Property Details
Full Property Details for 10782 Basie Way
General
- Sold For: $525,000
- Status: Closed
- Type: Single Family
- Source: METROLIST_Cali
- MLS ID: 226085726
- Added to Site: 47 day(s) ago
Interior
- Rooms/Areas: Primary Bathroom, Primary Bedroom, Dining Room, Family Room, Laundry, Living Room
- Interior Features: Cathedral Ceiling
- Fireplace: Yes
- Number of Fireplaces: 1
- Fireplace(s): Wood Burning
- Appliances: Free Standing Gas Range, Free Standing Refrigerator, Dishwasher, Disposal, Microwave, Free Standing Electric Oven
- Flooring: Tile, Wood
Rooms
Bathrooms
- Total Bathrooms: 2
- Full Bathrooms: 2
- Bathroom Features: Double Sinks, Tile, Tub with Shower Over, Quartz, Window
- Primary Bathroom: Double Sinks, Tile, Tub w/Shower Over, Quartz, Window
Bedrooms
- Total Bedrooms: 3
- Primary Bedroom: Walk-In Closet, Outside Access, Sitting Area
Other Rooms
- Kitchen: Breakfast Area, Pantry Closet, Granite Counter, Island, Kitchen/Family Combo
- Dining Room: Breakfast Nook, Dining/Living Combo
- Laundry: Inside Room
Additional Information
- Equipment: Audio/Video Prewired
Parking
- Garage: Yes
- Garage Spaces: 1
- Parking: Attached, Garage Door Opener, Garage Facing Front
Location
- County: Sacramento
- Cross Streets: Moonglow
- Driving Directions: Zinfandel South. Right on International. Right on Response. Right on Moonglow to Basie.
School Information
- School District: Sacramento
Heating & Cooling
- Cooling Type: Ceiling Fan(s), Central, Whole House Fan
- Heating Type: Central, Fireplace(s)
- Heating Fuel: Central, Fireplace(s)
Utilities
- Sewer: Public Sewer
- Water: Public
- Utility Description: Cable Available, Electric, Sewer In & Connected, Internet Available, Natural Gas Available
Structural Information
- Architectural Style: Contemporary
- Construction: Stucco, Frame, Wood
- Basement: Yes
- Foundation: Concrete, Slab
- Roof: Tile
- Windows: Dual Pane Full
- Stories/Levels: 1
- Square Feet: 1,524
- Sq. Ft. Source: Assessor Auto-Fill
- Year Built: 1996
Lot Features
- Lot Size (Acres): 0.1165
- Lot Size (Sq. Ft.): 5,075
- Irrigation System: Public District
- Zoning: RD-7
- Lot Description: Auto Sprinkler F&R, Curb(s)/Gutter(s)
- Fencing (Description): Back Yard, Wood, Fenced, Masonry
Disclosures and Reports
- Special Conditions: None
- APN: 072-1350-085-0000
Listed by HomeSmart ICARE Realty
Sold by Windermere Signature Properties Fair Oaks

Get Pre-Approved Today
Schools
Schools serving 10782 Basie Way
School District:Folsom-Cordova Unified School District
| Name | Grades | Distance |
|---|---|---|
Cordova Villa Elementary School 10359 South White Rock Road, Rancho Cordova, CA 95670 | K-5 | 0.4 mi |
Mills Middle School 10439 Coloma Road, Rancho Cordova, CA 95670 | 6-8 | 1.4 mi |
Cordova High School 2239 Chase Drive, Rancho Cordova, CA 95670 | 9-12 | 1.6 mi |
Disclaimer:
School attendance boundaries provided by ATTOM Data Solutions and are for reference only. Contact the school directly to verify enrollment eligibility.
Price & Sales History for 10782 Basie Way
Date
Details
Price
Change
Source
8/04/2026
Sold
$525,000
-4.55%
MLS
7/09/2026
Listed
$550,000
—
MLS
Disclaimer: Historical sales information is derived from public records provided by the county offices. Information is not guaranteed and should be independently verified.
10782 Basie Way, Rancho Cordova, CA 95670 (MLS# 226085726) is a Single Family property that was sold at $525,000 on August 04, 2026. Want to learn more about 10782 Basie Way? Do you have questions about finding other Single Family real estate for sale in Rancho Cordova? You can browse all Rancho Cordova real estate or contact a Coldwell Banker agent to request more information.