This is a carousel with tiles that activate property listing cards. Use the previous and next buttons to navigate.
1/45
$445,000
This is a carousel with tiles that activate property listing cards. Use the previous and next buttons to navigate.
1/45
Property Description
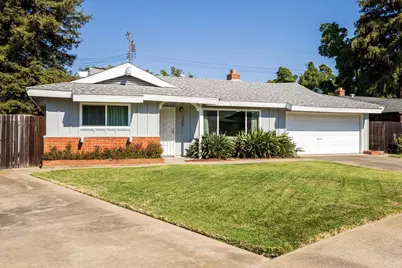
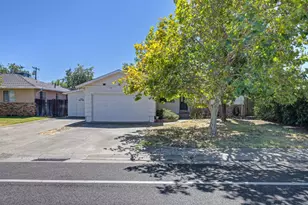
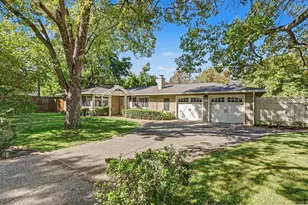
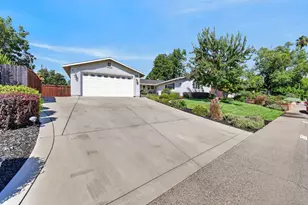
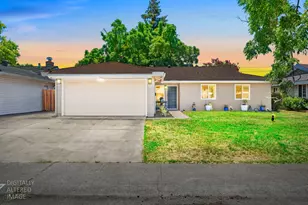
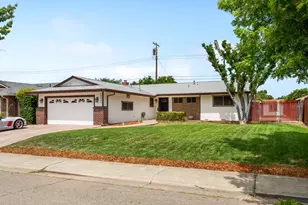
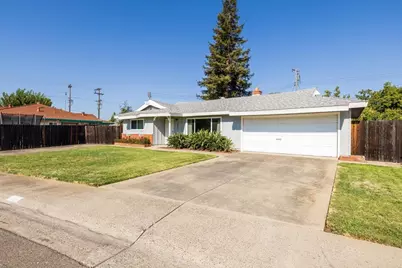
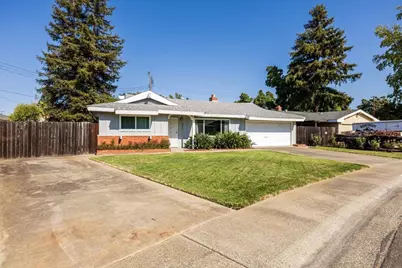
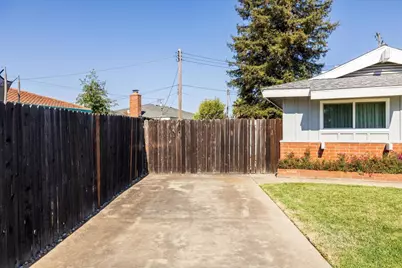
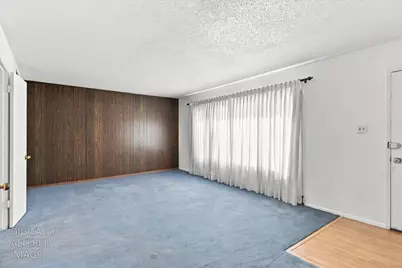
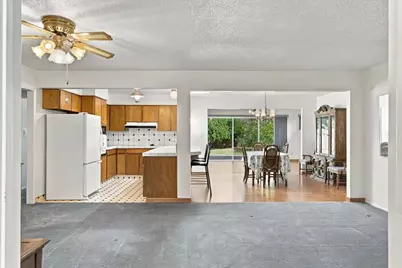
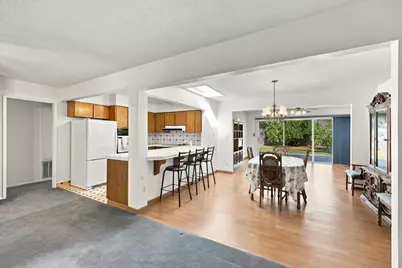
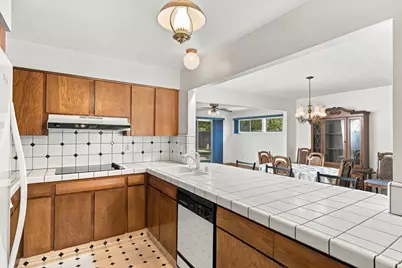
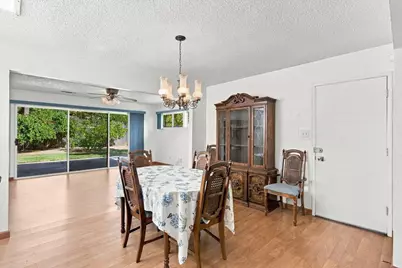
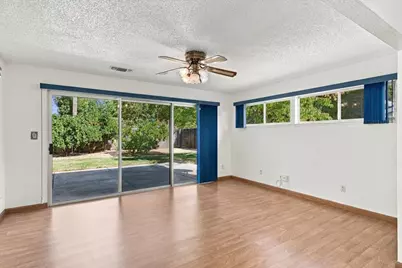
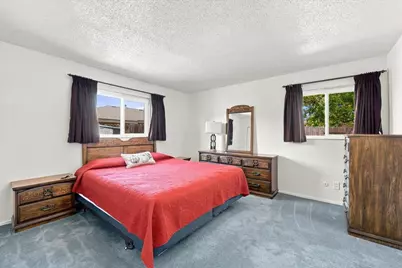
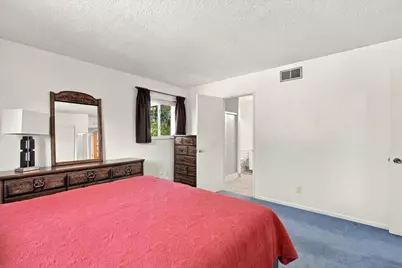
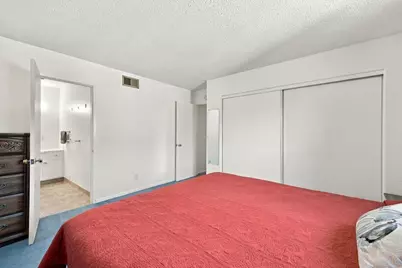
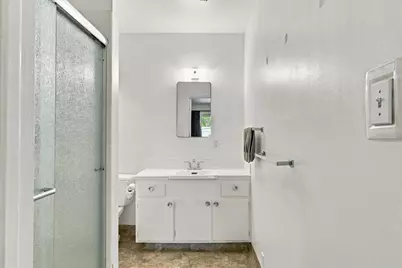
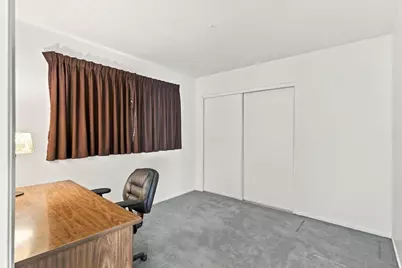
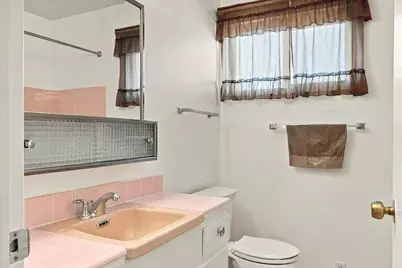
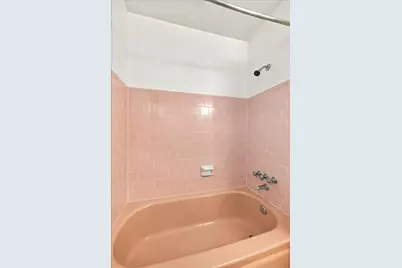
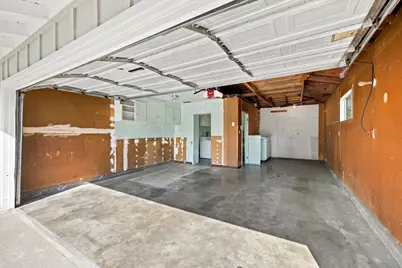
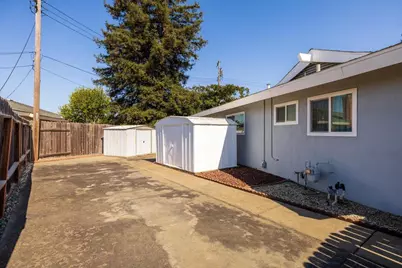
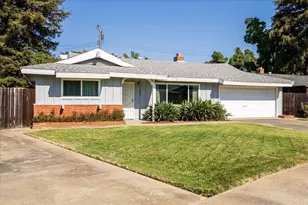
A rare opportunity to own a home where generous living space, pristine condition and remarkable outdoor beauty come together. Set on a spacious .20 acre lot, this inviting 1,705 sq.ft. residence has been exceptionally well cared for. The thoughtfully designed floor plan includes 3 bedrooms and 2 baths, highlighted by a generously sized primary bedroom with a spacious closet and en suite bathroom. The formal living room provides an inviting place to welcome guests, while a comfortable den and sitting area centered around a wood burning fireplace flows naturally into the kitchen and dining area, creating a warm and connected space for everyday living. A permitted family room addition offers even more flexible space for relaxing and entertaining, while an oversized glass slider provides patio access and expansive views of the lush, landscaped backyard. The two car garage features an extra deep bay on one side, a workbench and a dedicated laundry room with abundant storage cabinetry. A new HVAC system adds year round comfort and peace of mind. Beautifully maintained front landscaping accented by roses creates a welcoming first impression. The private backyard is a true retreat, featuring a manicured lawn, treasured 50+ year-old roses, two satsuma mandarin trees and additional orange and fig trees. Two storage sheds offer convenient space for gardening supplies, tools and outdoor equipment, while an additional gated driveway provides room for RV, trailer or boat parking. Conveniently located near schools, shopping, restaurants and Highway 50 for easy access to Sacramento and surrounding communities. Filled with years of cherished family memories, this special home is ready to welcome its next owner and begin a new chapter. Come discover everything that makes this property feel like home!
Full Property Details
Full Property Details for 10807 Berwick Way
General
- Price: $445,000
- Status: Active
- Type: Single Family
- Source: METROLIST_Cali
- MLS ID: 226115118
- Updated: 9/24/2026
- Added to Site: 7 day(s) ago
Interior
- Rooms/Areas: Primary Bathroom, Primary Bedroom, Family Room, Kitchen, Living Room
- Fireplace: Yes
- Number of Fireplaces: 1
- Fireplace(s): Brick, Family Room, Wood Burning
- Appliances: Built-In Electric Oven, Built-In Electric Range, Free Standing Refrigerator, Gas Water Heater, Hood Over Range, Dishwasher, Insulated Water Heater
- Flooring: Carpet, Linoleum, Luxury Vinyl Plank
Rooms
Bathrooms
- Total Bathrooms: 2
- Full Bathrooms: 2
- Bathroom Features: Closet, Shower Stall(s), Tile, Window
- Primary Bathroom: Closet, Shower Stall(s), Tile, Window
Bedrooms
- Total Bedrooms: 3
- Primary Bedroom: Closet
Other Rooms
- Kitchen: Kitchen/Family Combo, Tile Counter
- Dining Room: Dining Bar, Skylight(s), Formal Area
- Laundry: Dryer Included, Electric, Washer Included, In Garage
Parking
- Garage: Yes
- Garage Spaces: 2
- Parking: 24'+ Deep Garage, RV Access, RV Possible, Garage Door Opener, Garage Facing Front, Uncovered Parking Space, Workshop in Garage
Location
- County: Sacramento
- Cross Streets: Cordova Lane
- Driving Directions: Highway 50 exit Sunrise Blvd L on Zinfandel L on Cordova Lane L on Berwick
School Information
- School District: Sacramento
- Elem School District: Folsom-Cordova
- Midd School District: Folsom-Cordova
- High School District: Folsom-Cordova
Heating & Cooling
- Cooling Type: Ceiling Fan(s), Central
- Heating Type: Central, Fireplace(s)
- Heating Fuel: Central, Fireplace(s)
Utilities
- Sewer: Public Sewer
- Water: Public
- Cable Available: Yes
- Utility Description: Cable Available, Public, Internet Available
Structural Information
- Architectural Style: Traditional
- Construction: Brick, Wood Siding
- Basement: Yes
- Foundation: Slab
- Roof: Composition
- Windows: Dual Pane Full
- Stories/Levels: 1
- Square Feet: 1,705
- Sq. Ft. Source: Assessor Auto-Fill
- Year Built: 1960
Additional Structures
- Other Structures: Shed(s)
Lot Features
- Lot Size (Acres): 0.205
- Lot Size (Sq. Ft.): 8,930
- Street/Road Desc.: Asphalt
- Road Maintenance: Public Maintained Road
- Irrigation System: Public District
- Topography: Level
- Zoning: RD-5
- Lot Description: Auto Sprinkler F&R, Private, Garden, Shape Regular, Landscape Back, Other
- Fencing (Description): Wood, Fenced
Disclosures and Reports
- Special Conditions: Trust
- APN: 058-0113-023-0000
Listed by Cali Homes
Get Pre-Approved Today
Schools
Schools serving 10807 Berwick Way
School District:Folsom-Cordova Unified School District
| Name | Grades | Distance |
|---|---|---|
Rancho Cordova Elementary School 2562 Chassella Way, Rancho Cordova, CA 95670 | K-5 | 0.7 mi |
W. E. Mitchell Middle School 2100 Zinfandel Drive, Rancho Cordova, CA 95670 | 6-8 | 0.7 mi |
Cordova High School 2239 Chase Drive, Rancho Cordova, CA 95670 | 9-12 | 1.3 mi |
Disclaimer:
School attendance boundaries provided by ATTOM Data Solutions and are for reference only. Contact the school directly to verify enrollment eligibility.
Price & Sales History for 10807 Berwick Way
Date
Details
Price
Change
Source
9/24/2026
Listed
$445,000
—
MLS
Disclaimer: Historical sales information is derived from public records provided by the county offices. Information is not guaranteed and should be independently verified.

Tax History
Tax History for 10807 Berwick Way
Year
Property Taxes
Change
Tax Assessment
Change
2025
$1,295
—
$100,200
2%
2025
$1,295
15%
$98,236
2%
2023
$1,124
—
$96,311
2%
2023
$1,124
2%
$94,423
2%
2022
$1,107
2%
$92,573
2%
2021
$1,083
-65%
$90,758
1%
2020
$3,080
177%
$89,829
2%
2019
$1,113
8%
$88,068
2%
2018
$1,026
3%
$86,343
2%
2017
$998
5%
$84,651
2%
2016
$948
5%
$82,993
2%
2015
$900
-6%
$81,747
2%
2014
$955
3%
$80,146
—
2013
$926
—
$79,784
—
Disclaimer: Historical tax information is derived from public records provided by the county offices. Information is not guaranteed and should be independently verified.
Estimate the Cost
Estimate the Cost for 10807 Berwick Way
10807 Berwick Way, Rancho Cordova, CA 95670 (MLS# 226115118) is a Single Family property with 3 bedrooms and 2 full bathrooms. 10807 Berwick Way is currently listed for $445,000 and was received on September 24, 2026. Want to learn more about 10807 Berwick Way? Do you have questions about finding other Single Family real estate for sale in Rancho Cordova? You can browse all Rancho Cordova real estate or contact a Coldwell Banker agent to request more information.