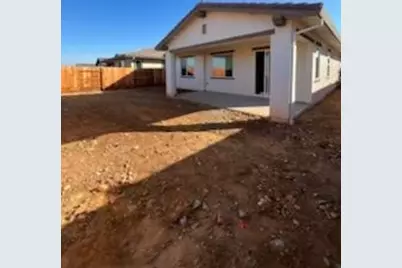
This is a carousel with tiles that activate property listing cards. Use the previous and next buttons to navigate.
1/9
$630,560
This is a carousel with tiles that activate property listing cards. Use the previous and next buttons to navigate.
1/9
Property Description
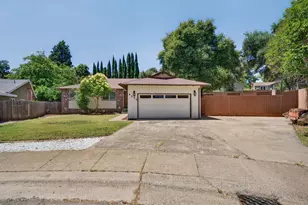
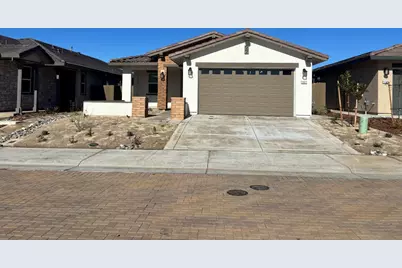
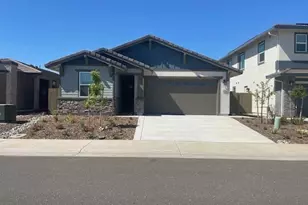
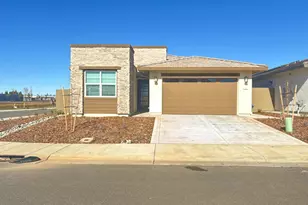
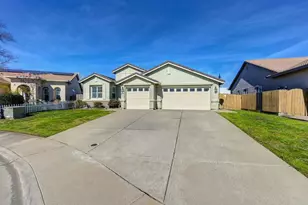
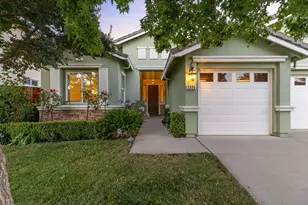
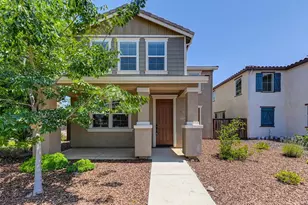
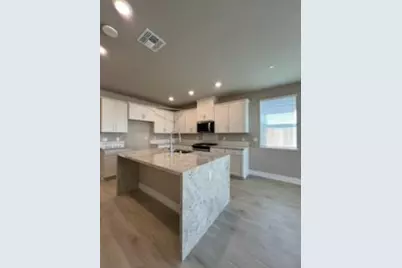
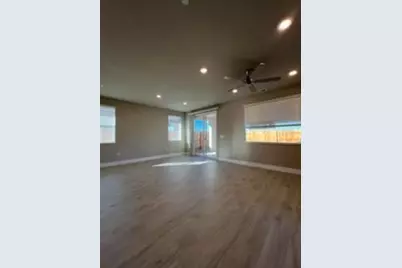
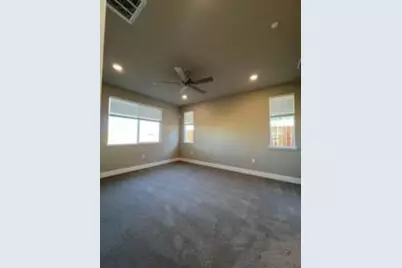
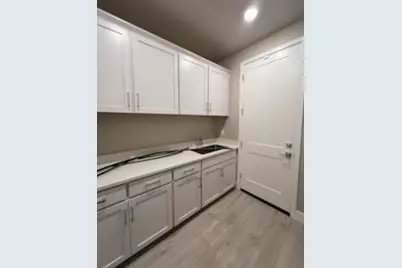
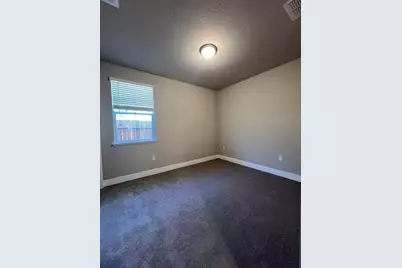
Discover this beautifully crafted new construction single-story home offering 3 bedrooms, 2 bathrooms, and thoughtfully selected designer finishes throughout. The open-concept floor plan seamlessly connects the kitchen, dining, and living areas, creating an inviting space for both everyday living and entertaining. The stylish kitchen features shaker-style cabinetry, quartz countertops, and a complete appliance package. Retreat to the private primary suite featuring an oversized walk-in shower and spacious accommodations. Waterproof laminate flooring enhances the main living areas, while plush carpeting adds comfort to the bedrooms. Enjoy outdoor living with a charming front courtyard and rear patio, perfect for relaxing or gathering with family and friends. Built with energy efficiency in mind, this home includes a 25-year prepaid solar package to help reduce utility costs and support sustainable living. A comprehensive builder warranty provides added peace of mind. Combining modern design, quality craftsmanship, and exceptional value, this move-in-ready home is an opportunity you won't want to miss.
Full Property Details
Full Property Details for 11517 S Lagarto Way
General
- Price: $630,560
- HOA FEE: $25/month
- HOA FEE FREQ.: Quarterly
- Status: Active
- Type: Single Family
- Source: METROLIST_Cali
- MLS ID: 226041418
- Updated: 7/6/2026
- Added to Site: 138 day(s) ago
Interior
- Appliances: Free Standing Gas Range, Dishwasher, Disposal, Microwave, Plumbed For Ice Maker, Self/Cont Clean Oven, Electric Water Heater, ENERGY STAR Qualified Appliances, Free Standing Gas Oven
- Flooring: Carpet, Laminate
Rooms
Bathrooms
- Total Bathrooms: 2
- Full Bathrooms: 2
- Bathroom Features: Shower Stall(s), Double Sinks, Low-Flow Toilet(s), Tile, Marble, Walk-In Closet, Window
- Primary Bathroom: Shower Stall(s), Double Sinks, Low-Flow Toilet(s), Tile, Marble, Walk-In Closet, Window
Bedrooms
- Total Bedrooms: 3
- Primary Bedroom: Ground Floor
Other Rooms
- Kitchen: Pantry Closet, Quartz Counter, Island w/Sink, Kitchen/Family Combo
- Dining Room: Dining/Living Combo
- Laundry: Cabinets, Sink, Electric, Gas Hook-Up, Ground Floor, Hookups Only, Inside Room
Additional Information
- Shared Amenities: None
- Equipment: Intercom, Networked
Exterior
- Exterior Features: Covered Courtyard
Parking
- Garage: Yes
- Garage Spaces: 2
- Parking: Attached, Garage Door Opener, Garage Facing Front
Location
- County: Sacramento
- Subdivision: Sutter at Rio Del Oro
- Cross Streets: White Rock Rd
- Driving Directions: Sunrise Blvd to White Rock Rd. East-Bound, Turn at Arenal Dr.
School Information
- School District: Sacramento
- Elem School District: Folsom-Cordova
- Midd School District: Folsom-Cordova
- High School District: Folsom-Cordova
Community
- Association: Yes
- Home Owners Assn.: 1
- Assoc. Fees Include: 0
- Pets Allowed: Yes
Heating & Cooling
- Cooling Type: Ceiling Fan(s), Central
- Heating Type: Central
- Heating Fuel: Central
Utilities
- Sewer: Public Sewer
- Water: Public, Water District
- Utility Description: Cable Connected, Public, Electric, Sewer In & Connected, Internet Available, Solar, Underground Utilities, Natural Gas Connected
Structural Information
- Architectural Style: One Story Ranch, Spanish
- Builder: Elliott Homes
- Construction: Brick, Concrete, Stucco, Frame, Wall Insulation, Wood
- Basement: Yes
- Foundation: Concrete, Slab
- Roof: Tile
- Windows: Dual Pane Full, Low E Glass Full, Weather Stripped, Window Coverings, Window Screens
- Stories/Levels: 1
- Square Feet: 1,566
- Sq. Ft. Source: Builder
Lot Features
- Lot Size (Acres): 0.1252
- Lot Size (Sq. Ft.): 5,452
- Lot Dimensions: 5452
- Street/Road Desc.: Asphalt, Paved
- Road Maintenance: Public Maintained Road
- Irrigation System: Public District, Meter on Site
- Topography: Level
- Zoning: Residential
- Lot Description: Auto Sprinkler Front, Curb(s)/Gutter(s), Shape Regular, Street Lights, Landscape Front, Low Maintenance
- Fencing (Description): Back Yard, Wood
Green Features
- Building Certification: HERS Index Score
Financial Considerations
- Association Fee: $75
- Assoc Fee Freq.: Quarterly
Disclosures and Reports
- Special Conditions: None
- APN: 072-3900-057-0000
Listed by Elliott Homes
Get Pre-Approved Today
Schools
Schools serving 11517 S Lagarto Way
School District:Folsom-Cordova Unified School District
| Name | Grades | Distance |
|---|---|---|
Navigator Elementary School 10679 Bear Hollow Drive, Rancho Cordova, CA 95670 | K-5 | 2 mi |
W. E. Mitchell Middle School 2100 Zinfandel Drive, Rancho Cordova, CA 95670 | 6-8 | 2 mi |
Cordova High School 2239 Chase Drive, Rancho Cordova, CA 95670 | 9-12 | 3 mi |
Disclaimer:
School attendance boundaries provided by ATTOM Data Solutions and are for reference only. Contact the school directly to verify enrollment eligibility.
Price & Sales History for 11517 S Lagarto Way
Date
Details
Price
Change
Source
4/05/2026
Listed
$630,560
—
MLS
Disclaimer: Historical sales information is derived from public records provided by the county offices. Information is not guaranteed and should be independently verified.

Estimate the Cost
Estimate the Cost for 11517 S Lagarto Way
11517 S Lagarto Way, Rancho Cordova, CA 95742 (MLS# 226041418) is a Single Family property with 3 bedrooms and 2 full bathrooms. 11517 S Lagarto Way is currently listed for $630,560 and was received on April 05, 2026. Want to learn more about 11517 S Lagarto Way? Do you have questions about finding other Single Family real estate for sale in Rancho Cordova? You can browse all Rancho Cordova real estate or contact a Coldwell Banker agent to request more information.