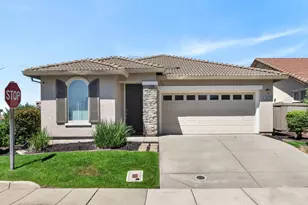
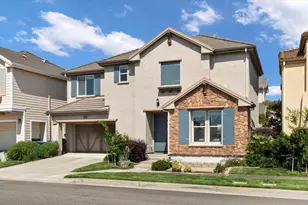
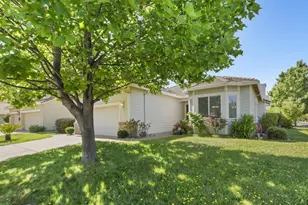
This is a carousel with tiles that activate property listing cards. Use the previous and next buttons to navigate.
1/1
$500,000
This is a carousel with tiles that activate property listing cards. Use the previous and next buttons to navigate.
1/1
Property Description
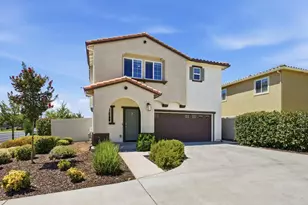
Check out this fine single-story home located in the highly desirable community of Anatolia. Out front you'll find mature trees and landscaping and a Mediterranean style exterior design. Step inside to a formal living/dining area with a cozy gas fireplace and an office/den/fourth bedroom with double entry doors. Continue back into the family room/kitchen area to find an open feel with plenty of natural light. Three more bedrooms including a large master with its own access to the back yard. Guest bath, indoor laundry, semi-vaulted ceilings, and fully owned 9KW solar with 12KW battery. New plumbing in kitchen and baths including new toilets were recently done. The back yard has plenty of grassy area for play or pets and a concrete patio for outdoor seating and cooking. Along with all of this, you get access to the spectacular Clubhouse at Anatolia with pools, spas, fitness center, lounge, cabanas, and so much more for the low HOA dues of $103 per month which also includes high speed internet at your home! Located in the Elk Grove Unified School district with high rankings at all grade levels. A great value on the home and the community!
Full Property Details
Full Property Details for 11721 Azalea Garden Way
General
- Sold For: $500,000
- HOA FEE: $103/month
- Status: Closed
- Type: Single Family
- Source: METROLIST_Cali
- MLS ID: 226098161
- Added to Site: 65 day(s) ago
Interior
- Fireplace: Yes
- Number of Fireplaces: 1
- Fireplace(s): Family Room, Gas Log
- Appliances: Free Standing Gas Range, Dishwasher, Disposal, Microwave
- Flooring: Laminate, Tile
Rooms
Bathrooms
- Total Bathrooms: 2
- Full Bathrooms: 2
- Bathroom Features: Double Sinks, Tile, Tub with Shower Over
- Primary Bathroom: Double Sinks, Tile, Tub w/Shower Over
Bedrooms
- Total Bedrooms: 4
- Primary Bedroom: Walk-In Closet
Other Rooms
- Kitchen: Breakfast Area, Pantry Cabinet, Ceramic Counter
- Dining Room: Breakfast Nook, Dining Bar, Dining/Living Combo, Formal Area
- Laundry: Cabinets, Hookups Only
Additional Information
- Shared Amenities: Barbeque, Playground, Pool, Clubhouse, Rec Room w/Fireplace, Game Court Exterior, Spa/Hot Tub, Tennis Courts, Gym, Park
- Pool: Yes
- Pool Description: Membership Fee, Built-In, Cabana, Common Facility, Fenced, Sport, Lap, Other
Parking
- Garage: Yes
- Garage Spaces: 2
- Parking: Attached, Side-by-Side, Garage Door Opener, Garage Facing Front, Interior Access
Location
- County: Sacramento
- Subdivision: Anatolia
- Cross Streets: Justinian
- Driving Directions: Sunrise to Justinian then left on Azalea Garden
- Direction Faces: East
School Information
- School District: Sacramento
Community
- Association: Yes
- Home Owners Assn.: 1
- Assoc. Fees Include: Pool
- Pets Allowed: Yes
Heating & Cooling
- Cooling Type: Central
- Heating Type: Central, Natural Gas
- Heating Fuel: Central, Natural Gas
Utilities
- Sewer: Public Sewer
- Water: Public, Water District
- Utility Description: Cable Connected, Public, Electric, Internet Available, Solar, Natural Gas Connected
Structural Information
- Architectural Style: Mediterranean
- Construction: Ceiling Insulation, Concrete, Stucco, Frame, Wall Insulation, Wood
- Foundation: Concrete, Slab
- Roof: Tile
- Windows: Dual Pane Full
- Stories/Levels: 1
- Square Feet: 1,704
- Sq. Ft. Source: Assessor Auto-Fill
- Year Built: 2005
Lot Features
- Property View: Other
- Lot Size (Acres): 0.134
- Lot Size (Sq. Ft.): 5,837
- Irrigation System: Irrigation Connected
- Topography: Level, Trees Many
- Zoning: RD-5
- Lot Description: Auto Sprinkler F&R, Curb(s)/Gutter(s), Shape Regular, Landscape Back, Landscape Front
- Fencing (Description): Back Yard, Wood, Masonry
Financial Considerations
- Association Fee: $103
- Assoc Fee Freq.: Monthly
Disclosures and Reports
- Special Conditions: None
- Restrictions: Exterior Alterations, Other, Parking
- APN: 067-0450-024-0000
Listed by Reed Block Realty
Sold by Real Broker Technologies

Get Pre-Approved Today
Schools
Schools serving 11721 Azalea Garden Way
School District:Elk Grove Unified School District
| Name | Grades | Distance |
|---|---|---|
Robert J. Mcgarvey Elementary 4350 Sophistry Drive, Rancho Cordova, CA 95742 | K-6 | 0.6 mi |
Katherine L. Albiani Middle School 9140 Bradshaw Road, Elk Grove, CA 95624 | 7-8 | 9.4 mi |
Pleasant Grove High School 9531 Bond Road, Elk Grove, CA 95624 | 9-12 | 9.5 mi |
Disclaimer:
School attendance boundaries provided by ATTOM Data Solutions and are for reference only. Contact the school directly to verify enrollment eligibility.
Price & Sales History for 11721 Azalea Garden Way
Date
Details
Price
Change
Source
10/06/2026
Sold
$500,000
0.2%
MLS
9/03/2026
Price Reduced
$499,000
-3.11%
MLS
8/25/2026
Price Reduced
$515,000
-2.83%
MLS
8/04/2026
Listed
$530,000
—
MLS
Disclaimer: Historical sales information is derived from public records provided by the county offices. Information is not guaranteed and should be independently verified.
11721 Azalea Garden Way, Rancho Cordova, CA 95742 (MLS# 226098161) is a Single Family property that was sold at $500,000 on October 06, 2026. Want to learn more about 11721 Azalea Garden Way? Do you have questions about finding other Single Family real estate for sale in Rancho Cordova? You can browse all Rancho Cordova real estate or contact a Coldwell Banker agent to request more information.